Discover this truly one-of-a-kind 4BR 3BA gem in the highly sought-after Oak Creek Estates! Arlington-style charm meets modern comfort. Same family has owned this property for two generations and there is Pride in Ownership! The sunlit living areas and kitchen with stainless steel appliances, and beautiful view to the backyard are must sees. A split bedroom arrangement provides adequate space for guests, multigenerational living, or whatever your family might need. A step outside is your own private oasis featuring a shimmering pool with water feature, perfect for relaxing weekends and warm summer evenings. Seller just installed a BRAND NEW ROOF and GUTTERS! Amazing location to all the conveniences and walking distance to trails, city parks and Dunn Elementary! This home delivers privacy and natural beauty. In great condition and could use a little updating, we priced it with that in mind. Our lender will offer extremely competitive rates AND will REFINANCE the for the LIFE of the LOAN! All of these amenities make this home a must see today! We will be particiating in a 1031 exchange for this property.
For sale
Price cut: $10K (8/10)
$375,000
4501 Trowbridge Dr, Arlington, TX 76013
4beds
2,321sqft
Single Family Residence
Built in 1973
9,670 Square Feet Lot
$361,500 Zestimate®
$162/sqft
$-- HOA
What's special
Split bedroom arrangementPrivacy and natural beauty
- 119 days
- 236
- 10
Zillow last checked:
Listing updated:
Listed by:
Dawn Sumrall 0658606 817-343-7783,
Keller Williams Lonestar DFW 817-795-2500
Source: NTREIS,MLS#: 21307482
Facts & features
Interior
Bedrooms & bathrooms
- Bedrooms: 4
- Bathrooms: 3
- Full bathrooms: 3
Primary bedroom
- Features: Built-in Features, Walk-In Closet(s)
- Level: First
- Dimensions: 17 x 13
Bedroom
- Level: First
- Dimensions: 15 x 11
Bedroom
- Level: First
- Dimensions: 13 x 12
Bedroom
- Level: First
- Dimensions: 14 x 11
Dining room
- Level: First
- Dimensions: 13 x 11
Kitchen
- Features: Breakfast Bar
- Level: First
- Dimensions: 17 x 15
Living room
- Level: First
- Dimensions: 15 x 11
Living room
- Level: First
- Dimensions: 20 x 15
Heating
- Central, Natural Gas
Cooling
- Central Air, Ceiling Fan(s), Electric
Appliances
- Included: Double Oven, Dishwasher, Gas Cooktop, Disposal, Microwave
- Laundry: Washer Hookup, Electric Dryer Hookup
Features
- Cable TV
- Flooring: Carpet, Ceramic Tile
- Windows: Window Coverings
- Has basement: No
- Number of fireplaces: 1
- Fireplace features: Gas Starter, Masonry, Wood Burning
Interior area
- Total interior livable area: 2,321 sqft
Video & virtual tour
Property
Parking
- Total spaces: 2
- Parking features: Garage Faces Rear, Garage Faces Side, Workshop in Garage
- Attached garage spaces: 2
Features
- Levels: One
- Stories: 1
- Patio & porch: Covered
- Exterior features: Rain Gutters
- Pool features: Pool
- Fencing: Wood
Lot
- Size: 9,670 Square Feet
- Features: Back Yard, Corner Lot, Lawn, Landscaped, Many Trees, Subdivision, Sprinkler System, Few Trees
Details
- Parcel number: 01982141
Construction
Type & style
- Home type: SingleFamily
- Architectural style: Traditional,Detached
- Property subtype: Single Family Residence
Materials
- Brick, Rock, Stone, Stucco
- Foundation: Slab
- Roof: Composition
Condition
- Year built: 1973
Utilities & green energy
- Sewer: Public Sewer
- Water: Public
- Utilities for property: Sewer Available, Water Available, Cable Available
Community & HOA
Community
- Security: Smoke Detector(s)
- Subdivision: Oak Creek Estates
HOA
- Has HOA: No
Location
- Region: Arlington
Financial & listing details
- Price per square foot: $162/sqft
- Tax assessed value: $311,812
- Annual tax amount: $6,817
- Date on market: 6/25/2026
- Cumulative days on market: 118 days
- Listing terms: Cash,Conventional,FHA,VA Loan
Estimated market value
$361,500
$343,000 - $380,000
$3,114/mo
Price history
| Date | Event | Price |
|---|---|---|
| 8/10/2026 | Price change | $375,000-2.6%$162/sqft |
Source: NTREIS #21307482 Report a problem | ||
| 6/25/2026 | Listed for sale | $385,000$166/sqft |
Source: NTREIS #21307482 Report a problem | ||
Public tax history
| Year | Property taxes | Tax assessment |
|---|---|---|
| 2025 | $6,817 +0% | $311,812 |
| 2024 | $6,815 -0.8% | $311,812 +0.2% |
| 2023 | $6,869 -2.9% | $311,307 +9.4% |
| 2022 | $7,077 +14.6% | $284,534 +18.2% |
| 2021 | $6,172 -5.3% | $240,715 -4% |
| 2020 | $6,516 +2.9% | $250,783 -0.6% |
| 2019 | $6,333 +1.6% | $252,193 +5.1% |
| 2018 | $6,236 +16.2% | $240,041 +12% |
| 2017 | $5,365 -5.9% | $214,263 |
| 2016 | $5,703 +48.1% | $214,263 +46.8% |
| 2015 | $3,851 | $146,000 |
| 2014 | $3,851 | $146,000 |
| 2013 | -- | $146,000 -8.3% |
| 2012 | -- | $159,300 |
| 2011 | -- | $159,300 -0.4% |
| 2010 | -- | $159,900 -6.4% |
| 2009 | -- | $170,900 |
| 2008 | -- | $170,900 |
| 2007 | -- | $170,900 |
| 2006 | -- | $170,900 +5.9% |
| 2005 | -- | $161,400 |
| 2004 | -- | $161,400 |
| 2003 | -- | $161,400 +3.1% |
| 2002 | -- | $156,600 +17% |
| 2001 | -- | $133,900 +14.3% |
| 2000 | -- | $117,100 |
Find assessor info on the county website
Monthly payment
Est. payment
Payment breakdown
Explore the cost of this home by adjusting the details. Changes won't be saved.Climate risks
Neighborhood: West
Nearby schools
Schools provided by the listing agent
- Elementary: Dunn
- Middle: Bailey
- High: Arlington
- District: Arlington ISD
Source: NTREIS. This data may not be complete. We recommend contacting the local school district to confirm school assignments for this home.
Similar homes
- $315,0004 bd3 ba1.9k sqft1818 Lakemont Ct, Arlington, TX 76013For Sale
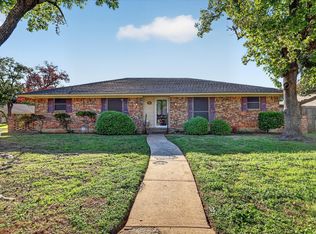 MLS ID #21412034, Kyle Lawson. NTREIS
 - $399,9993 bd3 ba2.5k sqft3405 Country Club Rd, Pantego, TX 76013For Sale
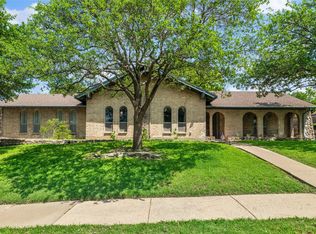 MLS ID #21261732, Tiffany West. NTREIS
 - $379,0004 bd2 ba2.1k sqft5516 Valparaiso Trl, Arlington, TX 76017For Sale
 MLS ID #21376339, Sheri Pizitz. NTREIS
 - $340,0003 bd3 ba2.3k sqft4307 Waycross Dr, Arlington, TX 76016For Sale
 MLS ID #21379624, Konnie Espanet. NTREIS
