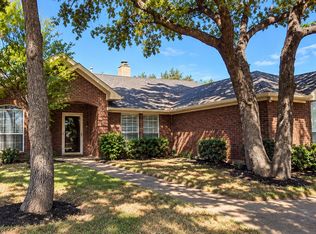
Beautiful Home! Spacious 6-Bedroom Home on a Corner Lot! This impressive home, originally a 5-bedroom, has been thoughtfully converted into a 6-bedroom, offering ample space for a large family or multi-generational living. Situated on a desirable corner lot, this home features a rear entry garage for added convenience and privacy. Inside, you'll find a great kitchen with plenty of counter space, perfect for cooking and entertaining. The large living areas provide room for gatherings, and the layout offers versatility to accommodate your needs. Don't miss out on this unique and spacious home — schedule your tour today. BONUS AT CLOSING! Buyers will receive a Gift Certificate for a 4-Hour Staging Consultation to help make your new home look and feel its best!
For sale
Price cut: $9.9K (10/23)
$375,000
1001 Flower Dr, Arlington, TX 76017
6beds
2,644sqft
Single Family Residence
Built in 1993
7,143 Square Feet Lot
$371,500 Zestimate®
$142/sqft
$-- HOA
What's special
Rear entry garageCorner lot
- 57 days
- 348
- 36
Zillow last checked:
Listing updated:
Listed by:
Suzette Teague 0478348 817-306-1919,
Abundance Realty Group LLC 817-306-1919
Source: NTREIS,MLS#: 21365783
Facts & features
Interior
Bedrooms & bathrooms
- Bedrooms: 6
- Bathrooms: 3
- Full bathrooms: 3
Primary bedroom
- Features: Built-in Features, Ceiling Fan(s), Dual Sinks, En Suite Bathroom, Jetted Tub, Separate Shower, Walk-In Closet(s)
- Level: First
- Dimensions: 17 x 13
Bedroom
- Features: Ceiling Fan(s), Walk-In Closet(s)
- Level: First
- Dimensions: 18 x 14
Bedroom
- Level: First
- Dimensions: 10 x 13
Bedroom
- Features: Walk-In Closet(s)
- Level: First
- Dimensions: 11 x 11
Bedroom
- Features: Ceiling Fan(s), Walk-In Closet(s)
- Level: Second
- Dimensions: 11 x 10
Bedroom
- Features: Ceiling Fan(s), Walk-In Closet(s)
- Level: Second
- Dimensions: 14 x 9
Bedroom
- Features: Walk-In Closet(s)
- Level: Second
- Dimensions: 10 x 10
Primary bathroom
- Features: Built-in Features, Dual Sinks, En Suite Bathroom, Jetted Tub, Solid Surface Counters, Separate Shower
- Level: First
- Dimensions: 15 x 9
Dining room
- Level: First
- Dimensions: 11 x 12
Other
- Features: Built-in Features
- Level: Second
- Dimensions: 5 x 6
Other
- Features: Built-in Features, Solid Surface Counters
- Level: First
- Dimensions: 8 x 5
Kitchen
- Features: Built-in Features, Pantry, Solid Surface Counters
- Level: First
- Dimensions: 11 x 14
Living room
- Features: Ceiling Fan(s), Fireplace
- Level: First
- Dimensions: 16 x 22
Utility room
- Features: Other
- Level: First
- Dimensions: 9 x 9
Heating
- Central, Electric
Cooling
- Ceiling Fan(s), Electric
Appliances
- Included: Dryer, Dishwasher, Electric Range, Disposal, Microwave, Refrigerator, Vented Exhaust Fan, Washer
- Laundry: Washer Hookup, Dryer Hookup, ElectricDryer Hookup, Laundry in Utility Room
Features
- Decorative/Designer Lighting Fixtures, High Speed Internet, Cable TV
- Flooring: Carpet, Ceramic Tile
- Windows: Window Coverings
- Has basement: No
- Number of fireplaces: 1
- Fireplace features: Masonry
Interior area
- Total interior livable area: 2,644 sqft
Video & virtual tour
Property
Parking
- Total spaces: 1
- Parking features: Concrete, Covered, Door-Multi, Driveway, Garage, Garage Door Opener, Garage Faces Rear, Storage
- Attached garage spaces: 1
Features
- Levels: One
- Stories: 1
- Pool features: None
- Fencing: Back Yard,Wood
Lot
- Size: 7,143 Square Feet
- Features: Back Yard, Corner Lot, Lawn
- Residential vegetation: Grassed
Details
- Additional structures: Storage
- Parcel number: 06360564
Construction
Type & style
- Home type: SingleFamily
- Architectural style: Detached
- Property subtype: Single Family Residence
Materials
- Brick
- Foundation: Slab
- Roof: Composition
Condition
- Resale
- Year built: 1993
Utilities & green energy
- Sewer: Public Sewer
- Water: Public
- Utilities for property: Sewer Available, Water Available, Cable Available
Community & HOA
Community
- Security: Smoke Detector(s)
- Subdivision: Whispering Meadow 2nd Inc Add
HOA
- Has HOA: No
Location
- Region: Arlington
Financial & listing details
- Price per square foot: $142/sqft
- Tax assessed value: $308,000
- Annual tax amount: $7,757
- Date on market: 8/29/2026
- Cumulative days on market: 57 days
- Listing terms: Cash,Conventional,FHA,VA Loan
Estimated market value
$371,500
$353,000 - $390,000
$3,101/mo
Price history
| Date | Event | Price |
|---|---|---|
| 10/23/2026 | Price change | $375,000-2.6%$142/sqft |
Source: NTREIS #21365783 Report a problem | ||
| 9/29/2026 | Price change | $384,900-1.3%$146/sqft |
Source: NTREIS #21365783 Report a problem | ||
| 8/29/2026 | Listed for sale | $389,900$147/sqft |
Source: NTREIS #21365783 Report a problem | ||
| 9/21/2025 | Listing removed | $389,900$147/sqft |
Source: NTREIS #20865671 Report a problem | ||
| 3/10/2025 | Listed for sale | $389,900+4.8%$147/sqft |
Source: NTREIS #20865671 Report a problem | ||
| 2/24/2023 | Sold | -- |
Source: NTREIS #20210340 Report a problem | ||
| 1/29/2023 | Pending sale | $372,000$141/sqft |
Source: NTREIS #20210340 Report a problem | ||
| 1/21/2023 | Contingent | $372,000$141/sqft |
Source: NTREIS #20210340 Report a problem | ||
| 1/15/2023 | Listed for sale | $372,000$141/sqft |
Source: NTREIS #20210340 Report a problem | ||
| 1/8/2023 | Contingent | $372,000$141/sqft |
Source: NTREIS #20210340 Report a problem | ||
| 12/7/2022 | Price change | $372,000-0.8%$141/sqft |
Source: NTREIS #20210340 Report a problem | ||
| 11/19/2022 | Listed for sale | $375,000+45.1%$142/sqft |
Source: NTREIS #20210340 Report a problem | ||
| 6/8/2020 | Listing removed | $258,500$98/sqft |
Source: eXp Realty LLC #14342150 Report a problem | ||
| 5/15/2020 | Listed for sale | $258,500$98/sqft |
Source: eXp Realty LLC #14342150 Report a problem | ||
| 1/10/2008 | Sold | -- |
Source: Public Record Report a problem | ||
Public tax history
| Year | Property taxes | Tax assessment |
|---|---|---|
| 2025 | $6,900 -11% | $308,000 -11.5% |
| 2024 | $7,757 +206.3% | $348,000 +4.5% |
| 2023 | $2,533 -2.6% | $332,908 -3% |
| 2022 | $2,601 +1.8% | $343,088 +21.3% |
| 2021 | $2,555 +1.7% | $282,830 +16.9% |
| 2020 | $2,514 +1.5% | $241,888 -0.6% |
| 2019 | $2,476 +1.4% | $243,396 +59.1% |
| 2018 | $2,442 +1.3% | $152,999 -25.7% |
| 2017 | $2,410 -19% | $206,011 +8.8% |
| 2016 | $2,976 +15.4% | $189,280 +13.4% |
| 2015 | $2,579 | $166,851 +7.9% |
| 2014 | $2,579 | $154,600 +62.7% |
| 2013 | -- | $95,000 |
| 2012 | -- | $95,000 |
| 2011 | -- | $95,000 |
| 2010 | -- | $95,000 |
| 2009 | -- | $95,000 -29% |
| 2008 | -- | $133,800 |
| 2007 | -- | $133,800 |
| 2006 | -- | $133,800 +6.4% |
| 2005 | -- | $125,700 +3.8% |
| 2004 | -- | $121,100 |
| 2003 | -- | $121,100 -4% |
| 2002 | -- | $126,200 +17.1% |
| 2001 | -- | $107,800 +3.6% |
| 2000 | -- | $104,100 |
Find assessor info on the county website
Monthly payment
Est. payment
Payment breakdown
Explore the cost of this home by adjusting the details. Changes won't be saved.Climate risks
Neighborhood: Southeast
Nearby schools
Schools provided by the listing agent
- Elementary: Harmon
- Middle: Howard
- High: Timberview
- District: Mansfield ISD
Source: NTREIS. This data may not be complete. We recommend contacting the local school district to confirm school assignments for this home.

Similar homes
- $285,0005 bd2 ba1.9k sqft915 Freestone Dr, Arlington, TX 76017For Sale
 MLS ID #21276126, Tiffany Todd. NTREIS
 - $414,9994 bd2 ba2.3k sqft1249 Cross Creek Dr, Kennedale, TX 76060For Sale
 MLS ID #21416659, Tanya Nelson. NTREIS
 - $395,0004 bd3 ba2.4k sqft5112 Oak Gate Ct, Arlington, TX 76016For Sale
 MLS ID #21314639, Keith Sevanandam. NTREIS
 - $340,0003 bd2 ba1.9k sqft1713 Briardale Ct, Arlington, TX 76013For Sale
 MLS ID #21387096, Jonathan Livingstone. NTREIS
