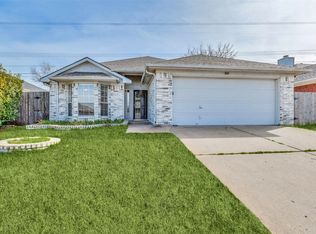
Step inside this spacious home that is close to Mansfield ISD schools and shopping. This beautiful home has been well maintained by the homeowner, and is ready for you. Entertain family and friends in the fenced-in backyard, or seek privacy in the roomy primary bedroom and bath.
For sale
Price cut: $10K (7/31)
$330,000
7609 Albany Ln, Arlington, TX 76002
3beds
1,733sqft
Single Family Residence
Built in 1996
7,187 Square Feet Lot
$-- Zestimate®
$190/sqft
$-- HOA
What's special
Fenced-in backyardSpacious home
- 122 days
- 71
- 1
Zillow last checked:
Listing updated:
Listed by:
Jon Nielsen 0740300 972-938-3636,
CENTURY 21 Judge Fite Co. 972-938-3636
Source: NTREIS,MLS#: 21308185
Facts & features
Interior
Bedrooms & bathrooms
- Bedrooms: 3
- Bathrooms: 2
- Full bathrooms: 2
Primary bedroom
- Features: Built-in Features, Dual Sinks, Separate Shower
- Level: First
- Dimensions: 12 x 13
Bedroom
- Level: First
- Dimensions: 11 x 11
Bedroom
- Level: First
- Dimensions: 11 x 11
Kitchen
- Level: First
- Dimensions: 9 x 10
Living room
- Level: First
- Dimensions: 14 x 13
Heating
- Central, Electric, Fireplace(s), Natural Gas
Cooling
- Central Air, Ceiling Fan(s), Electric
Appliances
- Included: Dishwasher, Electric Range, Refrigerator
- Laundry: Washer Hookup, Dryer Hookup
Features
- Open Floorplan
- Flooring: Laminate, Tile
- Windows: Window Coverings
- Has basement: No
- Number of fireplaces: 1
- Fireplace features: Living Room
Interior area
- Total interior livable area: 1,733 sqft
Video & virtual tour
Property
Parking
- Total spaces: 2
- Parking features: Driveway, Garage Faces Front
- Attached garage spaces: 2
Features
- Levels: One
- Stories: 1
- Pool features: None
- Fencing: Back Yard,Wood
Lot
- Size: 7,187 Square Feet
Details
- Parcel number: 06852815
Construction
Type & style
- Home type: SingleFamily
- Architectural style: Traditional,Detached
- Property subtype: Single Family Residence
Materials
- Brick
- Foundation: Slab
- Roof: Composition
Condition
- Year built: 1996
Utilities & green energy
- Sewer: Public Sewer
- Water: Public
- Utilities for property: Natural Gas Available, Sewer Available, Water Available
Community & HOA
Community
- Security: Smoke Detector(s)
- Subdivision: Matlock Estates
HOA
- Has HOA: No
Location
- Region: Arlington
Financial & listing details
- Price per square foot: $190/sqft
- Tax assessed value: $205,029
- Date on market: 6/22/2026
- Cumulative days on market: 123 days
- Listing terms: Cash,Conventional,FHA,VA Loan
- Exclusions: Refrigerator
Estimated market value
Not available
Estimated sales range
Not available
Not available
Price history
| Date | Event | Price |
|---|---|---|
| 10/21/2026 | Listed for sale | $330,000$190/sqft |
Source: NTREIS #21308185 Report a problem | ||
| 9/17/2026 | Contingent | $330,000$190/sqft |
Source: NTREIS #21308185 Report a problem | ||
| 8/30/2026 | Listed for sale | $330,000$190/sqft |
Source: NTREIS #21308185 Report a problem | ||
| 8/27/2026 | Contingent | $330,000$190/sqft |
Source: NTREIS #21308185 Report a problem | ||
| 7/31/2026 | Price change | $330,000-2.9%$190/sqft |
Source: NTREIS #21308185 Report a problem | ||
| 6/22/2026 | Listed for sale | $340,000+190.6%$196/sqft |
Source: NTREIS #21308185 Report a problem | ||
| 3/11/2014 | Listing removed | $117,000$68/sqft |
Source: William Davis #12097405 Report a problem | ||
| 2/28/2014 | Listed for sale | $117,000$68/sqft |
Source: William Davis #12097405 Report a problem | ||
Public tax history
| Year | Property taxes | Tax assessment |
|---|---|---|
| 2019 | -- | $205,029 +13.9% |
| 2018 | $4,371 +9.1% | $180,000 +3.4% |
| 2017 | $4,007 +11.2% | $174,065 +16% |
| 2016 | $3,603 +4.9% | $150,086 +9% |
| 2015 | $3,436 | $137,658 +12.8% |
| 2014 | $3,436 | $122,000 +4.2% |
| 2013 | -- | $117,100 +3.4% |
| 2012 | -- | $113,200 |
| 2011 | -- | $113,200 |
| 2010 | -- | $113,200 -7.7% |
| 2009 | -- | $122,700 -2.5% |
| 2008 | -- | $125,800 -3.2% |
| 2007 | -- | $129,900 +8.6% |
| 2006 | -- | $119,600 |
| 2005 | -- | $119,600 |
| 2004 | -- | $119,600 |
| 2003 | -- | $119,600 -2.6% |
| 2002 | -- | $122,800 +10.3% |
| 2001 | -- | $111,300 |
| 2000 | -- | $111,300 |
Find assessor info on the county website
Monthly payment
Est. payment
Payment breakdown
Explore the cost of this home by adjusting the details. Changes won't be saved.Climate risks
Neighborhood: Southeast
Nearby schools
Schools provided by the listing agent
- Elementary: Gideon
- Middle: James Coble,Icenhower
- High: Timberview
- District: Mansfield ISD
Source: NTREIS. This data may not be complete. We recommend contacting the local school district to confirm school assignments for this home.

Similar homes
- $320,0003 bd2 ba1.5k sqft7016 Snowivy Ct, Arlington, TX 76001For Sale
 MLS ID #21405040, Kim Nguyen. NTREIS
 - $315,0003 bd2 ba1.5k sqft8111 Macgregor Dr, Arlington, TX 76002For Sale
 MLS ID #21289568, Matthew Kirby. NTREIS
 - $299,9003 bd2 ba1.4k sqft800 Ponselle Dr, Arlington, TX 76001For Sale
 MLS ID #21346096, Dalton Carroll. NTREIS
 - $325,0003 bd2 ba1.5k sqft625 Jamie Ln, Mansfield, TX 76063For Sale
 MLS ID #21348770, Amanda Ryan. NTREIS
