Move-in ready, updated home in South Arlington located within the highly sought-after Mansfield ISD. The semi-open floor plan offers the perfect balance of connection and privacy—ideal for staying involved with family activities while preparing meals, yet still providing distinct spaces for entertaining. The home features no carpet throughout, making it easy to maintain and perfect for pet owners. Enjoy added privacy in the backyard with no rear neighbors, creating a peaceful outdoor space that’s hard to find. Conveniently situated near major highways 360, 287, and I-20, this prime location provides easy access for commuting, shopping, and dining. Homes like this don’t last long—schedule your showing today!
For sale
$299,900
800 Ponselle Dr, Arlington, TX 76001
3beds
1,441sqft
Single Family Residence
Built in 1999
5,009 Square Feet Lot
$296,000 Zestimate®
$208/sqft
$-- HOA
What's special
Move-in readySemi-open floor planUpdated homePeaceful outdoor space
- 37 days
- 365
- 23
Zillow last checked:
Listing updated:
Listed by:
Dalton Carroll 0667144,
TX Life Realty 817-893-6786
Source: NTREIS,MLS#: 21346096
Facts & features
Interior
Bedrooms & bathrooms
- Bedrooms: 3
- Bathrooms: 2
- Full bathrooms: 2
Primary bedroom
- Level: First
- Dimensions: 15 x 12
Bedroom
- Level: First
- Dimensions: 10 x 12
Bedroom
- Level: First
- Dimensions: 10 x 11
Dining room
- Level: First
- Dimensions: 11 x 14
Other
- Level: First
- Dimensions: 1 x 1
Other
- Level: First
- Dimensions: 1 x 1
Kitchen
- Level: First
- Dimensions: 15 x 12
Living room
- Level: First
- Dimensions: 15 x 14
Utility room
- Level: First
- Dimensions: 6 x 6
Heating
- Central, Electric
Cooling
- Central Air, Ceiling Fan(s), Electric
Appliances
- Included: Dishwasher, Disposal
Features
- Cable TV
- Flooring: Carpet, Vinyl
- Has basement: No
- Has fireplace: No
Interior area
- Total interior livable area: 1,441 sqft
Video & virtual tour
Property
Parking
- Total spaces: 2
- Parking features: Garage Faces Front
- Attached garage spaces: 2
Features
- Levels: One
- Stories: 1
- Pool features: None
Lot
- Size: 5,009 Square Feet
Details
- Parcel number: 07111495
Construction
Type & style
- Home type: SingleFamily
- Architectural style: Detached
- Property subtype: Single Family Residence
Materials
- Foundation: Slab
- Roof: Composition
Condition
- Year built: 1999
Utilities & green energy
- Sewer: Public Sewer
- Water: Public
- Utilities for property: Sewer Available, Water Available, Cable Available
Community & HOA
Community
- Security: Security System
- Subdivision: Eden Gardens Add
HOA
- Has HOA: No
Location
- Region: Arlington
Financial & listing details
- Price per square foot: $208/sqft
- Tax assessed value: $199,780
- Annual tax amount: $5,333
- Date on market: 7/31/2026
- Listing terms: Cash,Conventional,FHA,VA Loan
Estimated market value
$296,000
$281,000 - $311,000
$2,141/mo
Price history
| Date | Event | Price |
|---|---|---|
| 7/31/2026 | Listed for sale | $299,900+3.5%$208/sqft |
Source: NTREIS #21346096 Report a problem | ||
| 6/21/2026 | Listing removed | $289,700$201/sqft |
Source: NTREIS #21152958 Report a problem | ||
| 4/7/2026 | Listed for sale | $289,700$201/sqft |
Source: NTREIS #21152958 Report a problem | ||
| 3/31/2026 | Contingent | $289,700$201/sqft |
Source: NTREIS #21152958 Report a problem | ||
| 3/7/2026 | Listed for sale | $289,700+163.6%$201/sqft |
Source: NTREIS #21152958 Report a problem | ||
| 10/22/2015 | Listing removed | $1,300$1/sqft |
Source: Platinum Realty Group Report a problem | ||
| 10/7/2015 | Listed for rent | $1,300$1/sqft |
Source: Platinum Realty Group #13253749 Report a problem | ||
| 7/3/2010 | Listing removed | $109,900$76/sqft |
Source: foreclosure.com Report a problem | ||
| 5/21/2010 | Price change | $109,900-8.3%$76/sqft |
Source: foreclosure.com Report a problem | ||
| 4/18/2010 | Price change | $119,900$83/sqft |
Source: foreclosure.com Report a problem | ||
| 4/17/2010 | Listed for sale | -- |
Source: foreclosure.com Report a problem | ||
| 3/8/2010 | Listing removed | -- |
Source: foreclosure.com Report a problem | ||
| 3/5/2010 | Listed for sale | -- |
Source: foreclosure.com Report a problem | ||
| 2/19/2010 | Sold | -- |
Source: Public Record Report a problem | ||
Public tax history
| Year | Property taxes | Tax assessment |
|---|---|---|
| 2025 | $4,475 -16.1% | $199,780 -16.5% |
| 2024 | $5,333 -16.1% | $239,237 -15.7% |
| 2023 | $6,356 +13.3% | $283,712 +27.1% |
| 2022 | $5,611 +26.6% | $223,293 +32.1% |
| 2021 | $4,431 -1.3% | $169,000 |
| 2020 | $4,491 -2.3% | $169,000 -1.7% |
| 2019 | $4,597 +12.2% | $172,000 +16.2% |
| 2018 | $4,099 +4.1% | $148,000 +4.8% |
| 2017 | $3,937 +8.6% | $141,195 +8.3% |
| 2016 | $3,626 +17.1% | $130,357 +15.2% |
| 2015 | $3,095 | $113,179 +3% |
| 2014 | $3,095 | $109,900 +9.9% |
| 2013 | -- | $100,000 -1.7% |
| 2012 | -- | $101,700 |
| 2011 | -- | $101,700 -0.1% |
| 2010 | -- | $101,800 -4.4% |
| 2009 | -- | $106,500 -4.1% |
| 2008 | -- | $111,100 |
| 2007 | -- | $111,100 +3.3% |
| 2006 | -- | $107,500 |
| 2005 | -- | $107,500 |
| 2004 | -- | $107,500 +2.7% |
| 2003 | -- | $104,700 +4.6% |
| 2002 | -- | $100,100 +4.8% |
| 2001 | -- | $95,500 +7.4% |
| 2000 | -- | $88,900 |
Find assessor info on the county website
Monthly payment
Est. payment
Payment breakdown
Explore the cost of this home by adjusting the details. Changes won't be saved.Climate risks
Neighborhood: Southeast
Nearby schools
Schools provided by the listing agent
- Elementary: Davis
- Middle: Howard
- High: Summit
- District: Mansfield ISD
Source: NTREIS. This data may not be complete. We recommend contacting the local school district to confirm school assignments for this home.


Similar homes
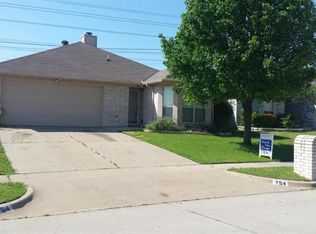
- $310,0003 bd2 ba1.7k sqft909 Anvil Creek Dr, Arlington, TX 76001For Sale
 MLS ID #21328898, Kim Pratt. NTREIS
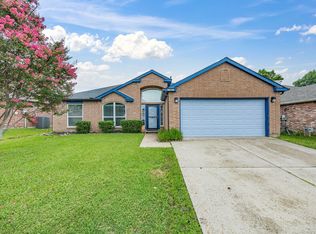
 - $324,9003 bd2 ba1.6k sqft8031 Blue Duck Trl, Arlington, TX 76002For Sale
 MLS ID #21369685, Kim Pratt. NTREIS
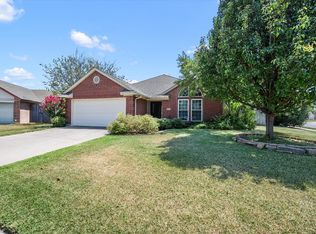
 - $330,0003 bd2 ba1.7k sqft7609 Albany Ln, Arlington, TX 76002For Sale
 MLS ID #21308185, Jon Nielsen. NTREIS
 - $299,0003 bd2 ba1.4k sqft4209 Worth Forest Dr, Arlington, TX 76016For Sale
 MLS ID #21353875, Susan Mills. NTREIS
