Seller offering up to 2.5% in seller credits to use towards rate buy down or closing costs with preferred lender. This 3-bedroom, 2-bath home is a great opportunity for first-time buyers or investors seeking value in a prime Arlington location. Equipped with solar panels and all major components in working order, the property offers a solid foundation with only light TLC needed to make it shine. The layout provides comfortable everyday living, while the location is hard to beat — just minutes from AT&T Stadium, Globe Life Field, and surrounded by exciting new developments, shopping, dining, and entertainment. Whether you’re looking to customize the home for your family or generate rental income, the structure, efficiency features, and proximity to Arlington attractions make this an excellent investment.
Pending
$265,000
2903 E Mitchell St, Arlington, TX 76010
3beds
1,317sqft
Single Family Residence
Built in 1964
7,187 Square Feet Lot
$261,000 Zestimate®
$201/sqft
$-- HOA
What's special
Equipped with solar panelsComfortable everyday living
- 64 days
- 46
- 0
Zillow last checked:
Listing updated:
Listed by:
Daniel Cline 0729312 512-550-0139,
Keller Williams Realty 512-448-4111
Source: NTREIS,MLS#: 21370285
Facts & features
Interior
Bedrooms & bathrooms
- Bedrooms: 3
- Bathrooms: 2
- Full bathrooms: 2
Primary bedroom
- Level: First
- Dimensions: 0 x 0
Living room
- Level: First
- Dimensions: 0 x 0
Heating
- Central, Electric
Cooling
- Central Air, Ceiling Fan(s), Electric
Appliances
- Included: Dishwasher
Features
- High Speed Internet, Open Floorplan
- Has basement: No
- Has fireplace: No
Interior area
- Total interior livable area: 1,317 sqft
Video & virtual tour
Property
Parking
- Total spaces: 4
- Parking features: Concrete, Garage
- Attached garage spaces: 2
- Carport spaces: 2
Features
- Levels: One
- Stories: 1
- Pool features: None
Lot
- Size: 7,187 Square Feet
Details
- Parcel number: 03437744
Construction
Type & style
- Home type: SingleFamily
- Architectural style: Detached
- Property subtype: Single Family Residence
Condition
- Year built: 1964
Utilities & green energy
- Sewer: Public Sewer
- Water: Public
- Utilities for property: Cable Available, Electricity Available, Sewer Available, Water Available
Community & HOA
Community
- Subdivision: Western Plains Estates
HOA
- Has HOA: No
Location
- Region: Arlington
Financial & listing details
- Price per square foot: $201/sqft
- Tax assessed value: $264,000
- Annual tax amount: $5,772
- Date on market: 8/28/2026
- Cumulative days on market: 59 days
Estimated market value
$261,000
$248,000 - $274,000
$2,044/mo
Price history
| Date | Event | Price |
|---|---|---|
| 9/23/2026 | Pending sale | $265,000$201/sqft |
Source: NTREIS #21370285 Report a problem | ||
| 9/16/2026 | Contingent | $265,000$201/sqft |
Source: NTREIS #21370285 Report a problem | ||
| 8/28/2026 | Listed for sale | $265,000+10.4%$201/sqft |
Source: NTREIS #21370285 Report a problem | ||
| 4/28/2026 | Sold | -- |
Source: Public Record Report a problem | ||
| 1/26/2026 | Listing removed | $240,000$182/sqft |
Source: NTREIS #21069602 Report a problem | ||
| 9/26/2025 | Listed for sale | $240,000+9.1%$182/sqft |
Source: NTREIS #21069602 Report a problem | ||
| 5/22/2021 | Pending sale | $219,900$167/sqft |
Source: NTREIS #14562068 Report a problem | ||
| 4/23/2021 | Listed for sale | $219,900+33.3%$167/sqft |
Source: NTREIS #14562068 Report a problem | ||
| 10/31/2018 | Listing removed | $165,000$125/sqft |
Source: Home Capital Realty LLC #13942537 Report a problem | ||
| 10/7/2018 | Pending sale | $165,000$125/sqft |
Source: Home Capital Realty LLC #13942537 Report a problem | ||
| 9/27/2018 | Listed for sale | $165,000+101%$125/sqft |
Source: Home Capital Realty LLC #13942537 Report a problem | ||
| 4/27/2018 | Listing removed | $82,083$62/sqft |
Source: Auction.com Report a problem | ||
| 4/18/2018 | Listed for sale | -- |
Source: Auction.com Report a problem | ||
Public tax history
| Year | Property taxes | Tax assessment |
|---|---|---|
| 2025 | $5,772 +0% | $264,000 |
| 2024 | $5,770 +2% | $264,000 +3% |
| 2023 | $5,655 +8.5% | $256,279 +22.3% |
| 2022 | $5,213 +9.6% | $209,619 +13% |
| 2021 | $4,756 +2.5% | $185,465 +3.8% |
| 2020 | $4,640 +11.6% | $178,592 +7.8% |
| 2019 | $4,159 +119.9% | $165,609 +83.2% |
| 2018 | $1,891 +11.1% | $90,375 -28.5% |
| 2017 | $1,703 +10.3% | $126,393 +11.8% |
| 2016 | $1,544 -1.1% | $113,047 +66.5% |
| 2015 | $1,561 | $67,900 -3.4% |
| 2014 | $1,561 | $70,300 |
| 2013 | -- | $70,300 -0.3% |
| 2012 | -- | $70,500 |
| 2011 | -- | $70,500 -0.8% |
| 2010 | -- | $71,100 -19.7% |
| 2009 | -- | $88,500 |
| 2008 | -- | $88,500 |
| 2007 | -- | $88,500 -2.4% |
| 2006 | -- | $90,700 |
| 2005 | -- | $90,700 +4.4% |
| 2004 | -- | $86,900 +8.1% |
| 2003 | -- | $80,400 +4.3% |
| 2002 | -- | $77,100 +28.5% |
| 2001 | -- | $60,000 |
| 2000 | -- | $60,000 |
Find assessor info on the county website
Monthly payment
Est. payment
Payment breakdown
Explore the cost of this home by adjusting the details. Changes won't be saved.Climate risks
Neighborhood: East
Nearby schools
Schools provided by the listing agent
- Elementary: Crouch
- Middle: Hutcheson
- High: Sam Houston
- District: Arlington ISD
Source: NTREIS. This data may not be complete. We recommend contacting the local school district to confirm school assignments for this home.

Similar homes
- $259,9004 bd2 ba1.3k sqft702 Jonathan Ln, Arlington, TX 76010For Sale
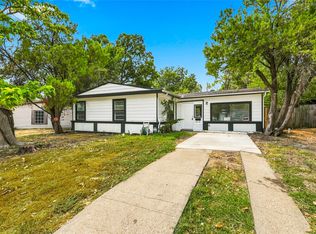 MLS ID #21379382, Rachel Dudley. NTREIS
- $229,0003 bd2 ba1.1k sqft2114 Brookshire St, Arlington, TX 76010For Sale
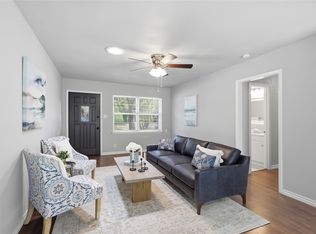 MLS ID #21400800, Lucy Knox. NTREIS
- $249,9004 bd2 ba1.2k sqft807 Highland Dr, Arlington, TX 76010For Sale
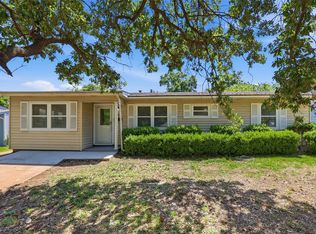 MLS ID #21271403, Rachel Dudley. NTREIS
- $200,0003 bd2 ba1.4k sqft2108 Skylark Dr, Arlington, TX 76010For Sale
 MLS ID #58530492, Cody Scurlock, Keller Williams Summit. HAR
