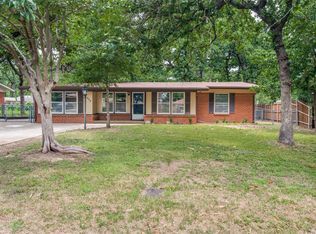
Step into this charming bungalow nestled in central Arlington!This delightful home blends modern amenities with timeless architectural charm. Thoughtfully expanded from its original footprint to approximately 1,800 square feet, it offers abundant storage and comfortable living space throughout.Inside, you’ll discover a well-maintained 3 bedroom, 2-bath home featuring a spacious primary suite with additional sitting space perfect for relaxing at the end of the day. The en-suite bath offers dual vanities, a soaking tub, an oversized separate shower, and two walk-in closets, creating a true retreat. Major improvements provide peace of mind, including a new Lennox HVAC system (2026), energy-efficient windows, additional attic insulation, an in-ground programmable sprinkler system, durable Hardie siding, updated plumbing from the home to the street, fresh interior paint (2024), and newer stainless-steel kitchen appliances, including the stove and dishwasher (2024).Step through the dining room doors onto a beautiful redwood deck overlooking an expansive, fenced, shaded backyard perfect for entertaining, barbecues, or simply enjoying a quiet evening outdoors.This standout home is located in a quiet, walkable neighborhood lined with mature trees and sidewalks. Its convenient location provides easy access to schools, parks, public pools, shopping, dining, major highways, Arlington’s entertainment district, and UT Arlington.
For sale
Price increase: $15K (7/18)
$290,000
1309 Marydale Dr, Arlington, TX 76013
3beds
1,750sqft
:
Get pre-qualified$2,155/mo
Single Family Residence
Built in 1952
7,492 Square Feet Lot
$286,400 Zestimate®
$166/sqft
$-- HOA
What's special
Modern amenitiesCharming bungalowFresh interior paintComfortable living space throughoutAdditional attic insulationIn-ground programmable sprinkler systemSoaking tub
- 83 days |
- 685 |
- 65 |
Zillow last checked:
Listing updated:
Listed by:
Kelly Lawless 0600525,
Lawless Real Estate Services 817-323-0114
Source: NTREIS,MLS#: 21275994
Facts & features
Interior
Bedrooms & bathrooms
- Bedrooms: 3
- Bathrooms: 2
- Full bathrooms: 2
Primary bedroom
- Level: First
- Dimensions: 13 x 10
Bedroom
- Level: First
- Dimensions: 8 x 9
Dining room
- Level: First
- Dimensions: 8 x 9
Living room
- Level: First
- Dimensions: 10 x 11
Heating
- Central, Electric
Cooling
- Central Air, Electric
Appliances
- Included: Dishwasher, Electric Cooktop, Electric Oven, Disposal
- Laundry: Washer Hookup, Dryer Hookup
Features
- Other
- Flooring: Hardwood, Luxury Vinyl Plank, Tile
- Has basement: No
- Has fireplace: No
Interior area
- Total interior livable area: 1,750 sqft
Video & virtual tour
Property
Parking
- Total spaces: 1
- Parking features: Door-Single, Driveway, Garage Faces Front
- Attached garage spaces: 1
Features
- Levels: One
- Stories: 1
- Patio & porch: Rear Porch
- Pool features: None
- Fencing: Chain Link,Wood
Lot
- Size: 7,492 Square Feet
Details
- Parcel number: 01067095
Construction
Type & style
- Home type: SingleFamily
- Architectural style: Detached
- Property subtype: Single Family Residence
Materials
- Wood Siding
- Foundation: Combination, Pillar/Post/Pier, Slab
- Roof: Composition
Condition
- Year built: 1952
Utilities & green energy
- Sewer: Public Sewer
- Water: Public
- Utilities for property: Sewer Available, Water Available
Community & HOA
Community
- Subdivision: Glynndale Add
HOA
- Has HOA: No
Location
- Region: Arlington
Financial & listing details
- Price per square foot: $166/sqft
- Tax assessed value: $182,055
- Annual tax amount: $3,980
- Date on market: 5/20/2026
- Cumulative days on market: 85 days
- Listing terms: Cash,Conventional,FHA,See Agent
Estimated market value
$286,400
$272,000 - $301,000
$2,166/mo
Price history
| Date | Event | Price |
|---|---|---|
| 7/18/2026 | Price change | $290,000+5.5%$166/sqft |
Source: NTREIS #21275994 Report a problem | ||
| 6/18/2026 | Price change | $275,000-2.5%$157/sqft |
Source: NTREIS #21275994 Report a problem | ||
| 5/20/2026 | Listed for sale | $282,000$161/sqft |
Source: NTREIS #21275994 Report a problem | ||
| 6/29/2024 | Listing removed | -- |
Source: Zillow Rentals Report a problem | ||
| 6/26/2024 | Price change | $1,995-9.3%$1/sqft |
Source: Zillow Rentals Report a problem | ||
| 5/18/2024 | Listed for rent | $2,200$1/sqft |
Source: Zillow Rentals Report a problem | ||
Public tax history
| Year | Property taxes | Tax assessment |
|---|---|---|
| 2025 | $3,980 +28.1% | $182,055 -14% |
| 2024 | $3,107 +8.6% | $211,692 -5.6% |
| 2023 | $2,862 -21.8% | $224,339 +17.1% |
| 2022 | $3,658 +2.2% | $191,499 +12.1% |
| 2021 | $3,579 +9.6% | $170,769 +17% |
| 2020 | $3,265 +12.4% | $146,000 -1.4% |
| 2019 | $2,904 +7.7% | $148,101 +20.4% |
| 2018 | $2,697 +10.5% | $122,984 -10.4% |
| 2017 | $2,441 +9.6% | $137,188 +4.7% |
| 2016 | $2,227 +5.3% | $131,045 +41.8% |
| 2015 | $2,115 | $92,400 |
| 2014 | $2,115 | $92,400 |
| 2013 | -- | $92,400 -0.1% |
| 2012 | -- | $92,500 -4.9% |
| 2011 | -- | $97,300 -0.6% |
| 2010 | -- | $97,900 -7.3% |
| 2009 | -- | $105,600 |
| 2008 | -- | $105,600 |
| 2007 | -- | $105,600 |
| 2006 | -- | $105,600 +10% |
| 2005 | -- | $96,000 +6.4% |
| 2004 | -- | $90,200 +21.2% |
| 2003 | -- | $74,400 +24.4% |
| 2002 | -- | $59,800 +6.8% |
| 2001 | -- | $56,000 +5.5% |
| 2000 | -- | $53,100 |
Find assessor info on the county website
Monthly payment
Est. payment
Payment breakdown
Explore the cost of this home by adjusting the details. Changes won't be saved.Climate risks
Neighborhood: West
Nearby schools
GreatSchools rating
- 4/10South Davis Elementary SchoolGrades: PK-6Distance: 0.5 mi
- 5/10Bailey Junior High SchoolGrades: 7-8Distance: 1.2 mi
- 3/10Arlington High SchoolGrades: 9-12Distance: 0.6 mi
Schools provided by the listing agent
- Elementary: Southdavis
- Middle: Bailey
- High: Arlington
- District: Arlington ISD
Source: NTREIS. This data may not be complete. We recommend contacting the local school district to confirm school assignments for this home.
- $--3 bd1 ba1k sqft1311 Marydale Dr, Arlington, TX 76013Sold
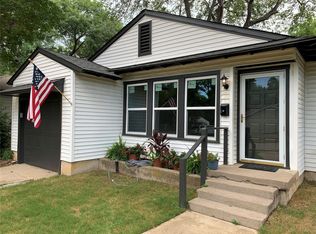
- $--2 bd1 ba960 sqft1307 Marydale Dr, Arlington, TX 76013Sold

- $227,5002 bd1 ba1.1k sqft1313 Marydale Dr, Arlington, TX 76013Off Market
- $188,1003 bd1 ba736 sqft1308 Marydale Dr, Arlington, TX 76013Off Market
- $--2 bd1 ba1.1k sqft1401 Marydale Dr, Arlington, TX 76013Sold
- $204,7003 bd1 ba824 sqft1701 Stewart Dr, Arlington, TX 76013Off Market
- $291,1003 bd2 ba1.6k sqft1306 Marydale Dr, Arlington, TX 76013Off Market
- $249,7003 bd2 ba1.2k sqft1305 Marydale Dr, Arlington, TX 76013Off Market
A local agent can set up tours, give advice and negotiate with sellers.
Similar homes
- $289,9003 bd2 ba1.1k sqft800 Sherwood Dr, Arlington, TX 76013For Sale
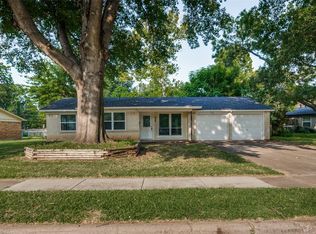 MLS ID #21346087, Cameron Love. NTREIS
 - $289,9993 bd2 ba1.7k sqft1916 Valley Ln, Arlington, TX 76013For Sale
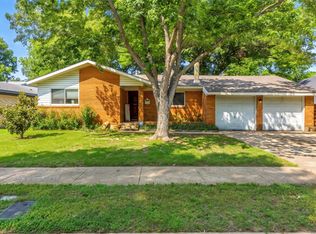 MLS ID #21255012, John Anderson. NTREIS
 - $280,0003 bd2 ba1.7k sqft1905 Easy St, Arlington, TX 76013For Sale
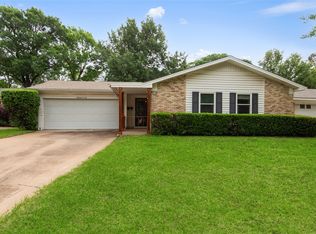 MLS ID #21229141, Wendy Laborde. NTREIS
 - $365,0004 bd3 ba1.8k sqft1305 W Lavender Ln, Arlington, TX 76013For Sale
 MLS ID #21276978, Blake Sims. NTREIS
 - $274,9003 bd2 ba1.6k sqft902 Dawnview St, Arlington, TX 76014For SaleMLS ID #21313383, Grant Arlington. NTREIS
- $274,0003 bd2 ba1.4k sqft515 Brynmawr Ct, Arlington, TX 76014For SaleMLS ID #21327000, Natalie Winchester. NTREIS
- $315,0003 bd2 ba2k sqft1315 Navaho St, Arlington, TX 76012For SaleMLS ID #21337411, Maria Cornwell. NTREIS
- $275,0003 bd2 ba1.4k sqft2721 Lucas Dr, Arlington, TX 76015For SaleMLS ID #21318596, Natalie Martinez. NTREIS
- $260,0003 bd2 ba1.1k sqft2114 Brookshire St, Arlington, TX 76010For SaleMLS ID #21319499, Lucy Knox. NTREIS
- $259,9003 bd2 ba1.3k sqft5001 Darrow Ln, Arlington, TX 76017For SaleMLS ID #21350106, Jimmy Vernor. NTREIS
- $415,0004 bd3 ba2k sqft2115 Meadowlake Ct, Arlington, TX 76013For SaleMLS ID #21322589, Spencer Cearnal. NTREIS
- $254,9004 bd2 ba1.2k sqft807 Highland Dr, Arlington, TX 76010For SaleMLS ID #21271403, Rachel Dudley. NTREIS
- $285,0004 bd2 ba1.8k sqft7200 Ellis Rd, Fort Worth, TX 76112For SaleMLS ID #21344579, Helio Garza. NTREIS
- $245,0003 bd2 ba1.4k sqft2108 Skylark Dr, Arlington, TX 76010For SaleMLS ID #21295508, Rosario Garcia. NTREIS
- $304,9003 bd3 ba1.8k sqft6706 Greenspring Dr, Arlington, TX 76016For SaleMLS ID #21284763, Amy Dang. NTREIS
- $270,0003 bd2 ba1.1k sqft5907 Cedar Ridge Dr, Arlington, TX 76017For SaleMLS ID #21341817, Rick Fruge. NTREIS
- $324,9993 bd2 ba1.7k sqft403 E Huitt Ln, Euless, TX 76040For SaleMLS ID #21351793, Michelle Rawls. NTREIS
- $300,0003 bd2 ba2k sqft4812 Grove St, North Richland Hills, TX 76180For SaleMLS ID #21339797, Daniel Cline. NTREIS
- $320,0003 bd2 ba1.5k sqft6721 Cylinda Sue Cir, North Richland Hills, TX 76180For SaleMLS ID #21346581, Elizabeth Deane. NTREIS
- $300,0002 bd2 ba1.3k sqft714 NW 6th St, Grand Prairie, TX 75050For SaleMLS ID #21340090, Robyn Heathcock. NTREIS
