PRICE IMPROVEMENT! Exceptional value for a beautifully remodeled home in the highly desirable Lake Arlington area with NO HOA! This move-in-ready 3-bedroom, 2.5-bath home features major recent upgrades, a rare detached two-story barn, and a lifetime transferable foundation warranty.
Inside, you’ll find fresh interior paint, new luxury vinyl flooring, updated ceiling fans, new blinds, a cozy brick fireplace, and a beautifully remodeled kitchen with quartz countertops, freshly painted cabinets, and stainless steel appliances.
Major improvements include a new roof completed in 2025 and foundation repairs completed in June 2025 with a lifetime transferable warranty, offering added peace of mind.
A unique feature of the property is the large detached two-story barn, which offers excellent potential for storage, a workshop, studio, home office, hobby space, or future customization. The barn needs updating and is being sold in its current condition. Barn photos have been AI-enhanced for visualization purposes and may not reflect its present condition.
Situated on a spacious lot just minutes from Lake Arlington, parks, shopping, dining, and major highways, this home offers comfort, flexibility, and long-term potential.
Now offered at an exceptional new price. Schedule your private showing today!
For sale
Price cut: $5K (7/21)
$314,900
6706 Greenspring Dr, Arlington, TX 76016
3beds
1,816sqft
:
Get pre-qualified$2,340/mo
Single Family Residence
Built in 1983
7,657 Square Feet Lot
$313,600 Zestimate®
$173/sqft
$-- HOA
What's special
Cozy brick fireplaceNew blindsUpdated ceiling fansLarge detached two-story barnSpacious lotFresh interior paintFreshly painted cabinets
- 54 days |
- 733 |
- 68 |
Zillow last checked:
Listing updated:
Listed by:
Amy Dang 0817525 817-203-4566,
Cerulean Realty 817-203-4566
Source: NTREIS,MLS#: 21284763
Facts & features
Interior
Bedrooms & bathrooms
- Bedrooms: 3
- Bathrooms: 3
- Full bathrooms: 2
- 1/2 bathrooms: 1
Primary bedroom
- Features: Ceiling Fan(s), Dual Sinks, Walk-In Closet(s)
- Level: Second
- Dimensions: 14 x 12
Bedroom
- Features: Ceiling Fan(s)
- Level: Second
- Dimensions: 11 x 10
Bedroom
- Features: Ceiling Fan(s)
- Level: Second
- Dimensions: 11 x 10
Dining room
- Level: First
- Dimensions: 11 x 10
Dining room
- Features: Built-in Features
- Level: First
- Dimensions: 11 x 8
Kitchen
- Features: Breakfast Bar, Built-in Features, Eat-in Kitchen, Pantry
- Level: First
- Dimensions: 11 x 10
Living room
- Features: Ceiling Fan(s), Fireplace
- Level: First
- Dimensions: 15 x 13
Living room
- Features: Ceiling Fan(s)
- Level: First
- Dimensions: 17 x 11
Heating
- Central
Cooling
- Central Air, Ceiling Fan(s)
Appliances
- Included: Dishwasher, Electric Cooktop, Electric Oven, Microwave
- Laundry: Washer Hookup, Dryer Hookup
Features
- Open Floorplan, Pantry, Walk-In Closet(s)
- Flooring: Vinyl
- Has basement: No
- Number of fireplaces: 1
- Fireplace features: Masonry, Wood Burning
Interior area
- Total interior livable area: 1,816 sqft
Video & virtual tour
Property
Parking
- Total spaces: 4
- Parking features: Additional Parking
- Attached garage spaces: 2
- Carport spaces: 2
Features
- Levels: Two
- Stories: 2
- Patio & porch: Front Porch, Patio, Covered
- Pool features: None
- Fencing: Wood
Lot
- Size: 7,657 Square Feet
Details
- Parcel number: 03607607
Construction
Type & style
- Home type: SingleFamily
- Architectural style: Traditional,Detached
- Property subtype: Single Family Residence
Materials
- Brick, Concrete, Wood Siding
- Foundation: Slab
- Roof: Shingle
Condition
- Year built: 1983
Utilities & green energy
- Sewer: Public Sewer
- Water: Public
- Utilities for property: Sewer Available, Water Available
Community & HOA
Community
- Subdivision: Woodfield Add
HOA
- Has HOA: No
Location
- Region: Arlington
Financial & listing details
- Price per square foot: $173/sqft
- Tax assessed value: $269,090
- Annual tax amount: $5,883
- Date on market: 6/4/2026
- Cumulative days on market: 55 days
- Listing terms: Cash,Conventional,FHA,VA Loan
Estimated market value
$313,600
$298,000 - $329,000
$2,127/mo
Price history
| Date | Event | Price |
|---|---|---|
| 7/21/2026 | Price change | $314,900-1.6%$173/sqft |
Source: NTREIS #21284763 Report a problem | ||
| 7/9/2026 | Price change | $319,900-3%$176/sqft |
Source: NTREIS #21284763 Report a problem | ||
| 6/22/2026 | Price change | $329,900-1.5%$182/sqft |
Source: NTREIS #21284763 Report a problem | ||
| 6/4/2026 | Listed for sale | $334,900+30.6%$184/sqft |
Source: NTREIS #21284763 Report a problem | ||
| 5/3/2024 | Sold | -- |
Source: NTREIS #20390447 Report a problem | ||
| 4/3/2024 | Pending sale | $256,500$141/sqft |
Source: NTREIS #20390447 Report a problem | ||
| 3/4/2024 | Contingent | $256,500$141/sqft |
Source: NTREIS #20390447 Report a problem | ||
| 2/13/2024 | Listed for sale | $256,500$141/sqft |
Source: NTREIS #20390447 Report a problem | ||
| 2/8/2024 | Contingent | $256,500$141/sqft |
Source: NTREIS #20390447 Report a problem | ||
| 1/20/2024 | Listed for sale | $256,500$141/sqft |
Source: NTREIS #20390447 Report a problem | ||
| 1/5/2024 | Contingent | $256,500$141/sqft |
Source: NTREIS #20390447 Report a problem | ||
| 9/26/2023 | Listed for sale | $256,500$141/sqft |
Source: NTREIS #20390447 Report a problem | ||
| 9/26/2023 | Pending sale | $256,500$141/sqft |
Source: NTREIS #20390447 Report a problem | ||
| 9/22/2023 | Listed for sale | $256,500$141/sqft |
Source: NTREIS #20390447 Report a problem | ||
| 9/13/2023 | Pending sale | $256,500$141/sqft |
Source: NTREIS #20390447 Report a problem | ||
| 8/3/2023 | Listed for sale | $256,500$141/sqft |
Source: NTREIS #20390447 Report a problem | ||
| 11/20/2017 | Listing removed | $1,395$1/sqft |
Source: Scott Davidson, REALTORS #13725852 Report a problem | ||
| 11/12/2017 | Listed for rent | $1,395$1/sqft |
Source: Scott Davidson, REALTORS #13725852 Report a problem | ||
| 2/12/2007 | Sold | -- |
Source: Public Record Report a problem | ||
Public tax history
| Year | Property taxes | Tax assessment |
|---|---|---|
| 2025 | $5,883 +0% | $269,090 |
| 2024 | $5,881 -7% | $269,090 -6.1% |
| 2023 | $6,321 +15.5% | $286,443 +30.2% |
| 2022 | $5,472 -3% | $220,000 |
| 2021 | $5,641 +27.7% | $220,000 +29.4% |
| 2020 | $4,417 +3.5% | $170,000 |
| 2019 | $4,269 +178.5% | $170,000 +44.1% |
| 2018 | $1,533 -50.4% | $118,000 |
| 2017 | $3,088 -1.7% | $118,000 -21.3% |
| 2016 | $3,141 +13.9% | $149,939 +43.5% |
| 2015 | $2,756 | $104,500 -9.1% |
| 2014 | $2,756 | $114,900 +61.6% |
| 2013 | -- | $71,117 |
| 2012 | -- | $71,117 |
| 2011 | -- | $71,117 |
| 2010 | -- | $71,117 |
| 2009 | -- | $71,117 -38.3% |
| 2008 | -- | $115,200 |
| 2007 | -- | $115,200 |
| 2006 | -- | $115,200 +8.7% |
| 2005 | -- | $106,000 |
| 2004 | -- | $106,000 |
| 2003 | -- | $106,000 +6% |
| 2002 | -- | $100,000 +10.1% |
| 2001 | -- | $90,800 +10.2% |
| 2000 | -- | $82,400 |
Find assessor info on the county website
Monthly payment
Est. payment
Payment breakdown
Explore the cost of this home by adjusting the details. Changes won't be saved.Climate risks
Neighborhood: West
Nearby schools
GreatSchools rating
- 4/10Miller Elementary SchoolGrades: PK-6Distance: 0.6 mi
- 7/10Young Junior High SchoolGrades: 7-8Distance: 2.6 mi
- 6/10Martin High SchoolGrades: 9-12Distance: 2.1 mi
Schools provided by the listing agent
- Elementary: Miller
- Middle: Young
- High: Martin
- District: Arlington ISD
Source: NTREIS. This data may not be complete. We recommend contacting the local school district to confirm school assignments for this home.
- $297,6003 bd2 ba1.8k sqft6704 Greenspring Dr, Arlington, TX 76016Off Market
- $265,2003 bd2 ba1.6k sqft6708 Greenspring Dr, Arlington, TX 76016Off Market
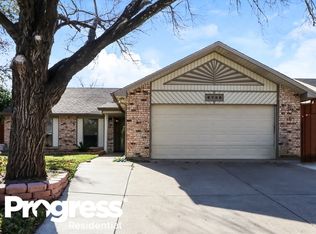
- $318,0004 bd2 ba2.2k sqft6707 Forestview Dr, Arlington, TX 76016Off Market
- $252,5003 bd2 ba1.9k sqft6709 Forestview Dr, Arlington, TX 76016Off Market
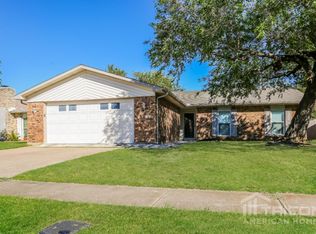
- $276,3003 bd2 ba1.7k sqft6705 Forestview Dr, Arlington, TX 76016Off Market
- $281,9003 bd2 ba1.7k sqft6702 Greenspring Dr, Arlington, TX 76016Off Market
- $293,4003 bd2 ba1.8k sqft6710 Greenspring Dr, Arlington, TX 76016Off Market
- $2,3253 bd2 ba1.6k sqft6707 Greenspring Dr, Arlington, TX 76016For Rent
A local agent can set up tours, give advice and negotiate with sellers.
A local lender can help you make sure your offer is ready when you are.
Similar homes
- $284,0003 bd2 ba1.3k sqft4301 Middlebrook Dr, Arlington, TX 76016For Sale
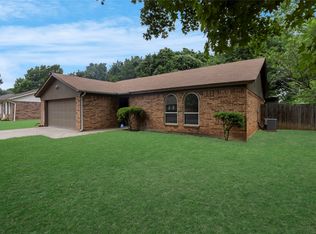 MLS ID #21271125, Marie Bailey. NTREIS
 - $--3 bd2 ba1.5k sqft3425 Doolittle Dr, Arlington, TX 76014Auction
 Auction.com 2
 - $409,5004 bd3 ba2.4k sqft5112 Oak Gate Ct, Arlington, TX 76016For Sale
 MLS ID #21314639, Keith Sevanandam. NTREIS
 - $319,9003 bd2 ba1.6k sqft8421 River Bluffs Dr, Arlington, TX 76002For Sale
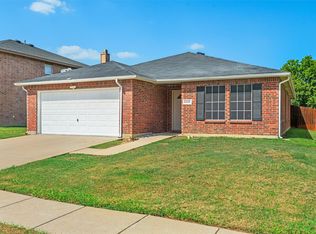 MLS ID #21321690, Alicia Forbes. NTREIS
 - $274,9003 bd2 ba1.6k sqft902 Dawnview St, Arlington, TX 76014For SaleMLS ID #21313383, Grant Arlington. NTREIS
- $329,0003 bd2 ba1.5k sqft4725 Saint Lawrence Rd, Fort Worth, TX 76103For SaleMLS ID #21333123, Leticia Orellana Burke. NTREIS
- $279,0003 bd2 ba2.2k sqft4303 Cypress Springs Ct, Arlington, TX 76001For SaleMLS ID #21264707, Lindsey Raley. NTREIS
- $290,0003 bd2 ba1.7k sqft1309 Marydale Dr, Arlington, TX 76013For SaleMLS ID #21275994, Kelly Lawless. NTREIS
- $329,0003 bd2 ba1.9k sqft2105 Cottie Ln, Arlington, TX 76010For SaleMLS ID #21275294, Jordan Davis. NTREIS
- $245,0003 bd2 ba1.6k sqft2336 Glencrest Dr, Fort Worth, TX 76119For SaleMLS ID #21342806, Nathan Frickle. NTREIS
- $315,0004 bd2 ba1.6k sqft2400 York Minster Ct, Arlington, TX 76006For SaleMLS ID #21323015, Amanda Ryan. NTREIS
- $275,0003 bd2 ba1.5k sqft7616 Woodfield Rd, Fort Worth, TX 76112For SaleMLS ID #21325879, Alessandro Ceballos. NTREIS
- $312,0003 bd2 ba1.6k sqft7100 Lowery Ln, North Richland Hills, TX 76182For SaleMLS ID #21286637, Janice Dodson. NTREIS
- $325,0006 bd3 ba2.4k sqft2121 Canton Dr, Fort Worth, TX 76112For SaleMLS ID #21296409, Harrison Sharp. NTREIS
- $344,9003 bd3 ba1.7k sqft834 Brian Dr, Grand Prairie, TX 75052For SaleMLS ID #21334045, Emmanuel Luna Gregorio. NTREIS
- $339,0003 bd2 ba1.9k sqft3420 Denbury Dr, Fort Worth, TX 76133For SaleMLS ID #21249201, John Pena. NTREIS
- $248,9003 bd2 ba1.5k sqft6324 Scotsdale Dr, Forest Hill, TX 76119For SaleMLS ID #21276643, Lily Moore. NTREIS
- $272,9993 bd2 ba1.5k sqft2117 Newbury Dr, Arlington, TX 76014For SaleMLS ID #21223436, David Garcia. NTREIS
- $250,0003 bd2 ba1.4k sqft1005 Keller Ave, Benbrook, TX 76126For SaleMLS ID #21336164, Terri McCoy. NTREIS
- $339,9993 bd2 ba1.9k sqft6016 Winifred Dr, Fort Worth, TX 76133For SaleMLS ID #21318542, Peyton Reich. NTREIS
