Spacious 3-Bedroom Home with Bonus Room, Paid-Off Solar Panels & Excellent Outdoor Living
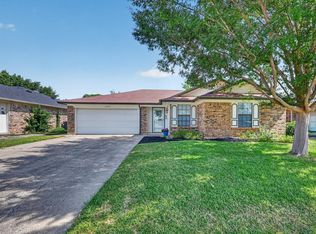
This well-maintained 3-bedroom, 1.5-bath home offers plenty of space for a growing family. The converted garage provides additional living area, while the versatile 10' x 10' bonus room is perfect for a home office, craft room, playroom, or hobby space.
The large driveway offers abundant parking, complemented by a covered carport for added convenience. Designed for both comfort and entertaining, the home features a beautifully landscaped backyard with mature trees that provide ample shade. Enjoy your morning coffee, relax with a good book, or host outdoor dinners and weekend barbecues in the enclosed patio area.
Additional highlights include two storage buildings, offering plenty of room for tools, equipment, and seasonal items.
A major bonus is the fully paid-off solar panel system, helping keep electric bills low year-round. With one of the larger square footages in the neighborhood, this home combines space, efficiency, and outdoor enjoyment in a desirable package.
Don't miss your opportunity to see this exceptional home—schedule your showing today!
For sale
Price cut: $2K (7/22)
$312,000
7100 Lowery Ln, North Richland Hills, TX 76182
3beds
1,629sqft
:
Get pre-qualified$2,297/mo
Single Family Residence
Built in 1971
10,367 Square Feet Lot
$308,600 Zestimate®
$192/sqft
$-- HOA
What's special
Enclosed patio areaBeautifully landscaped backyardTwo storage buildingsCovered carport
- 73 days |
- 653 |
- 65 |
Zillow last checked:
Listing updated:
Listed by:
Janice Dodson 0595532 972-938-3636,
CENTURY 21 Judge Fite Company 972-723-8231
Source: NTREIS,MLS#: 21286637
Facts & features
Interior
Bedrooms & bathrooms
- Bedrooms: 3
- Bathrooms: 2
- Full bathrooms: 1
- 1/2 bathrooms: 1
Primary bedroom
- Features: Ceiling Fan(s)
- Level: First
- Dimensions: 14 x 13
Bedroom
- Features: Ceiling Fan(s)
- Level: First
- Dimensions: 10 x 12
Bedroom
- Features: Ceiling Fan(s)
- Level: First
- Dimensions: 10 x 10
Bonus room
- Level: First
- Dimensions: 10 x 10
Game room
- Features: Ceiling Fan(s)
- Level: First
- Dimensions: 16 x 20
Living room
- Level: First
- Dimensions: 14 x 16
Heating
- Central, Solar
Cooling
- Central Air, Ceiling Fan(s)
Appliances
- Included: Dishwasher, Electric Range, Gas Water Heater, Microwave, Washer
- Laundry: Washer Hookup, Dryer Hookup
Features
- Decorative/Designer Lighting Fixtures
- Flooring: Ceramic Tile, Luxury Vinyl Plank
- Has basement: No
- Has fireplace: No
Interior area
- Total interior livable area: 1,629 sqft
Video & virtual tour
Property
Parking
- Total spaces: 2
- Parking features: Attached Carport, Concrete
- Carport spaces: 2
Features
- Levels: One
- Stories: 1
- Patio & porch: Covered
- Exterior features: Storage
- Pool features: None
- Fencing: Wood
Lot
- Size: 10,367 Square Feet
- Features: Interior Lot, Landscaped, Few Trees
Details
- Parcel number: 02783886
Construction
Type & style
- Home type: SingleFamily
- Architectural style: Traditional,Detached
- Property subtype: Single Family Residence
Materials
- Brick
- Foundation: Slab
- Roof: Composition
Condition
- Year built: 1971
Utilities & green energy
- Sewer: Public Sewer
- Water: Public
- Utilities for property: Sewer Available, Water Available
Community & HOA
Community
- Subdivision: Smithfield Acres Add
HOA
- Has HOA: No
Location
- Region: North Richland Hills
Financial & listing details
- Price per square foot: $192/sqft
- Tax assessed value: $199,351
- Annual tax amount: $4,282
- Date on market: 6/1/2026
- Cumulative days on market: 75 days
- Listing terms: Cash,Conventional,FHA
- Road surface type: Asphalt
Estimated market value
$308,600
$293,000 - $324,000
$2,479/mo
Price history
| Date | Event | Price |
|---|---|---|
| 7/22/2026 | Price change | $312,000-0.6%$192/sqft |
Source: NTREIS #21286637 Report a problem | ||
| 7/17/2026 | Price change | $314,000-1.4%$193/sqft |
Source: NTREIS #21286637 Report a problem | ||
| 7/14/2026 | Listed for sale | $318,500$196/sqft |
Source: NTREIS #21286637 Report a problem | ||
| 6/22/2026 | Contingent | $318,500$196/sqft |
Source: NTREIS #21286637 Report a problem | ||
| 6/9/2026 | Price change | $318,500-0.2%$196/sqft |
Source: NTREIS #21286637 Report a problem | ||
| 6/1/2026 | Listed for sale | $319,000$196/sqft |
Source: NTREIS #21286637 Report a problem | ||
| 9/26/2023 | Listing removed | -- |
Source: Zillow Rentals Report a problem | ||
| 9/11/2023 | Listed for rent | $2,200$1/sqft |
Source: Zillow Rentals Report a problem | ||
Public tax history
| Year | Property taxes | Tax assessment |
|---|---|---|
| 2025 | $4,282 -14.4% | $199,351 -13.5% |
| 2024 | $5,002 +78.7% | $230,523 +3% |
| 2023 | $2,799 | $223,832 +26.4% |
| 2022 | -- | $177,115 +4.1% |
| 2021 | $3,586 +8.9% | $170,112 +14.9% |
| 2020 | $3,293 +4.2% | $148,000 |
| 2019 | $3,160 +7.6% | $148,000 +14.2% |
| 2018 | $2,936 +2.9% | $129,622 +0.8% |
| 2017 | $2,854 +9.7% | $128,617 +10.1% |
| 2016 | $2,601 +5.1% | $116,825 +12.7% |
| 2015 | $2,476 | $103,700 |
| 2014 | $2,476 | $103,700 |
| 2013 | -- | $103,700 +0.3% |
| 2012 | -- | $103,400 |
| 2011 | -- | $103,400 +3.8% |
| 2010 | -- | $99,600 -2.2% |
| 2009 | -- | $101,800 |
| 2008 | -- | $101,800 |
| 2007 | -- | $101,800 |
| 2006 | -- | $101,800 |
| 2005 | -- | $101,800 |
| 2004 | -- | $101,800 +7.3% |
| 2003 | -- | $94,900 +10.7% |
| 2002 | -- | $85,700 +10.3% |
| 2001 | -- | $77,700 |
Find assessor info on the county website
Monthly payment
Est. payment
Payment breakdown
Explore the cost of this home by adjusting the details. Changes won't be saved.Climate risks
Neighborhood: Smithfield Acres
Nearby schools
GreatSchools rating
- 9/10Smithfield Elementary SchoolGrades: PK-5Distance: 0.5 mi
- 10/10Smithfield Middle SchoolGrades: 6-8Distance: 0.8 mi
- 6/10Birdville High SchoolGrades: 9-12Distance: 1.5 mi
Schools provided by the listing agent
- Elementary: Birdville
- Middle: Smithfield
- High: Birdville
- District: Birdville ISD
Source: NTREIS. This data may not be complete. We recommend contacting the local school district to confirm school assignments for this home.
- $300,9004 bd2 ba1.6k sqft7024 Lowery Ln, North Richland Hills, TX 76182Off Market
- $263,4003 bd2 ba1.1k sqft7108 Lowery Ln, North Richland Hills, TX 76182Off Market
- $413,2003 bd2 ba2.1k sqft7101 Timberlane Dr, North Richland Hills, TX 76182Off Market
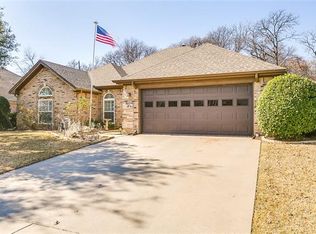
- $402,5003 bd2 ba1.8k sqft7021 Timberlane Dr, North Richland Hills, TX 76182Off Market
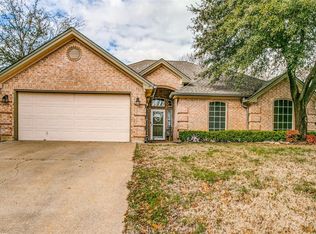
- $397,2004 bd2 ba2k sqft7105 Timberlane Dr, North Richland Hills, TX 76182Off Market
- $386,9003 bd2 ba1.8k sqft7017 Timberlane Dr, North Richland Hills, TX 76182Off Market
- $299,2004 bd2 ba1.3k sqft7101 Lowery Ln, North Richland Hills, TX 76182Off Market
- $269,6003 bd2 ba1.2k sqft7105 Lowery Ln, North Richland Hills, TX 76182Off Market
A local agent can set up tours, give advice and negotiate with sellers.
Similar homes
- $334,3004 bd3 ba1.6k sqft6804 Richfield Dr, North Richland Hills, TX 76182Off Market
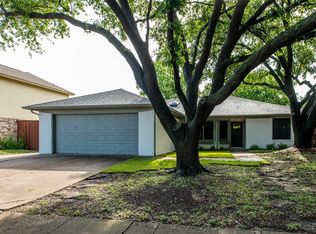
- $320,0003 bd2 ba1.5k sqft6721 Cylinda Sue Cir, North Richland Hills, TX 76180For Sale
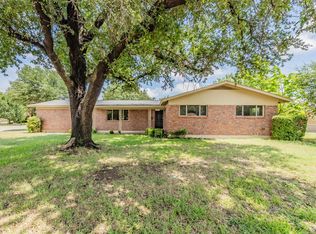 MLS ID #21346581, Elizabeth Deane. NTREIS
 - $325,8253 bd2 ba1.3k sqft837 Springdale Rd, Bedford, TX 76021For Sale
 MLS ID #21315384, Dana Lang. NTREIS
 - $275,0003 bd2 ba1.3k sqft6549 High Lawn Ter, Watauga, TX 76148For Sale
 MLS ID #21328307, Hilarie Finfrock. NTREIS
 - $320,0003 bd2 ba1.6k sqft4921 Thorn Hollow Dr, Fort Worth, TX 76244For SaleMLS ID #21349049, Shahin Shakeri. NTREIS
- $310,0003 bd2 ba1.2k sqft1801 Tyler Ave, Euless, TX 76040For SaleMLS ID #21295244, Melissa Tassin. NTREIS
- $324,9003 bd2 ba1.8k sqft8720 Lariat Cir, Fort Worth, TX 76244For SaleMLS ID #21333249, Denise Kapler. NTREIS
- $335,0003 bd2 ba1.8k sqft4609 Rockland Dr, Arlington, TX 76016For SaleMLS ID #21355046, Ebyn Ruiz. NTREIS
- $324,9993 bd2 ba1.7k sqft403 E Huitt Ln, Euless, TX 76040For SaleMLS ID #21351793, Michelle Rawls. NTREIS
- $259,0003 bd2 ba1.4k sqft3724 Billie Faye Dr, North Richland Hills, TX 76180For SaleMLS ID #21068313, Eric English. NTREIS
- $315,0003 bd2 ba1.6k sqft2113 David Dr, Fort Worth, TX 76111For SaleMLS ID #21346462, Maria Gonzalez. NTREIS
- $345,4003 bd2 ba1.9k sqft6021 Dusty Rd, Watauga, TX 76148For SaleMLS ID #21222415, Daniel Murphy. NTREIS
- $330,0004 bd2 ba2k sqft5425 Temecula Rd, Fort Worth, TX 76244For SaleMLS ID #21340474, Jennifer LeBlanc. NTREIS
- $259,9003 bd2 ba1.5k sqft6505 Hughes Dr, Watauga, TX 76148For SaleMLS ID #21321815, Julie Johnson. NTREIS
- $359,9994 bd2 ba2.1k sqft1217 W Redbud Dr, Hurst, TX 76053For SaleMLS ID #21334172, Nick Good. NTREIS
- $310,0003 bd2 ba1.7k sqft137 Roberts Dr, Saginaw, TX 76179For SaleMLS ID #21340868, Deanna Herrin. NTREIS
- $315,0003 bd2 ba2k sqft1315 Navaho St, Arlington, TX 76012For SaleMLS ID #21337411, Maria Cornwell. NTREIS
- $274,9003 bd2 ba1.5k sqft4421 Tiptop St, Haltom City, TX 76117For SaleMLS ID #21302444, Trevor Lowery. NTREIS
- $268,9993 bd2 ba1.1k sqft6524 Bernadine Dr, Fort Worth, TX 76148For SaleMLS ID #21132016, TJ Welch. NTREIS
- $304,8993 bd2 ba1.4k sqft3702 Hastings Dr, Arlington, TX 76013For SaleMLS ID #21339306, Ashley Galica. NTREIS
