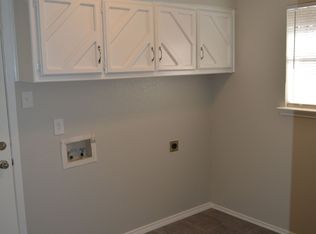
Beautifully Updated & Move-In Ready in West Arlington! Step into this beautifully maintained home featuring a clean, light-colored aesthetic, thoughtful updates, and a comfortable semi-open-concept layout. The home has been refreshed throughout with vinyl flooring, freshly painted white cabinetry, updated cabinet hardware, new light switches, updated light fixtures, and refreshed doors, trim, and baseboards. The wood-burning fireplace has also been freshly painted, creating a warm focal point in the living area.
The hall bathroom features new porcelain tile flooring and an updated exhaust fan. The primary bathroom has been completely remodeled with a new vanity, toilet, 3D ceramic backsplash, and a spacious walk-in shower replacing the original tub. The shower features large-format porcelain tile and a frameless glass enclosure.
Enjoy the backyard featuring mature trees providing excellent shade, a newly added pergola, fresh gravel, and a permitted detached shed added in August 2025. Additional features include PVC plumbing throughout, PEX lines in the primary bathroom, and copper lines throughout the remainder of the home. Foundation work was completed prior to the current owner's purchase, with supporting documentation available.
Location is a major plus! Conveniently situated near I-20 with easy access to shopping, dining, recreation, and entertainment. Walmart is just minutes away, while nearby attractions include Sheri Capehart Nature Preserve and Golf Center of Arlington. Arlington's many parks, golf facilities, restaurants, and entertainment destinations are all within easy reach.
Beautifully updated, exceptionally clean, and truly move-in ready, this home offers the perfect combination of comfort, style, and convenience. Come see it for yourself!
For sale
$335,000
4609 Rockland Dr, Arlington, TX 76016
3beds
1,852sqft
Single Family Residence
Built in 1979
8,015 Square Feet Lot
$329,900 Zestimate®
$181/sqft
$-- HOA
What's special
Clean light-colored aestheticUpdated light fixturesFreshly painted white cabinetryPermitted detached shedVinyl flooringNewly added pergolaUpdated cabinet hardware
- 4 days |
- 210 |
- 12 |
Zillow last checked:
Listing updated:
Listed by:
Ebyn Ruiz 0774062 972-330-1549,
Monument Realty 214-705-7827
Source: NTREIS,MLS#: 21355046
Facts & features
Interior
Bedrooms & bathrooms
- Bedrooms: 3
- Bathrooms: 2
- Full bathrooms: 2
Primary bedroom
- Features: Ceiling Fan(s), Walk-In Closet(s)
- Level: First
- Dimensions: 0 x 0
Living room
- Features: Ceiling Fan(s), Fireplace
- Level: First
- Dimensions: 0 x 0
Heating
- Central
Cooling
- Central Air
Appliances
- Included: Dishwasher, Electric Cooktop, Electric Oven
Features
- High Speed Internet, Pantry, Cable TV, Wired for Sound
- Has basement: No
- Number of fireplaces: 1
- Fireplace features: Masonry, Wood Burning
Interior area
- Total interior livable area: 1,852 sqft
Video & virtual tour
Property
Parking
- Total spaces: 2
- Parking features: Driveway, Garage, Garage Door Opener
- Attached garage spaces: 2
Features
- Levels: One
- Stories: 1
- Pool features: None
- Fencing: Fenced
Lot
- Size: 8,015 Square Feet
- Features: Acreage
- Residential vegetation: Grassed
Details
- Parcel number: 01217062
Construction
Type & style
- Home type: SingleFamily
- Architectural style: Detached
- Property subtype: Single Family Residence
Materials
- Brick
Condition
- Year built: 1979
Utilities & green energy
- Sewer: Public Sewer
- Water: Public
- Utilities for property: Electricity Connected, Sewer Available, Separate Meters, Water Available, Cable Available
Community & HOA
Community
- Subdivision: High Country Estates
HOA
- Has HOA: No
Location
- Region: Arlington
Financial & listing details
- Price per square foot: $181/sqft
- Tax assessed value: $289,747
- Annual tax amount: $6,334
- Date on market: 8/13/2026
- Cumulative days on market: 8 days
- Listing terms: Cash,Conventional,FHA,VA Loan
- Exclusions: Washer and Dryer
Estimated market value
$329,900
$313,000 - $346,000
$2,197/mo
Price history
| Date | Event | Price |
|---|---|---|
| 8/13/2026 | Listed for sale | $335,000+15.9%$181/sqft |
Source: NTREIS #21355046 Report a problem | ||
| 4/21/2025 | Sold | -- |
Source: NTREIS #20791105 Report a problem | ||
| 3/29/2025 | Contingent | $289,000$156/sqft |
Source: NTREIS #20791105 Report a problem | ||
| 3/24/2025 | Price change | $289,000-3.3%$156/sqft |
Source: NTREIS #20791105 Report a problem | ||
| 2/26/2025 | Listed for sale | $299,000$161/sqft |
Source: NTREIS #20791105 Report a problem | ||
Public tax history
| Year | Property taxes | Tax assessment |
|---|---|---|
| 2025 | $4,230 -9.3% | $289,747 |
| 2024 | $4,662 +7.7% | $289,747 -13.1% |
| 2023 | $4,327 -16.7% | $333,402 +24.4% |
| 2022 | $5,196 +3.5% | $267,910 +19.4% |
| 2021 | $5,020 +9.3% | $224,322 +6.4% |
| 2020 | $4,593 +14.6% | $210,851 +7.9% |
| 2019 | $4,008 +7.3% | $195,451 +18.4% |
| 2018 | $3,736 +10.1% | $165,044 +3.1% |
| 2017 | $3,392 +9.2% | $160,147 +14.3% |
| 2016 | $3,107 +6.9% | $140,106 +13% |
| 2015 | $2,908 | $124,000 |
| 2014 | $2,908 | $124,000 +5.6% |
| 2013 | -- | $117,400 +4% |
| 2012 | -- | $112,900 |
| 2011 | -- | $112,900 -0.4% |
| 2010 | -- | $113,400 +0.5% |
| 2009 | -- | $112,800 |
| 2008 | -- | $112,800 |
| 2007 | -- | $112,800 -3.8% |
| 2006 | -- | $117,200 +5.5% |
| 2005 | -- | $111,100 -1.5% |
| 2004 | -- | $112,800 |
| 2003 | -- | $112,800 +7.3% |
| 2002 | -- | $105,100 +11.6% |
| 2001 | -- | $94,200 +9.4% |
| 2000 | -- | $86,100 |
Find assessor info on the county website
Monthly payment
Est. payment
Payment breakdown
Explore the cost of this home by adjusting the details. Changes won't be saved.Climate risks
Neighborhood: West
Nearby schools
GreatSchools rating
- 4/10Miller Elementary SchoolGrades: PK-6Distance: 0.6 mi
- 7/10Young Junior High SchoolGrades: 7-8Distance: 2.3 mi
- 6/10Martin High SchoolGrades: 9-12Distance: 1.8 mi
Schools provided by the listing agent
- Elementary: Miller
- Middle: Young
- High: Arlington
- District: Arlington ISD
Source: NTREIS. This data may not be complete. We recommend contacting the local school district to confirm school assignments for this home.
- $322,1003 bd2 ba1.9k sqft4607 Rockland Dr, Arlington, TX 76016Off Market

- $292,1003 bd2 ba1.9k sqft4611 Rockland Dr, Arlington, TX 76016Off Market
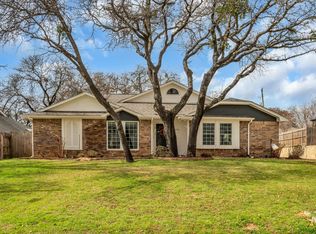
- $--3 bd2 ba1.7k sqft4604 Lindberg Dr, Arlington, TX 76016Sold
- $284,9003 bd2 ba1.6k sqft4606 Lindberg Dr, Arlington, TX 76016Off Market
- $319,5004 bd2 ba1.8k sqft4602 Lindberg Dr, Arlington, TX 76016Off Market
- $325,1003 bd2 ba2k sqft4615 Rockland Dr, Arlington, TX 76016Off Market
- $288,8003 bd2 ba1.7k sqft4610 Rockland Dr, Arlington, TX 76016Off Market
- $309,8004 bd2 ba1.8k sqft4605 Rockland Dr, Arlington, TX 76016Off Market
A local agent can set up tours, give advice and negotiate with sellers.
A local lender can help you make sure your offer is ready when you are.
Similar homes
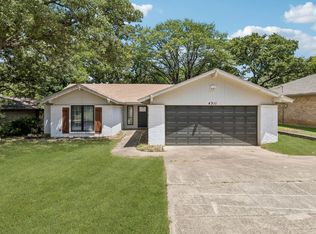
- $345,0003 bd2 ba1.6k sqft4311 Rockwood Trl, Arlington, TX 76016For Sale
 MLS ID #21356693, Heath Hartman. NTREIS
 - $349,9003 bd2 ba2.1k sqft4927 Stage Line Dr, Arlington, TX 76017For Sale
 MLS ID #21342465, Heather Clay. NTREIS
 - $330,0003 bd2 ba1.8k sqft2614 Charolais Way, Arlington, TX 76017For Sale
 MLS ID #21344589, Ben Villarreal. NTREIS
 - $374,9004 bd3 ba2.3k sqft4314 Steeplechase Trl, Arlington, TX 76016For Sale
 MLS ID #21292642, Monica Zerwas. NTREIS
 - $415,0003 bd2 ba2.5k sqft3823 Rochelle Dr, Arlington, TX 76016For SaleMLS ID #21344164, Onofre OC Chapa. NTREIS
- $325,0003 bd2 ba2.2k sqft7232 Monterrey Dr, Fort Worth, TX 76112For SaleMLS ID #21340070, Amber Davis. NTREIS
- $300,0003 bd2 ba1.8k sqft1310 W Cedar St, Arlington, TX 76012For SaleMLS ID #21350536, Artie Reynoso. NTREIS
- $344,9003 bd2 ba1.5k sqft133 Oakhurst Dr, Bedford, TX 76022For SaleMLS ID #21358499, Robert Janzen. NTREIS
- $374,9994 bd3 ba2k sqft1815 Lakemont Dr, Arlington, TX 76013For SaleMLS ID #21352087, Hong Le. NTREIS
- $355,5004 bd2 ba1.6k sqft2304 Shady Brook Dr, Bedford, TX 76021For SaleMLS ID #21358727, Harold Boot. NTREIS
- $328,0003 bd2 ba1.9k sqft1603 Miller Ct, Pantego, TX 76013For SaleMLS ID #21148112, Tobias Tavera. NTREIS
- $374,9903 bd2 ba1.8k sqft217 E Louella Dr, Hurst, TX 76054For SaleMLS ID #21357661, Rachel Robertson. NTREIS
- $299,0003 bd2 ba1.7k sqft4205 Longstraw Dr, Fort Worth, TX 76137For SaleMLS ID #21353879, Brandee Escalante. NTREIS
- $299,9004 bd2 ba1.8k sqft1509 Linwood Ln, Edgecliff Village, TX 76134For SaleMLS ID #21351625, Jennifer Linder. NTREIS
- $299,9993 bd2 ba1.5k sqft6403 Minuteman Ln, Arlington, TX 76002For SaleMLS ID #21299790, Tina Wengender. NTREIS
- $335,0004 bd3 ba1.8k sqft2316 Gilbert Cir, Arlington, TX 76010For SaleMLS ID #21280440, Gina Floyd. NTREIS
- $367,0003 bd3 ba1.7k sqft5321 Pocassett Dr, Arlington, TX 76018For SaleMLS ID #21309099, Jackie Dorbritz. NTREIS
- $280,0003 bd2 ba1.9k sqft7520 Weatherwood Ct, Fort Worth, TX 76133For SaleMLS ID #21356304, Sheila Epperson. NTREIS
- $335,0003 bd2 ba1.8k sqft4840 Overton Ave, Fort Worth, TX 76133For SaleMLS ID #21346993, Vahn Patino. NTREIS
- $335,0003 bd2 ba1.4k sqft908 Hillside Ct, Bedford, TX 76022For SaleMLS ID #21320844, Victor Juarez. NTREIS
