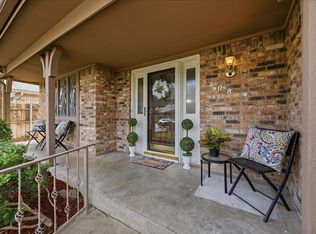
Summer isn’t over yet! Come see this well-kept home in the Huntwick Addition of Southwest Arlington.
This property offers an impressive list of updates, including a remodeled kitchen with quartz countertops, stainless steel appliances, and an elegant backsplash. The home features ceramic tile flooring with a hardwood look, HVAC replaced 5 years ago, entirely replaced water lines.
Additional improvements include added retaining wall and a renovated master shower. Inside, you’ll find abundant natural light, generous-sized bedrooms, and an oversized living and family room that can flex as a gameroom, study, or multi-purpose space. The primary suite offers a jetted tub, separate shower, skylight, and a walk-in closet.
A tankless water heater, rear-entry garage, and private backyard add convenience and privacy. Located near highly accredited schools, with easy access to major highways and shopping centers, this home delivers comfort, updates, and an ideal location.
For sale
Price cut: $5K (9/17)
$405,000
3823 Rochelle Dr, Arlington, TX 76016
3beds
2,585sqft
Single Family Residence
Built in 1983
6,272 Square Feet Lot
$-- Zestimate®
$157/sqft
$-- HOA
What's special
Private backyardAbundant natural lightStainless steel appliancesQuartz countertopsFully remodeled kitchenRenovated master showerJetted tub
- 57 days
- 805
- 61
Zillow last checked:
Listing updated:
Listed by:
Onofre OC Chapa 0495645 817-654-3737,
Ebby Halliday, REALTORS 817-654-3737
Source: NTREIS,MLS#: 21344164
Facts & features
Interior
Bedrooms & bathrooms
- Bedrooms: 3
- Bathrooms: 2
- Full bathrooms: 2
Primary bedroom
- Features: Ceiling Fan(s), Dual Sinks, Garden Tub/Roman Tub, Linen Closet, Separate Shower, Walk-In Closet(s)
- Level: First
- Dimensions: 14 x 13
Bedroom
- Level: First
- Dimensions: 12 x 12
Bedroom
- Level: First
- Dimensions: 12 x 11
Breakfast room nook
- Features: Built-in Features
- Level: First
- Dimensions: 10 x 10
Dining room
- Level: First
- Dimensions: 11 x 11
Family room
- Features: Ceiling Fan(s)
- Level: First
- Dimensions: 19 x 19
Kitchen
- Features: Breakfast Bar, Built-in Features, Stone Counters
- Level: First
- Dimensions: 11 x 10
Laundry
- Level: First
- Dimensions: 6 x 5
Living room
- Features: Ceiling Fan(s), Fireplace
- Level: First
- Dimensions: 33 x 18
Heating
- Central, Natural Gas
Cooling
- Central Air, Ceiling Fan(s), Electric
Appliances
- Included: Dryer, Dishwasher, Gas Cooktop, Disposal, Gas Oven, Microwave, Tankless Water Heater, Vented Exhaust Fan
- Laundry: Washer Hookup, Dryer Hookup, ElectricDryer Hookup, Laundry in Utility Room
Features
- Wet Bar, Decorative/Designer Lighting Fixtures, Double Vanity, Granite Counters, Walk-In Closet(s)
- Flooring: Ceramic Tile, Simulated Wood
- Windows: Skylight(s), Window Coverings
- Has basement: No
- Number of fireplaces: 1
- Fireplace features: Gas Starter
Interior area
- Total interior livable area: 2,585 sqft
Video & virtual tour
Property
Parking
- Total spaces: 2
- Parking features: Electric Gate, Garage Faces Rear
- Attached garage spaces: 2
Features
- Levels: One
- Stories: 1
- Exterior features: Rain Gutters
- Pool features: None
- Fencing: Wood
Lot
- Size: 6,272 Square Feet
- Features: Interior Lot, Landscaped, Subdivision, Sprinkler System, Few Trees
Details
- Parcel number: 01383914
Construction
Type & style
- Home type: SingleFamily
- Architectural style: Traditional,Detached
- Property subtype: Single Family Residence
Materials
- Brick
- Foundation: Slab
- Roof: Composition
Condition
- Year built: 1983
Community & HOA
Community
- Security: Carbon Monoxide Detector(s), Smoke Detector(s)
- Subdivision: Huntwick Add
HOA
- Has HOA: No
Location
- Region: Arlington
Financial & listing details
- Price per square foot: $157/sqft
- Tax assessed value: $382,884
- Annual tax amount: $8,371
- Date on market: 7/30/2026
- Cumulative days on market: 78 days
- Listing terms: Cash,Conventional,FHA,VA Loan
- Road surface type: Asphalt
Estimated market value
Not available
Estimated sales range
Not available
Not available
Price history
| Date | Event | Price |
|---|---|---|
| 9/17/2026 | Price change | $405,000-1.2%$157/sqft |
Source: NTREIS #21344164 Report a problem | ||
| 9/4/2026 | Price change | $410,000-1.2%$159/sqft |
Source: NTREIS #21344164 Report a problem | ||
| 8/27/2026 | Listed for sale | $415,000$161/sqft |
Source: NTREIS #21344164 Report a problem | ||
| 8/22/2026 | Contingent | $415,000$161/sqft |
Source: NTREIS #21344164 Report a problem | ||
| 7/30/2026 | Listed for sale | $415,000-2.4%$161/sqft |
Source: NTREIS #21344164 Report a problem | ||
| 7/28/2026 | Listing removed | $425,000$164/sqft |
Source: NTREIS #21324367 Report a problem | ||
| 7/7/2026 | Listed for sale | $425,000+32.8%$164/sqft |
Source: NTREIS #21324367 Report a problem | ||
| 4/16/2021 | Sold | -- |
Source: Agent Provided Report a problem | ||
| 3/24/2021 | Pending sale | $320,000$124/sqft |
Source: NTREIS #14531615 Report a problem | ||
| 3/13/2021 | Listed for sale | $320,000$124/sqft |
Source: NTREIS #14531615 Report a problem | ||
Public tax history
| Year | Property taxes | Tax assessment |
|---|---|---|
| 2025 | $6,084 -6% | $382,884 |
| 2024 | $6,469 +8.4% | $382,884 -7% |
| 2023 | $5,969 -13.7% | $411,850 +31% |
| 2022 | $6,920 +71.9% | $314,453 +6.3% |
| 2021 | $4,026 +0.6% | $295,760 -0.6% |
| 2020 | $4,001 +1.5% | $297,677 +9.1% |
| 2019 | $3,943 +1.4% | $272,845 +16% |
| 2018 | $3,890 +0.8% | $235,120 +6.5% |
| 2017 | $3,858 +0.6% | $220,667 +6.3% |
| 2016 | $3,834 -3.1% | $207,535 +3.5% |
| 2015 | $3,957 | $200,609 +0.6% |
| 2014 | $3,957 | $199,500 +4.9% |
| 2013 | -- | $190,100 +9.6% |
| 2012 | -- | $173,400 -6.7% |
| 2011 | -- | $185,800 +3.2% |
| 2010 | -- | $180,100 -5.7% |
| 2009 | -- | $191,000 |
| 2008 | -- | $191,000 |
| 2007 | -- | $191,000 +7.5% |
| 2006 | -- | $177,700 |
| 2005 | -- | $177,700 +2% |
| 2004 | -- | $174,300 |
| 2003 | -- | $174,300 +5% |
| 2002 | -- | $166,000 +6.1% |
| 2001 | -- | $156,400 +6.5% |
| 2000 | -- | $146,900 |
Find assessor info on the county website
Monthly payment
Est. payment
Payment breakdown
Explore the cost of this home by adjusting the details. Changes won't be saved.Climate risks
Neighborhood: West
Nearby schools
Schools provided by the listing agent
- Elementary: Little
- Middle: Young
- High: Martin
- District: Arlington ISD
Source: NTREIS. This data may not be complete. We recommend contacting the local school district to confirm school assignments for this home.

Similar homes
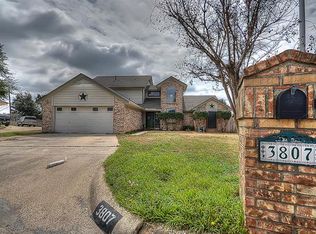
- $425,0003 bd2 ba2.4k sqft3803 Marine Ct, Arlington, TX 76016For Sale
 MLS ID #21370803, Terre Coble. NTREIS

 - $390,0003 bd2 ba2.3k sqft5808 Ridge Dr, Arlington, TX 76016For Sale
 MLS ID #21354547, Cara Hackley. NTREIS
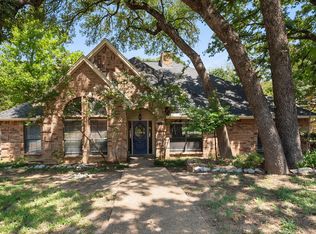
 - $365,0004 bd2 ba1.9k sqft2709 Burnwood Ct, Arlington, TX 76016For Sale
 MLS ID #21375845, Terre Coble. NTREIS
 - $369,9004 bd3 ba2.3k sqft4314 Steeplechase Trl, Arlington, TX 76016For Sale
 MLS ID #21292642, Monica Zerwas. NTREIS
