First-Time Homebuyers: Special FHA financing may be available with interest rates 1% below current market rates for qualified buyers, subject to lender approval and program guidelines! Beautifully updated one-story home on a quiet cul-de-sac in established Overland Stage. Step into a spacious family room with vaulted ceilings and a wood-burning fireplace. The kitchen features granite countertops, stainless steel appliances, and plenty of workspace. Refrigerator, washer and dryer are included and are only 2 years old! A custom-built butler’s pantry tucked behind a charming barn door provides additional storage and space for a coffee bar, countertop appliances and pantry items. The split-bedroom floor plan offers added privacy, with a generous primary suite that provides enough room for a home office. The stylish primary bathroom features dual sinks and a large walk-in shower. The secondary bathroom has been updated with granite countertops and a glass tile backsplash. The oversized backyard is perfect for children, pets, entertaining, or simply relaxing under the shade. A storage building is included for lawn equipment, gardening tools or whatever fits your needs. The roof is approximately 6 years old, and the water heater is from 2021, giving peace of mind. The HVAC system was serviced in May and is operating well! Conveniently located near I-20, shopping and dining, come see all this stunning home has to offer!
For sale
Price cut: $10.5K (9/28)
$324,500
5710 Valley Ridge Ct, Arlington, TX 76017
3beds
1,736sqft
Single Family Residence
Built in 1978
7,753 Square Feet Lot
$322,300 Zestimate®
$187/sqft
$-- HOA
What's special
Wood-burning fireplaceStainless steel appliancesBeautifully updated one-story homePlenty of workspaceSplit-bedroom floor planLarge walk-in showerQuiet cul-de-sac
- 26 days
- 749
- 53
Likely to sell faster than
Zillow last checked:
Listing updated:
Listed by:
Susan Crosier 0692881 817-360-9333,
Compass RE Texas, LLC. 214-814-8100
Source: NTREIS,MLS#: 21356399
Facts & features
Interior
Bedrooms & bathrooms
- Bedrooms: 3
- Bathrooms: 2
- Full bathrooms: 2
Primary bedroom
- Features: Ceiling Fan(s), Walk-In Closet(s)
- Level: First
- Dimensions: 18 x 13
Bedroom
- Features: Ceiling Fan(s)
- Level: First
- Dimensions: 13 x 11
Bedroom
- Features: Ceiling Fan(s)
- Level: First
- Dimensions: 12 x 11
Primary bathroom
- Features: Dual Sinks, En Suite Bathroom, Solid Surface Counters, Walk-In Shower
- Level: First
- Dimensions: 18 x 9
Breakfast room nook
- Features: Ceiling Fan(s)
- Level: First
- Dimensions: 9 x 11
Dining room
- Features: Butler's Pantry
- Level: First
- Dimensions: 13 x 12
Other
- Features: Built-in Features, Granite Counters, Linen Closet
- Level: First
- Dimensions: 8 x 7
Kitchen
- Features: Built-in Features, Granite Counters
- Level: First
- Dimensions: 12 x 9
Living room
- Features: Built-in Features, Fireplace
- Level: First
- Dimensions: 18 x 15
Utility room
- Features: Utility Room
- Level: First
- Dimensions: 8 x 6
Heating
- Electric, Fireplace(s)
Cooling
- Central Air
Appliances
- Included: Dryer, Dishwasher, Electric Range, Disposal, Microwave, Refrigerator, Washer
- Laundry: Electric Dryer Hookup, Laundry in Utility Room
Features
- Decorative/Designer Lighting Fixtures, Double Vanity, Granite Counters, High Speed Internet, Pantry, Vaulted Ceiling(s)
- Flooring: Ceramic Tile, Luxury Vinyl Plank
- Windows: Window Coverings
- Has basement: No
- Number of fireplaces: 1
- Fireplace features: Wood Burning
Interior area
- Total interior livable area: 1,736 sqft
Video & virtual tour
Property
Parking
- Total spaces: 2
- Parking features: Driveway, On Street
- Attached garage spaces: 2
Features
- Levels: One
- Stories: 1
- Patio & porch: Rear Porch
- Exterior features: Storage
- Pool features: None
- Fencing: Privacy
Lot
- Size: 7,753 Square Feet
- Features: Back Yard, Cul-De-Sac, Interior Lot, Lawn, Landscaped, Sprinkler System, Few Trees
- Residential vegetation: Grassed
Details
- Parcel number: 02083019
Construction
Type & style
- Home type: SingleFamily
- Architectural style: Traditional,Detached
- Property subtype: Single Family Residence
Materials
- Brick
- Foundation: Slab
- Roof: Composition
Condition
- Resale
- Year built: 1978
Utilities & green energy
- Sewer: Public Sewer
- Water: Public
- Utilities for property: Sewer Available, Underground Utilities, Water Available
Green energy
- Energy efficient items: Windows
Community & HOA
Community
- Security: Fire Alarm
- Subdivision: Overland Stage Estates
HOA
- Has HOA: No
Location
- Region: Arlington
Financial & listing details
- Price per square foot: $187/sqft
- Tax assessed value: $354,143
- Annual tax amount: $7,742
- Date on market: 9/18/2026
- Cumulative days on market: 25 days
- Listing terms: Cash,Conventional,FHA,VA Loan
- Exclusions: All curtains, kitchen spice rack, backyard grill, and all backyard furniture.
Estimated market value
$322,300
$306,000 - $338,000
$2,208/mo
Price history
| Date | Event | Price |
|---|---|---|
| 9/28/2026 | Price change | $324,500-3.1%$187/sqft |
Source: NTREIS #21356399 Report a problem | ||
| 9/18/2026 | Listed for sale | $335,000-4.3%$193/sqft |
Source: NTREIS #21356399 Report a problem | ||
| 3/4/2024 | Pending sale | $350,000$202/sqft |
Source: NTREIS #20540483 Report a problem | ||
| 3/1/2024 | Sold | -- |
Source: NTREIS #20540483 Report a problem | ||
| 2/27/2024 | Contingent | $350,000$202/sqft |
Source: NTREIS #20540483 Report a problem | ||
| 2/22/2024 | Listed for sale | $350,000+16.7%$202/sqft |
Source: NTREIS #20540483 Report a problem | ||
| 11/26/2021 | Sold | -- |
Source: Agent Provided Report a problem | ||
| 10/27/2021 | Pending sale | $300,000$173/sqft |
Source:  RE/MAX International #14695500 Report a problem RE/MAX International #14695500 Report a problem | ||
| 10/27/2021 | Contingent | $300,000$173/sqft |
Source: NTREIS #14695500 Report a problem | ||
| 10/22/2021 | Listed for sale | $300,000+100.1%$173/sqft |
Source: NTREIS #14695500 Report a problem | ||
| 10/1/2014 | Listing removed | $149,900$86/sqft |
Source: Still Brothers & ASSOC. #13007536 Report a problem | ||
| 8/26/2014 | Listed for sale | $149,900$86/sqft |
Source: Still Brothers & ASSOC. #13007536 Report a problem | ||
Public tax history
| Year | Property taxes | Tax assessment |
|---|---|---|
| 2025 | $5,512 -7.3% | $354,143 |
| 2024 | $5,944 +5.5% | $354,143 +1% |
| 2023 | $5,633 -24.4% | $350,634 +17.1% |
| 2022 | $7,450 +45.8% | $299,551 +29.5% |
| 2021 | $5,111 +9.3% | $231,351 +13.9% |
| 2020 | $4,677 +5.9% | $203,069 -0.7% |
| 2019 | $4,415 +7.2% | $204,439 +13.2% |
| 2018 | $4,119 +10% | $180,544 +5% |
| 2017 | $3,743 +9.1% | $171,869 +9.4% |
| 2016 | $3,431 +3% | $157,086 +15.8% |
| 2015 | $3,331 | $135,645 +7.4% |
| 2014 | $3,331 | $126,300 +5.5% |
| 2013 | -- | $119,700 +0.3% |
| 2012 | -- | $119,300 +3.6% |
| 2011 | -- | $115,200 -0.4% |
| 2010 | -- | $115,700 -6.4% |
| 2009 | -- | $123,600 |
| 2008 | -- | $123,600 |
| 2007 | -- | $123,600 |
| 2006 | -- | $123,600 +5.3% |
| 2005 | -- | $117,400 |
| 2004 | -- | $117,400 +0.3% |
| 2003 | -- | $117,000 +8.5% |
| 2002 | -- | $107,800 +6.3% |
| 2001 | -- | $101,400 +8.7% |
| 2000 | -- | $93,300 |
Find assessor info on the county website
Monthly payment
Est. payment
Payment breakdown
Explore the cost of this home by adjusting the details. Changes won't be saved.Climate risks
Neighborhood: Southwest
Nearby schools
Schools provided by the listing agent
- Elementary: Moore
- Middle: Boles
- High: Martin
- District: Arlington ISD
Source: NTREIS. This data may not be complete. We recommend contacting the local school district to confirm school assignments for this home.
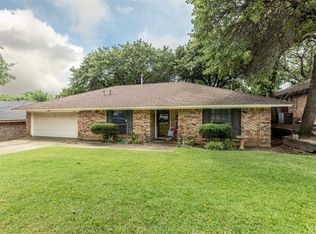
- $306,7003 bd2 ba1.8k sqft5714 Valley Ridge Ct, Arlington, TX 76017Off Market
- $297,8003 bd2 ba1.5k sqft5708 Valley Ridge Ct, Arlington, TX 76017Off Market
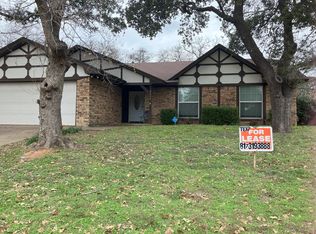
- $358,3003 bd2 ba2.2k sqft5711 Sagebrush Trl, Arlington, TX 76017Off Market
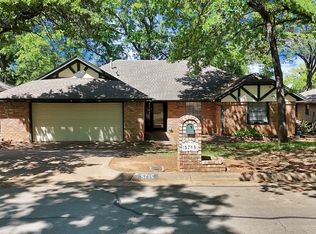
- $296,5003 bd2 ba1.7k sqft5715 Sagebrush Trl, Arlington, TX 76017Off Market
Similar homes
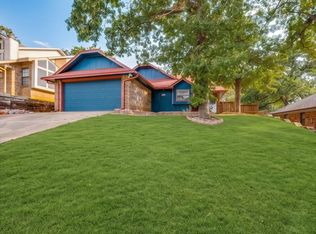
- $320,0003 bd3 ba1.8k sqft5715 Trail Crest Dr, Arlington, TX 76017For Sale
 MLS ID #21237631, Sarah Padgett. NTREIS
 - $340,0005 bd3 ba2k sqft3902 Brookgate Ct, Arlington, TX 76016For Sale
 MLS ID #21404892, Dave Bucklin. NTREIS
 - $299,9003 bd2 ba1.3k sqft6406 Woods Edge Dr, Arlington, TX 76016For Sale
 MLS ID #21397654, Julian Williams. NTREIS
 - $345,0003 bd2 ba1.6k sqft2004 Ford St, Arlington, TX 76013For Sale
 MLS ID #21404430, Harry Hasnat. NTREIS
