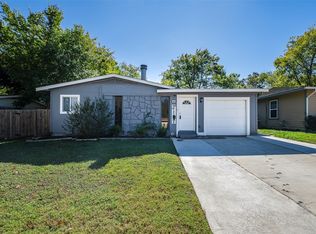
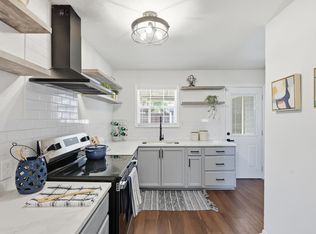
**1 percent buyer credit from lender at closing if buyer uses preferred lender** Well-maintained beauty in the heart of Arlington! So close to education and entertainment hubs of UTA, AT&T Stadium, and Globe Life Field. The brick and stone front welcomes you into this polished 3 bed, 2 bath home that has been nicely updated and is move-in ready! Two generous living areas and dining area open to a beautiful kitchen with crisp white quartz counters and tiled backsplash. Full size utility room is right off the kitchen and adjacent to the garage entry. Great bedroom sizes, and primary bedroom has an ensuite bath and large walk-in closet! Closets and storage space are ample throughout the entire home. Even the yard will impress as bigger than expected. The covered back patio makes a great place to have coffee and escape the sun. The list of upgraded finishes is extensive: LVP flooring throughout, ceiling fans and lots of recessed lighting, wood burning fireplace, stainless appliances, fully tiled baths with separate toilet areas, one car garage space, stone retaining wall in front yard. This house is terrific - come make it your reality!
For sale
Price cut: $11K (7/14)
$289,000
1314 E Lovers Ln, Arlington, TX 76010
3beds
1,473sqft
:
Get pre-qualified$2,164/mo
Single Family Residence
Built in 1954
7,492 Square Feet Lot
$286,200 Zestimate®
$196/sqft
$-- HOA
What's special
Wood burning fireplaceNicely updatedBrick and stone frontLvp flooring throughoutLots of recessed lightingCeiling fansTiled backsplash
- 100 days |
- 519 |
- 66 |
Zillow last checked:
Listing updated:
Listed by:
Wendy Bartlett 0714647 817-806-4100,
BHHS Premier Properties 817-806-4100,
Erin Frye 0791102 214-679-1882,
BHHS Premier Properties
Source: NTREIS,MLS#: 21240840
Facts & features
Interior
Bedrooms & bathrooms
- Bedrooms: 3
- Bathrooms: 2
- Full bathrooms: 2
Primary bedroom
- Features: Ceiling Fan(s), Dual Sinks, En Suite Bathroom, Walk-In Closet(s)
- Level: First
- Dimensions: 16 x 11
Bedroom
- Level: First
- Dimensions: 10 x 10
Bedroom
- Level: First
- Dimensions: 13 x 9
Primary bathroom
- Features: Built-in Features, Dual Sinks, En Suite Bathroom, Stone Counters
- Level: First
- Dimensions: 7 x 10
Breakfast room nook
- Level: First
- Dimensions: 10 x 7
Dining room
- Level: First
- Dimensions: 9 x 9
Family room
- Features: Ceiling Fan(s), Fireplace
- Level: First
- Dimensions: 14 x 9
Other
- Features: Stone Counters
- Level: First
- Dimensions: 11 x 5
Kitchen
- Features: Breakfast Bar, Built-in Features, Eat-in Kitchen, Stone Counters
- Level: First
- Dimensions: 11 x 14
Living room
- Level: First
- Dimensions: 15 x 18
Utility room
- Features: Built-in Features, Utility Room
- Level: First
- Dimensions: 6 x 5
Heating
- Central, Fireplace(s), Heat Pump
Cooling
- Central Air, Ceiling Fan(s), Electric
Appliances
- Included: Convection Oven, Dishwasher, Electric Cooktop, Electric Oven, Disposal, Microwave, Vented Exhaust Fan
Features
- Decorative/Designer Lighting Fixtures, Eat-in Kitchen, High Speed Internet, Open Floorplan, Cable TV, Walk-In Closet(s)
- Flooring: Luxury Vinyl Plank
- Windows: Window Coverings
- Has basement: No
- Number of fireplaces: 1
- Fireplace features: Family Room, Wood Burning
Interior area
- Total interior livable area: 1,473 sqft
Video & virtual tour
Property
Parking
- Total spaces: 1
- Parking features: Door-Single, Driveway, Enclosed, Garage Faces Front, Garage, Garage Door Opener, Inside Entrance, Lighted, Paved, Private, Secured
- Attached garage spaces: 1
Features
- Levels: One
- Stories: 1
- Patio & porch: Rear Porch, Covered
- Exterior features: Private Yard, Storage
- Pool features: None
- Fencing: Back Yard,Fenced,Wood
Lot
- Size: 7,492 Square Feet
- Features: Back Yard, Interior Lot, Lawn, Subdivision, Few Trees
- Residential vegetation: Grassed
Details
- Parcel number: 00087009
Construction
Type & style
- Home type: SingleFamily
- Architectural style: Traditional,Detached
- Property subtype: Single Family Residence
Materials
- Brick, Rock, Stone
- Foundation: Slab
- Roof: Composition,Shingle
Condition
- Year built: 1954
Utilities & green energy
- Sewer: Public Sewer
- Water: Public
- Utilities for property: Electricity Available, Sewer Available, Separate Meters, Water Available, Cable Available
Community & HOA
Community
- Features: Curbs, Sidewalks
- Security: Smoke Detector(s)
- Subdivision: Arlington Terrace Add
HOA
- Has HOA: No
Location
- Region: Arlington
Financial & listing details
- Price per square foot: $196/sqft
- Tax assessed value: $289,733
- Annual tax amount: $6,334
- Date on market: 4/16/2026
- Cumulative days on market: 101 days
- Listing terms: Cash,Conventional,FHA,VA Loan
- Exclusions: washer, dryer
Estimated market value
$286,200
$272,000 - $301,000
$2,136/mo
Price history
| Date | Event | Price |
|---|---|---|
| 7/14/2026 | Price change | $289,000-3.7%$196/sqft |
Source: NTREIS #21240840 Report a problem | ||
| 5/10/2026 | Price change | $299,999-3.2%$204/sqft |
Source: NTREIS #21240840 Report a problem | ||
| 4/16/2026 | Listed for sale | $310,000+6.9%$210/sqft |
Source: NTREIS #21240840 Report a problem | ||
| 8/17/2022 | Sold | -- |
Source: NTREIS #20115707 Report a problem | ||
| 7/28/2022 | Contingent | $290,000$197/sqft |
Source: NTREIS #20115707 Report a problem | ||
| 7/17/2022 | Price change | $290,000+34.9%$197/sqft |
Source: NTREIS #20115707 Report a problem | ||
| 6/2/2022 | Pending sale | $215,000$146/sqft |
Source:  RE/MAX International #20056197 Report a problem RE/MAX International #20056197 Report a problem | ||
| 6/1/2022 | Sold | -- |
Source: NTREIS #20056197 Report a problem | ||
| 5/21/2022 | Pending sale | $215,000$146/sqft |
Source: NTREIS #20056197 Report a problem | ||
| 5/16/2022 | Listed for sale | $215,000$146/sqft |
Source: NTREIS #20056197 Report a problem | ||
| 5/13/2022 | Pending sale | $215,000$146/sqft |
Source: RE/MAX International #20056197 Report a problem | ||
| 5/12/2022 | Contingent | $215,000$146/sqft |
Source: NTREIS #20056197 Report a problem | ||
| 5/12/2022 | Listed for sale | $215,000$146/sqft |
Source: NTREIS #20056197 Report a problem | ||
Public tax history
| Year | Property taxes | Tax assessment |
|---|---|---|
| 2025 | $4,230 -9.3% | $289,733 |
| 2024 | $4,661 +2.8% | $289,733 +5% |
| 2023 | $4,535 -7.3% | $275,929 +40.2% |
| 2022 | $4,894 +13.1% | $196,770 +16.6% |
| 2021 | $4,326 +15.4% | $168,699 +17% |
| 2020 | $3,747 +2.7% | $144,234 -0.7% |
| 2019 | $3,649 +10.7% | $145,311 +14.5% |
| 2018 | $3,297 +27.1% | $126,907 +28% |
| 2017 | $2,595 +16.2% | $99,142 +18.2% |
| 2016 | $2,232 +20.2% | $83,878 +19.1% |
| 2015 | $1,857 | $70,400 |
| 2014 | $1,857 | $70,400 +16.9% |
| 2013 | -- | $60,200 -0.5% |
| 2012 | -- | $60,500 |
| 2011 | -- | $60,500 -7.8% |
| 2010 | -- | $65,600 -20.4% |
| 2009 | -- | $82,400 -6.8% |
| 2008 | -- | $88,400 |
| 2007 | -- | $88,400 |
| 2006 | -- | $88,400 |
| 2005 | -- | $88,400 |
| 2004 | -- | $88,400 +2% |
| 2003 | -- | $86,700 +12% |
| 2002 | -- | $77,400 +11.5% |
| 2001 | -- | $69,400 -5.7% |
| 2000 | -- | $73,600 |
Find assessor info on the county website
Monthly payment
Est. payment
Payment breakdown
Explore the cost of this home by adjusting the details. Changes won't be saved.Climate risks
Neighborhood: East
Nearby schools
GreatSchools rating
- 4/10Rankin Elementary SchoolGrades: PK-6Distance: 0.3 mi
- 3/10Workman Junior High SchoolGrades: 7-8Distance: 2.1 mi
- 2/10Sam Houston High SchoolGrades: 9-12Distance: 1.1 mi
Schools provided by the listing agent
- Elementary: Rankin
- Middle: Workman
- High: Sam Houston
- District: Arlington ISD
Source: NTREIS. This data may not be complete. We recommend contacting the local school district to confirm school assignments for this home.
- $--3 bd2 ba1.3k sqft1312 E Lovers Ln, Arlington, TX 76010Sold
- $229,7003 bd1 ba1.3k sqft1316 E Lovers Ln, Arlington, TX 76010Off Market
- $--4 bd2 ba1.2k sqft1310 E Lovers Ln, Arlington, TX 76010Sold
- $238,6003 bd2 ba1.1k sqft1315 E Tucker Blvd, Arlington, TX 76010Off Market
- $234,7003 bd2 ba1k sqft1313 E Tucker Blvd, Arlington, TX 76010Off Market
- $248,7003 bd2 ba1.3k sqft1319 E Tucker Blvd, Arlington, TX 76010Off Market
- $217,7003 bd1 ba1.2k sqft1315 E Lovers Ln, Arlington, TX 76010Off Market
- $248,7003 bd2 ba1.5k sqft1311 E Tucker Blvd, Arlington, TX 76010Off Market
A local agent can set up tours, give advice and negotiate with sellers.
A local lender can help you make sure your offer is ready when you are.
Similar homes
- $295,0004 bd2 ba1.5k sqft2202 E Mitchell St, Arlington, TX 76010For Sale
 MLS ID #21298585, Edith Sohna. NTREIS
 - $274,0003 bd2 ba1.4k sqft515 Brynmawr Ct, Arlington, TX 76014For Sale
 MLS ID #21327000, Natalie Winchester. NTREIS
 - $324,9003 bd2 ba1.8k sqft1310 W Cedar St, Arlington, TX 76012For Sale
 MLS ID #21141277, Artie Reynoso. NTREIS
 - $299,9993 bd2 ba1.5k sqft6403 Minuteman Ln, Arlington, TX 76002For Sale
 MLS ID #21299790, Tina Wengender. NTREIS
 - $295,0004 bd2 ba1.6k sqft5421 Palmer Dr, Fort Worth, TX 76117For SaleMLS ID #21336231, Lucy Knox. NTREIS
- $299,0004 bd2 ba1.5k sqft1106 E Strong Pkwy, Grand Prairie, TX 75050For SaleMLS ID #21254284, Mary Lavin. NTREIS
- $290,0003 bd2 ba1.7k sqft1915 Milam St, Fort Worth, TX 76112For SaleMLS ID #21221794, Nancy Romero. NTREIS
- $289,9003 bd2 ba1.5k sqft5906 Rocky Ridge Rd, Dallas, TX 75241For SaleMLS ID #21333059, Emilie Frantz. NTREIS
- $329,0003 bd2 ba1.5k sqft4725 Saint Lawrence Rd, Fort Worth, TX 76103For SaleMLS ID #21333123, Leticia Orellana Burke. NTREIS
- $256,9003 bd1 ba1.1k sqft434 W Phillips Ct, Grand Prairie, TX 75051For SaleMLS ID #21237997, Jovi Martinez. NTREIS
- $350,0003 bd2 ba1.7k sqft5619 Waterview Dr, Arlington, TX 76016For SaleMLS ID #21265408, Adriana Vazquez. NTREIS
- $320,0003 bd2 ba1.4k sqft800 Lee Dr, Bedford, TX 76022For SaleMLS ID #21291400, Abdelmaseeh Rizk. NTREIS
- $315,0003 bd2 ba1.9k sqft2713 Gardendale Dr, Fort Worth, TX 76120For SaleMLS ID #21301972, Darial Smith. NTREIS
- $299,0003 bd2 ba1.7k sqft5105 Colorado Blvd, North Richland Hills, TX 76180For SaleMLS ID #21304270, Becca Davis. NTREIS
- $425,0004 bd3 ba2k sqft2115 Meadowlake Ct, Arlington, TX 76013For SaleMLS ID #21322589, Spencer Cearnal. NTREIS
- $250,0003 bd2 ba1.5k sqft6608 Gary Ln, Fort Worth, TX 76112For SaleMLS ID #21321980, Teresa Lively Riney. NTREIS
- $375,0003 bd3 ba1.7k sqft5321 Pocassett Dr, Arlington, TX 76018For SaleMLS ID #21309099, Jackie Dorbritz. NTREIS
- $290,0003 bd2 ba1.1k sqft5944 Richard Dr, Watauga, TX 76148For SaleMLS ID #21254598, Elizabeth Bell. NTREIS
- $324,5003 bd2 ba1.4k sqft1109 Coffeyville Trl, Grand Prairie, TX 75052For SaleMLS ID #21311642, Missie Craig. NTREIS
- $280,0003 bd2 ba1k sqft2730 Marjorie Ave, Dallas, TX 75216For SaleMLS ID #21283466, Eleazar Jimenez. NTREIS
