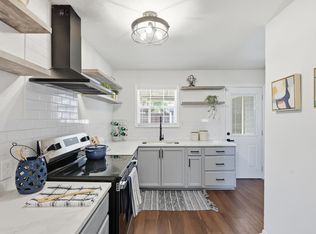
WELCOME IN to your recently remodeled and move-in ready home! GORGEOUS 3 Bedrooms with 2 full baths. The wood burning Fireplace is a STUNNING focal point that connects the Family Room with the roomy Kitchen. Great for cozy winter days with a hot drink and smores! Located in central Arlington, minutes from Arlington's entertainment district and less than 3 miles from the AT&T stadium (home of America's team...the Dallas Cowboys) and Texas Rangers stadium. This home features recently installed: kitchen and bathroom cabinets, granite countertops, light fixtures, satin nickel fixtures & hardware, baseboards and stainless steel appliances. Roof, Water Heater and HVAC less than 4 years old. Large Backyard with plenty of room for family gatherings, cookouts and playspace for the little ones and your furry friends! Escape to the secluded garden courtyard, perfect for curling up with a good book or magazine and your morning coffee. Home is All Electric with recently updated City Gas Lines available for easy connection by a licensed plumber. Recent Survey available in supplements-$600 savings for buyers. Don't miss out on This Gem. Bring all Serious Offers. It won't last long!
Sold
Price Unknown
1312 E Lovers Ln, Arlington, TX 76010
3beds
1,316sqft
Single Family Residence
Built in 1954
7,492 Square Feet Lot
$238,200 Zestimate®
$--/sqft
$2,071 Estimated rent
Home value
$238,200
$224,000 - $252,000
$2,071/mo
Zestimate® history
Owner options
List your home for rent
$2,071/mo
Rent Zestimate®
Find your next renter with Zillow Rental Manager. Plus, with online applications, you can quickly screen prospective tenants – for free.
$2,071/mo
Rent Zestimate®
Refinance and save
Refinancing to a lower rate could help reduce your monthly payments and save thousands over the life of the loan.
Explore your selling options
Work with a Zillow partner agent
Leverage their expertise and Zillow's premium Showcase listings to get your home seen by more buyers.
Get startedList with your own agent
Get your home in front of millions of buyers by listing it on Zillow.
Learn how to do itSell it yourself
Take full control of how buyers see your home on Zillow by listing For Sale by Owner (FSBO).
List your homeWhat's special
Wood burning fireplaceSecluded garden courtyardMove-in readyLarge backyardStainless steel appliancesFamily roomGranite countertops
Zillow last checked:
Listing updated:
Listed by:
Terri Willis 0685635 888-455-6040,
Fathom Realty 888-455-6040
Bought with:
Adalis Bonilla
TDRealty
Source: NTREIS,MLS#: 20774784
Facts & features
Interior
Bedrooms & bathrooms
- Bedrooms: 3
- Bathrooms: 2
- Full bathrooms: 2
Primary bedroom
- Features: Ceiling Fan(s), En Suite Bathroom, Walk-In Closet(s)
- Level: First
- Dimensions: 13 x 11
Bedroom
- Features: Ceiling Fan(s)
- Level: First
- Dimensions: 12 x 10
Bedroom
- Features: Ceiling Fan(s)
- Level: First
- Dimensions: 12 x 10
Primary bathroom
- Features: Solid Surface Counters, Separate Shower
- Level: First
- Dimensions: 6 x 5
Other
- Features: Solid Surface Counters
- Level: First
- Dimensions: 7 x 5
Kitchen
- Features: Eat-in Kitchen, Granite Counters, Stone Counters
- Level: First
- Dimensions: 14 x 12
Laundry
- Level: First
Living room
- Features: Ceiling Fan(s), Fireplace
- Level: First
- Dimensions: 17 x 15
Appliances
- Included: Dishwasher, Electric Range, Electric Water Heater, Disposal
- Laundry: Washer Hookup, Electric Dryer Hookup
Features
- Built-in Features, Decorative/Designer Lighting Fixtures, Eat-in Kitchen, Granite Counters, High Speed Internet, Cable TV, Walk-In Closet(s)
- Flooring: Ceramic Tile, Laminate
- Windows: Window Coverings
- Has basement: No
- Number of fireplaces: 1
- Fireplace features: Family Room, Glass Doors, Wood Burning
Interior area
- Total interior livable area: 1,316 sqft
Property
Parking
- Total spaces: 1
- Parking features: Additional Parking, Door-Single, Driveway, Garage Faces Front, Garage, Garage Door Opener, Inside Entrance, Kitchen Level, Lighted
- Attached garage spaces: 1
- Has uncovered spaces: Yes
Features
- Levels: One
- Stories: 1
- Patio & porch: Deck
- Exterior features: Courtyard
- Pool features: None
- Fencing: Back Yard,Fenced,Privacy,Wood
Lot
- Size: 7,492 Square Feet
- Residential vegetation: Grassed
Details
- Parcel number: 00086991
Construction
Type & style
- Home type: SingleFamily
- Architectural style: Detached
- Property subtype: Single Family Residence
Materials
- Roof: Composition
Condition
- Year built: 1954
Utilities & green energy
- Sewer: Public Sewer
- Water: Public
- Utilities for property: Electricity Connected, Natural Gas Available, Sewer Available, Water Available, Cable Available
Community & HOA
Community
- Features: Curbs, Sidewalks
- Subdivision: Arlington Terrace Add
HOA
- Has HOA: No
Location
- Region: Arlington
Financial & listing details
- Tax assessed value: $266,032
- Annual tax amount: $3,758
- Date on market: 11/15/2024
- Cumulative days on market: 4 days
- Listing terms: Cash,Conventional,FHA,VA Loan
- Exclusions: All decorative and staging items, inside and exterior. Ring camera(s) and doorbell.
- Electric utility on property: Yes
Price history
| Date | Event | Price |
|---|---|---|
| 12/18/2024 | Sold | -- |
Source: NTREIS #20774784 Report a problem | ||
| 12/3/2024 | Pending sale | $229,500$174/sqft |
Source: NTREIS #20774784 Report a problem | ||
| 11/20/2024 | Contingent | $229,500$174/sqft |
Source: NTREIS #20774784 Report a problem | ||
| 11/15/2024 | Price change | $229,500+17.7%$174/sqft |
Source: NTREIS #20774784 Report a problem | ||
| 1/5/2021 | Pending sale | $195,000$148/sqft |
Source: TNG Realty #14494365 Report a problem | ||
| 12/16/2020 | Listed for sale | $195,000$148/sqft |
Source: TNG Realty #14458971 Report a problem | ||
| 11/5/2020 | Pending sale | $195,000$148/sqft |
Source: TNG Realty #14458971 Report a problem | ||
| 10/23/2020 | Listed for sale | $195,000$148/sqft |
Source: TNG Realty #14458971 Report a problem | ||
Public tax history
| Year | Property taxes | Tax assessment |
|---|---|---|
| 2025 | $3,758 -10.3% | $266,032 |
| 2024 | $4,189 -25% | -- |
| 2023 | $5,584 +26% | $253,047 +42.1% |
| 2022 | $4,430 -2.4% | $178,136 +0.7% |
| 2021 | $4,537 +54.5% | $176,941 +56.5% |
| 2020 | $2,937 +3.5% | $113,041 |
| 2019 | $2,839 +5% | $113,041 +8.6% |
| 2018 | $2,704 +26.4% | $104,092 +27.3% |
| 2017 | $2,139 +15.5% | $81,746 +17.5% |
| 2016 | $1,852 +15.3% | $69,570 +14.2% |
| 2015 | $1,606 | $60,900 |
| 2014 | $1,606 | $60,900 +16.9% |
| 2013 | -- | $52,100 -0.4% |
| 2012 | -- | $52,300 |
| 2011 | -- | $52,300 -7.9% |
| 2010 | -- | $56,800 -20.2% |
| 2009 | -- | $71,200 +6.7% |
| 2008 | -- | $66,700 |
| 2007 | -- | $66,700 |
| 2006 | -- | $66,700 |
| 2005 | -- | $66,700 |
| 2004 | -- | $66,700 +2% |
| 2003 | -- | $65,400 +8.3% |
| 2002 | -- | $60,400 +11.6% |
| 2001 | -- | $54,100 -1.6% |
| 2000 | -- | $55,000 |
Find assessor info on the county website
Neighborhood: East
Nearby homes
- $284,7003 bd2 ba1.4k sqft1314 E Lovers Ln, Arlington, TX 76010Off Market

- $--4 bd2 ba1.2k sqft1310 E Lovers Ln, Arlington, TX 76010Sold
- $179,4004 bd1 ba884 sqft1308 E Lovers Ln, Arlington, TX 76010Off Market
- $215,3003 bd1 ba1.3k sqft1316 E Lovers Ln, Arlington, TX 76010Off Market
- $222,0003 bd2 ba1k sqft1313 E Tucker Blvd, Arlington, TX 76010Off Market
- $226,2003 bd2 ba1.1k sqft1315 E Tucker Blvd, Arlington, TX 76010Off Market
- $238,2003 bd2 ba1.5k sqft1311 E Tucker Blvd, Arlington, TX 76010Off Market
- $206,4003 bd1 ba1.2k sqft1313 E Lovers Ln, Arlington, TX 76010Off Market
Nearby schools
GreatSchools rating
- 4/10Rankin Elementary SchoolGrades: PK-6Distance: 0.3 mi
- 3/10Workman Junior High SchoolGrades: 7-8Distance: 2.1 mi
- 2/10Sam Houston High SchoolGrades: 9-12Distance: 1.1 mi
Schools provided by the listing agent
- Elementary: Blanton
- High: Sam Houston
- District: Arlington ISD
Source: NTREIS. This data may not be complete. We recommend contacting the local school district to confirm school assignments for this home.
Get a cash offer in 3 minutes
Find out how much your home could sell for in as little as 3 minutes with a no-obligation cash offer.
Estimated market value
$238,200
Get a cash offer in 3 minutes
Find out how much your home could sell for in as little as 3 minutes with a no-obligation cash offer.
Estimated market value
$238,200
- Texas
- Tarrant County
- Arlington
- 76010
- East
- 1312 E Lovers Ln
