Ready to stop renting and start investing in yourself? This charming home is perfect for first-time buyers, growing families, or anyone looking to downsize into comfort and convenience.
This home features an inviting, open-concept layout that creates a warm, functional space for everyday living and entertaining. Enjoy easy-to-maintain tile flooring throughout the main areas and a bright, airy flow that makes the home feel both spacious and cozy.
Step outside to a generously sized backyard—perfect for gardening as the seasons change, hosting weekend BBQs, or simply relaxing while dinner cooks on the grill. Whether you’re entertaining friends or enjoying quiet evenings at home, this outdoor space offers endless possibilities.
If you’ve been waiting for the right place to call home, this could be the one.
Under contract
$256,900
434 W Phillips Ct, Grand Prairie, TX 75051
3beds
1,150sqft
Single Family Residence
Built in 1956
7,579 Square Feet Lot
$250,300 Zestimate®
$223/sqft
$-- HOA
What's special
Hosting weekend bbqsPerfect for gardeningInviting open-concept layoutGenerously sized backyard
- 185 days
- 197
- 19
Zillow last checked:
Listing updated:
Listed by:
Jovi Martinez 0799276 512-788-9495,
Realty of America, LLC 512-788-9495
Source: NTREIS,MLS#: 21237997
Facts & features
Interior
Bedrooms & bathrooms
- Bedrooms: 3
- Bathrooms: 1
- Full bathrooms: 1
Primary bedroom
- Level: First
- Dimensions: 11 x 11
Bedroom
- Level: First
- Dimensions: 10 x 10
Bedroom
- Level: First
- Dimensions: 10 x 11
Living room
- Level: First
- Dimensions: 16 x 12
Heating
- Central
Cooling
- Central Air
Appliances
- Included: Dishwasher, Electric Range
Features
- Decorative/Designer Lighting Fixtures, Granite Counters, Kitchen Island, Open Floorplan
- Has basement: No
- Has fireplace: No
Interior area
- Total interior livable area: 1,150 sqft
Video & virtual tour
Property
Parking
- Total spaces: 1
- Parking features: Door-Single, Driveway, Garage
- Attached garage spaces: 1
Features
- Levels: One
- Stories: 1
- Patio & porch: Patio
- Pool features: None
- Fencing: Fenced
Lot
- Size: 7,579 Square Feet
Details
- Parcel number: 28095500010220000
Construction
Type & style
- Home type: SingleFamily
- Architectural style: Traditional,Detached
- Property subtype: Single Family Residence
- Attached to another structure: Yes
Materials
- Brick
- Foundation: Slab
- Roof: Composition
Condition
- Resale
- Year built: 1956
Utilities & green energy
- Water: Public
- Utilities for property: Electricity Available, Electricity Connected, Water Available
Community & HOA
Community
- Subdivision: Inglewood Park 01
HOA
- Has HOA: No
Location
- Region: Grand Prairie
Financial & listing details
- Price per square foot: $223/sqft
- Tax assessed value: $257,160
- Annual tax amount: $5,803
- Date on market: 4/14/2026
- Cumulative days on market: 185 days
- Listing terms: Cash,Conventional,FHA,VA Loan
Estimated market value
$250,300
$238,000 - $263,000
$1,760/mo
Price history
| Date | Event | Price |
|---|---|---|
| 10/9/2026 | Contingent | $256,900$223/sqft |
Source: NTREIS #21237997 Report a problem | ||
| 7/3/2026 | Price change | $256,900-1.2%$223/sqft |
Source: NTREIS #21237997 Report a problem | ||
| 4/14/2026 | Listed for sale | $259,900+4%$226/sqft |
Source: NTREIS #21237997 Report a problem | ||
| 4/1/2023 | Sold | -- |
Source: HomeSmart Intl Solds #20196077_75051 Report a problem | ||
| 3/6/2023 | Pending sale | $250,000$217/sqft |
Source: NTREIS #20196077 Report a problem | ||
| 2/23/2023 | Contingent | $250,000$217/sqft |
Source: NTREIS #20196077 Report a problem | ||
| 1/28/2023 | Listed for sale | $250,000$217/sqft |
Source: NTREIS #20196077 Report a problem | ||
| 1/24/2023 | Contingent | $250,000$217/sqft |
Source: NTREIS #20196077 Report a problem | ||
| 1/19/2023 | Price change | $250,000-7.4%$217/sqft |
Source: NTREIS #20196077 Report a problem | ||
| 12/1/2022 | Price change | $269,999-3.6%$235/sqft |
Source: NTREIS #20196077 Report a problem | ||
| 10/31/2022 | Listed for sale | $280,000+93.1%$243/sqft |
Source: NTREIS #20196077 Report a problem | ||
| 8/30/2022 | Sold | -- |
Source: NTREIS #20140645 Report a problem | ||
| 8/17/2022 | Pending sale | $145,000$126/sqft |
Source: NTREIS #20140645 Report a problem | ||
| 8/15/2022 | Listed for sale | $145,000$126/sqft |
Source: NTREIS #20140645 Report a problem | ||
Public tax history
| Year | Property taxes | Tax assessment |
|---|---|---|
| 2025 | $3,744 -10% | $257,160 |
| 2024 | $4,159 +3.9% | $257,160 +47.8% |
| 2023 | $4,003 +2506.3% | $174,030 +5.6% |
| 2022 | $154 +17.4% | $164,790 +12.5% |
| 2021 | $131 +9.9% | $146,440 +10% |
| 2020 | $119 | $133,170 |
| 2019 | $119 | $133,170 +28.5% |
| 2018 | $119 | $103,600 +9.6% |
| 2017 | $119 | $94,550 +62.1% |
| 2016 | $119 -91.3% | $58,330 +12.5% |
| 2015 | $1,372 | $51,840 +5.8% |
| 2014 | $1,372 | $49,010 |
| 2013 | -- | -- |
| 2012 | -- | -- |
| 2011 | -- | -- |
| 2010 | -- | -- |
| 2009 | -- | -- |
| 2008 | -- | -- |
| 2007 | -- | -- |
| 2005 | -- | -- |
| 2004 | -- | -- |
| 2003 | -- | -- |
| 2002 | -- | -- |
| 2001 | -- | -- |
Find assessor info on the county website
Monthly payment
Est. payment
Payment breakdown
Explore the cost of this home by adjusting the details. Changes won't be saved.Climate risks
Neighborhood: 75051
Nearby schools
Schools provided by the listing agent
- Elementary: Seguin
- Middle: Kennedy
- High: Grand Prairie
- District: Grand Prairie ISD
Source: NTREIS. This data may not be complete. We recommend contacting the local school district to confirm school assignments for this home.
- $250,3003 bd2 ba1.5k sqft438 W Phillips Ct, Grand Prairie, TX 75051Off Market

- $189,0003 bd1 ba1k sqft430 W Phillips Ct, Grand Prairie, TX 75051For Sale

- $267,0003 bd2 ba1.5k sqft502 W Phillips Ct, Grand Prairie, TX 75051Off Market
- $228,9003 bd1 ba1.1k sqft426 W Phillips Ct, Grand Prairie, TX 75051Off Market
Similar homes
- $289,0003 bd2 ba1.3k sqft714 NW 6th St, Grand Prairie, TX 75050For Sale
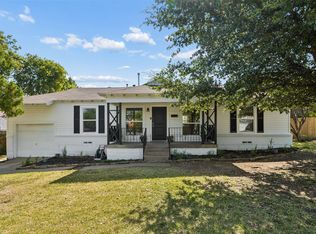 MLS ID #21404579, Robyn Heathcock. NTREIS
 - $245,0004 bd2 ba1.1k sqft730 Cindy Ln, Grand Prairie, TX 75052For Sale
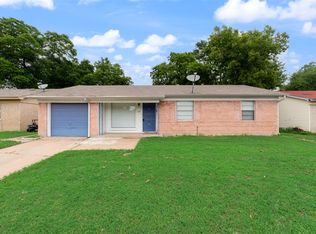 MLS ID #21307952, Christie Cannon. NTREIS
 - $220,0003 bd2 ba1k sqft2461 Lisa St, Grand Prairie, TX 75051For Sale
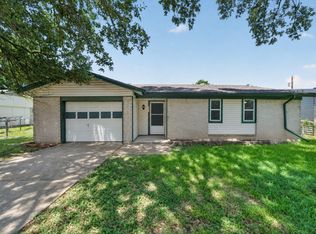 MLS ID #21385478, Julie Ramirez. NTREIS
 - $285,0003 bd2 ba1.5k sqft3505 Columbine Ln, Grand Prairie, TX 75052For Sale
 MLS ID #21391384, Stacia Marlow. NTREIS
