Some homes give you a backyard. This one gives you possibilities. Thoughtfully updated and easy to maintain, this mid century modern home sits on an oversized .2802 acre lot with room to entertain, garden, create, or explore future expansion.
The kitchen was remodeled in 2025 with updated countertops, a tile backsplash, stainless steel double basin sink, brand new range, microwave, and dishwasher. The bathroom features a beautifully tiled walk in shower. Fresh interior and exterior paint, new carpet, updated doors, blinds, ceiling fans, and crown molding create a polished, move in ready feel.
Major improvements include a 2025 composition roof, a new 200 amp electrical panel, and a 30 gallon water heater. Original hardwood flooring is beneath the carpet, offering even more future potential. A long driveway provides parking for multiple vehicles.
Conveniently located near Interstate 30, State Highway 161, EpicCentral, Lone Star Park, and the Arlington entertainment district, this home offers simplicity today with plenty of room to imagine what comes next.
For sale
$259,900
605 NE 33rd St, Grand Prairie, TX 75050
2beds
775sqft
Single Family Residence
Built in 1950
0.28 Acres Lot
$-- Zestimate®
$335/sqft
$-- HOA
What's special
Updated countertopsNew carpetTile backsplash
- 16 days
- 297
- 39
Likely to sell faster than
Zillow last checked:
Listing updated:
Listed by:
Tiffani White 0642750 (940)550-5019,
HARBCO Realty 940-550-5019
Source: NTREIS,MLS#: 21389817
Facts & features
Interior
Bedrooms & bathrooms
- Bedrooms: 2
- Bathrooms: 1
- Full bathrooms: 1
Primary bedroom
- Features: Ceiling Fan(s)
- Level: First
- Dimensions: 14 x 11
Bedroom
- Features: Ceiling Fan(s)
- Level: First
- Dimensions: 13 x 8
Other
- Features: Built-in Features, Solid Surface Counters
- Level: First
- Dimensions: 6 x 5
Kitchen
- Features: Built-in Features, Ceiling Fan(s), Dual Sinks, Eat-in Kitchen, Solid Surface Counters
- Level: First
- Dimensions: 11 x 10
Living room
- Features: Ceiling Fan(s)
- Level: First
- Dimensions: 14 x 11
Heating
- Central, Electric
Cooling
- Central Air, Ceiling Fan(s), Electric
Appliances
- Included: Some Gas Appliances, Dishwasher, Electric Oven, Electric Range, Disposal, Gas Water Heater, Microwave, Plumbed For Gas
- Laundry: Washer Hookup, Electric Dryer Hookup, In Kitchen
Features
- Eat-in Kitchen, High Speed Internet, Cable TV
- Flooring: Carpet, Ceramic Tile
- Has basement: No
- Has fireplace: No
- Fireplace features: None
Interior area
- Total interior livable area: 775 sqft
Video & virtual tour
Property
Parking
- Parking features: Driveway, Lighted, No Garage
Features
- Levels: One
- Stories: 1
- Patio & porch: Rear Porch, Front Porch, Covered
- Exterior features: Private Yard
- Pool features: None
- Fencing: Chain Link
Lot
- Size: 0.28 Acres
- Dimensions: 204 x 60
- Features: Back Yard, Cleared, Lawn, Landscaped
- Residential vegetation: Cleared, Grassed
Details
- Additional structures: None
- Parcel number: 28015500006040000
- Other equipment: None
Construction
Type & style
- Home type: SingleFamily
- Architectural style: Mid-Century Modern,Detached
- Property subtype: Single Family Residence
Materials
- Frame, Wood Siding
- Foundation: Pillar/Post/Pier
- Roof: Composition
Condition
- Resale
- Year built: 1950
Utilities & green energy
- Sewer: Public Sewer
- Water: Public
- Utilities for property: Natural Gas Available, Sewer Available, Separate Meters, Water Available, Cable Available
Community & HOA
Community
- Features: Curbs, Sidewalks
- Security: Smoke Detector(s), Security Lights
- Subdivision: Burbank Gardens
HOA
- Has HOA: No
Location
- Region: Grand Prairie
Financial & listing details
- Price per square foot: $335/sqft
- Tax assessed value: $171,080
- Annual tax amount: $3,861
- Date on market: 9/18/2026
- Cumulative days on market: 16 days
- Listing terms: Cash,Conventional,FHA,VA Loan
- Exclusions: Refrigerator
Estimated market value
Not available
Estimated sales range
Not available
Not available
Price history
| Date | Event | Price |
|---|---|---|
| 9/18/2026 | Listed for sale | $259,900$335/sqft |
Source: NTREIS #21389817 Report a problem | ||
Public tax history
| Year | Property taxes | Tax assessment |
|---|---|---|
| 2025 | $3,861 +0.3% | $171,080 |
| 2024 | $3,851 +9.4% | $171,080 +11.9% |
| 2023 | $3,518 +2.2% | $152,950 +13.1% |
| 2022 | $3,443 +11.1% | $135,210 +15.9% |
| 2021 | $3,100 +11.2% | $116,630 +18% |
| 2020 | $2,788 +19% | $98,880 +20.5% |
| 2019 | $2,343 -2.3% | $82,060 |
| 2018 | $2,397 0% | $82,060 |
| 2017 | $2,398 +63% | $82,060 +62.9% |
| 2016 | $1,471 +27.6% | $50,370 +17.1% |
| 2015 | $1,153 | $43,020 +4.5% |
| 2014 | $1,153 | $41,180 |
| 2013 | -- | -- |
| 2012 | -- | -- |
| 2011 | -- | -- |
| 2010 | -- | -- |
| 2009 | -- | -- |
| 2008 | -- | -- |
| 2007 | -- | -- |
| 2005 | -- | -- |
| 2004 | -- | -- |
| 2003 | -- | -- |
| 2002 | -- | -- |
| 2001 | -- | -- |
Find assessor info on the county website
Monthly payment
Est. payment
Payment breakdown
Explore the cost of this home by adjusting the details. Changes won't be saved.Climate risks
Neighborhood: 75050
Nearby schools
Schools provided by the listing agent
- Elementary: Garcia
- Middle: Fannin
- High: Grand Prairie
- District: Grand Prairie ISD
Source: NTREIS. This data may not be complete. We recommend contacting the local school district to confirm school assignments for this home.
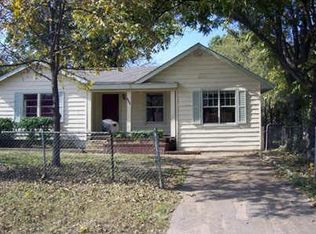
Similar homes
- $229,9992 bd1 ba1k sqft913 Tamara Ln, Grand Prairie, TX 75051For Sale
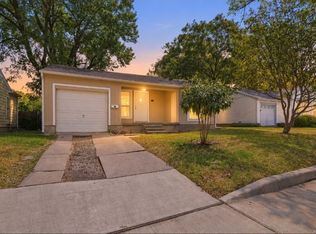 MLS ID #21379049, Gladys Coria-Keatts. NTREIS
 - $256,9003 bd1 ba1.1k sqft434 W Phillips Ct, Grand Prairie, TX 75051For Sale
 MLS ID #21237997, Jovi Martinez. NTREIS
 - $225,0003 bd1 ba1k sqft1617 Avenue A, Grand Prairie, TX 75051For Sale
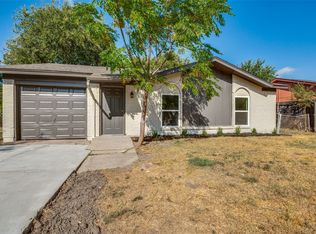 MLS ID #21386565, Jill Smisek. NTREIS
 - $258,0003 bd2 ba1k sqft4319 Glenhaven Blvd, Dallas, TX 75211For Sale
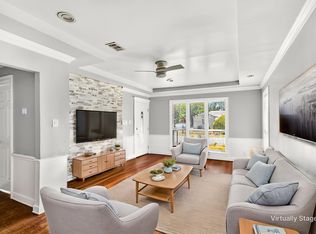 MLS ID #21328504, Janie Nieto. NTREIS
