UPDATED FURNISHED MOVE IN READY 68K IN IMPROVEMENTS COMPLETED
Looking for an updated home for sale in Arlington, TX without inheriting a long list of expensive projects? Welcome to 601 Circle Dr, where much of the big-ticket work has already been done and approximately 10K in furnishings could be included.
68K in improvements include updated electrical, PEX plumbing, replacement of the home's original lead plumbing, foundation work, windows and cosmetic updates. These are the costly projects buyers often worry about when purchasing an established home, and much of that work has already been addressed. Especially the updated pipes on frozen winter days!
Inside, comfortable updated spaces offer flexibility for everyday living, working from home, entertaining or hosting guests. Move in, settle in and start enjoying your home from day one.
The location puts you near AT&T Stadium, Globe Life Field, Texas Live!, Six Flags Over Texas, Hurricane Harbor, restaurants, shopping, entertainment and major DFW highways.
And here's what makes 601 Circle Dr especially interesting you have options.
Make it your home today while keeping future income potential in your back pocket. The property has operated as a successful Airbnb with approximately 100K in documented gross revenue and achieved Premier Host status on VRBO.
68K in improvements 10K in furnishings. Updated. Furnished. Move-in ready. Prime Arlington location. Proven rental history.
MOVE IN NOW. ENJOY IT TODAY. KEEP YOUR OPTIONS OPEN FOR TOMORROW.
Buyers should independently verify current short term rental regulations, licensing requirements and future income potential.
For sale
Price cut: $20.1K (9/17)
$274,900
601 Circle Dr, Arlington, TX 76010
2beds
936sqft
Single Family Residence
Built in 1953
0.28 Acres Lot
$270,700 Zestimate®
$294/sqft
$-- HOA
What's special
Updated electricalComfortable updated spacesFoundation workPex plumbingCosmetic updates
- 90 days
- 340
- 31
Zillow last checked:
Listing updated:
Listed by:
Ana Cantu 0636599 972-607-6251,
eXp Realty LLC 888-519-7431,
Cynthia Day 0579257 214-471-2514,
eXp Realty LLC
Source: NTREIS,MLS#: 21290416
Facts & features
Interior
Bedrooms & bathrooms
- Bedrooms: 2
- Bathrooms: 1
- Full bathrooms: 1
Primary bedroom
- Level: First
- Dimensions: 16 x 12
Bedroom
- Level: First
- Dimensions: 12 x 11
Dining room
- Level: First
- Dimensions: 12 x 9
Living room
- Level: First
- Dimensions: 16 x 12
Utility room
- Level: First
- Dimensions: 12 x 5
Heating
- Central, Electric
Cooling
- Central Air, Ceiling Fan(s), Electric
Appliances
- Included: Built-In Gas Range, Disposal, Microwave, Refrigerator, Vented Exhaust Fan
- Laundry: Washer Hookup, Electric Dryer Hookup
Features
- Decorative/Designer Lighting Fixtures, Cable TV
- Flooring: Carpet, Laminate, Vinyl
- Windows: Window Coverings
- Has basement: No
- Has fireplace: No
Interior area
- Total interior livable area: 936 sqft
Video & virtual tour
Property
Parking
- Total spaces: 1
- Parking features: Garage Faces Front, Garage, Garage Door Opener
- Attached garage spaces: 1
Features
- Levels: One
- Stories: 1
- Pool features: None
- Fencing: Chain Link,Wood
Lot
- Size: 0.28 Acres
- Features: Back Yard, Interior Lot, Lawn, Landscaped, Subdivision, Few Trees
Details
- Parcel number: 02143488
Construction
Type & style
- Home type: SingleFamily
- Architectural style: Traditional,Detached
- Property subtype: Single Family Residence
Materials
- Foundation: Pillar/Post/Pier
- Roof: Composition
Condition
- Year built: 1953
Utilities & green energy
- Sewer: Public Sewer
- Water: Public
- Utilities for property: Sewer Available, Water Available, Cable Available
Community & HOA
Community
- Features: Curbs
- Security: Security System Owned, Smoke Detector(s)
- Subdivision: Parkview Add
HOA
- Has HOA: No
Location
- Region: Arlington
Financial & listing details
- Price per square foot: $294/sqft
- Tax assessed value: $197,761
- Annual tax amount: $4,323
- Date on market: 7/16/2026
- Cumulative days on market: 91 days
Estimated market value
$270,700
$257,000 - $284,000
$1,494/mo
Price history
| Date | Event | Price |
|---|---|---|
| 9/17/2026 | Price change | $274,900-6.8%$294/sqft |
Source: eXp Realty #21290416 Report a problem | ||
| 7/16/2026 | Listed for sale | $295,000+64%$315/sqft |
Source: NTREIS #21290416 Report a problem | ||
| 7/25/2021 | Pending sale | $179,900$192/sqft |
Source: NTREIS #14626345 Report a problem | ||
| 7/17/2021 | Listed for sale | $179,900$192/sqft |
Source: NTREIS #14626345 Report a problem | ||
Public tax history
| Year | Property taxes | Tax assessment |
|---|---|---|
| 2025 | $4,323 -2.7% | $197,761 -2.7% |
| 2024 | $4,444 -3.2% | $203,315 -2.3% |
| 2023 | $4,590 -1.4% | $208,000 +11.1% |
| 2022 | $4,655 +59% | $187,166 +64% |
| 2021 | $2,927 -1.3% | $114,145 |
| 2020 | $2,966 +3.5% | $114,145 |
| 2019 | $2,866 +27% | $114,145 +31.3% |
| 2018 | $2,258 +19.4% | $86,906 +20.2% |
| 2017 | $1,892 +4.8% | $72,286 +6.6% |
| 2016 | $1,805 +66.1% | $67,820 +64.6% |
| 2015 | $1,087 | $41,200 |
| 2014 | $1,087 | $41,200 |
| 2013 | -- | $41,200 -0.7% |
| 2012 | -- | $41,500 |
| 2011 | -- | $41,500 -14.8% |
| 2010 | -- | $48,700 -8.5% |
| 2009 | -- | $53,200 -6.3% |
| 2008 | -- | $56,800 |
| 2007 | -- | $56,800 |
| 2006 | -- | $56,800 -8.2% |
| 2005 | -- | $61,900 |
| 2004 | -- | $61,900 +4.6% |
| 2003 | -- | $59,200 -3.1% |
| 2002 | -- | $61,100 +34% |
| 2001 | -- | $45,600 +17.8% |
| 2000 | -- | $38,700 |
Find assessor info on the county website
Monthly payment
Est. payment
Payment breakdown
Explore the cost of this home by adjusting the details. Changes won't be saved.Climate risks
Neighborhood: East
Nearby schools
Schools provided by the listing agent
- Elementary: Berry
- Middle: Ferguson
- High: Arlington
- District: Arlington ISD
Source: NTREIS. This data may not be complete. We recommend contacting the local school district to confirm school assignments for this home.
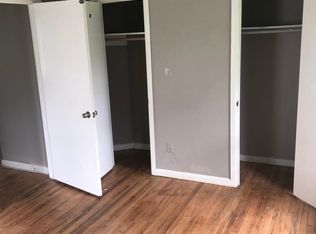

Similar homes
- $259,9003 bd1 ba1.2k sqft1812 Melissa St, Arlington, TX 76010For Sale
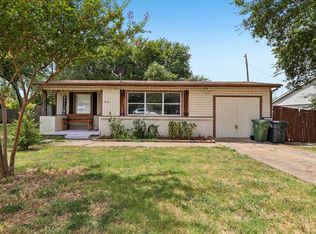 MLS ID #21277157, Colleen Chavarria. NTREIS
 - $275,0003 bd1 ba1.2k sqft1410 Carswell Ter, Arlington, TX 76010For Sale
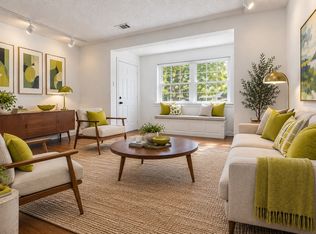 MLS ID #21307640, Robin Sanchez. NTREIS
 - $229,0003 bd2 ba1.1k sqft2114 Brookshire St, Arlington, TX 76010For Sale
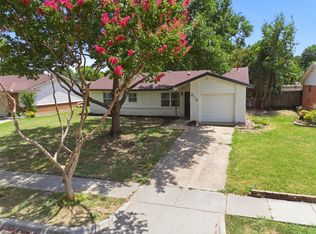 MLS ID #21400800, Lucy Knox. NTREIS
 - $250,0003 bd2 ba1.3k sqft801 Connally Ter, Arlington, TX 76010For Sale
 MLS ID #21384647, April Lewis. NTREIS
