Welcome home! This beautifully updated single-level gem is ready for its next chapter, offering a perfect blend of modern upgrades and thoughtful efficiency. With three bedrooms and a versatile flex room, there’s plenty of room to make this space your own.
Step into a kitchen that truly shines, featuring sleek granite countertops, a stylish backsplash, and a full suite of stainless steel appliances—including a refrigerator and a washer and dryer that stay with the home. Every corner feels refreshed, but the real magic happens when you look at the details you can’t always see: recently installed luxury vinyl plank flooring, double-pane windows and solar panels that are completely paid off, offering incredible energy efficiency from day one. And not to be overlooked, there is a climate controlled bonus room bursting with opportunity: crafting, exercise, office, storage, studio, the use of your choice!
Outside, the cozy backyard is an absolute retreat with mature landscaping and a covered patio perfect for morning coffee or evening relaxation. The property is also equipped with a sprinkler system, rain gutters a backyard storage building and a 2 car garage.
Location-wise, you’re right in the heart of the action! You’ll be less than two miles from UTA and just a quick trip away from the excitement of Globe Life Park, Texas Live!, and AT&T Stadium. Professional photos forthcoming!
For sale
$280,000
1410 Carswell Ter, Arlington, TX 76010
3beds
1,217sqft
Single Family Residence
Built in 1953
7,492 Square Feet Lot
$274,200 Zestimate®
$230/sqft
$-- HOA
What's special
Stylish backsplashThree bedroomsDouble-pane windowsSleek granite countertopsClimate controlled bonus roomVersatile flex roomBackyard storage building
- 23 days
- 229
- 15
Zillow last checked:
Listing updated:
Listed by:
Robin Sanchez 0561461 972-489-7072,
Compass RE Texas, LLC 682-226-6938
Source: NTREIS,MLS#: 21307640
Facts & features
Interior
Bedrooms & bathrooms
- Bedrooms: 3
- Bathrooms: 1
- Full bathrooms: 1
Primary bedroom
- Level: First
- Dimensions: 14 x 9
Bedroom
- Level: First
- Dimensions: 10 x 9
Bedroom
- Level: First
- Dimensions: 13 x 9
Bonus room
- Level: First
- Dimensions: 18 x 9
Dining room
- Level: First
- Dimensions: 11 x 8
Kitchen
- Features: Built-in Features, Granite Counters
- Level: First
- Dimensions: 11 x 10
Laundry
- Level: First
- Dimensions: 18 x 5
Living room
- Level: First
- Dimensions: 15 x 14
Cooling
- Central Air, Ceiling Fan(s)
Appliances
- Included: Dryer, Dishwasher, Electric Range, Disposal, Microwave, Refrigerator, Washer
- Laundry: Washer Hookup, Laundry in Utility Room
Features
- Granite Counters, High Speed Internet, Cable TV
- Flooring: Luxury Vinyl Plank, Vinyl
- Windows: Window Coverings
- Has basement: No
- Has fireplace: No
Interior area
- Total interior livable area: 1,217 sqft
Video & virtual tour
Property
Parking
- Total spaces: 2
- Parking features: Door-Single, Driveway, Garage, Garage Door Opener
- Attached garage spaces: 2
Features
- Levels: One
- Stories: 1
- Patio & porch: Covered
- Exterior features: Rain Gutters
- Pool features: None
- Fencing: Chain Link
Lot
- Size: 7,492 Square Feet
- Features: Interior Lot, Landscaped, Few Trees
Details
- Additional structures: Shed(s)
- Parcel number: 03077764
Construction
Type & style
- Home type: SingleFamily
- Architectural style: Traditional,Detached
- Property subtype: Single Family Residence
Materials
- Brick, Vinyl Siding
- Foundation: Slab
- Roof: Composition
Condition
- Year built: 1953
Utilities & green energy
- Electric: Photovoltaics Seller Owned
- Sewer: Public Sewer
- Water: Public
- Utilities for property: Natural Gas Available, Sewer Available, Separate Meters, Water Available, Cable Available
Green energy
- Energy efficient items: Windows
Community & HOA
Community
- Features: Curbs
- Security: Smoke Detector(s)
- Subdivision: Sylvan Heights Add
HOA
- Has HOA: No
Location
- Region: Arlington
Financial & listing details
- Price per square foot: $230/sqft
- Tax assessed value: $221,832
- Annual tax amount: $4,850
- Date on market: 8/14/2026
- Cumulative days on market: 24 days
- Listing terms: Cash,Conventional,FHA,VA Loan
Estimated market value
$274,200
$260,000 - $288,000
$1,836/mo
Price history
| Date | Event | Price |
|---|---|---|
| 8/14/2026 | Listed for sale | $280,000+9.4%$230/sqft |
Source: NTREIS #21307640 Report a problem | ||
| 8/25/2023 | Sold | -- |
Source: NTREIS #20387198 Report a problem | ||
| 8/20/2023 | Pending sale | $255,900$210/sqft |
Source: NTREIS #20387198 Report a problem | ||
| 7/31/2023 | Contingent | $255,900$210/sqft |
Source: NTREIS #20387198 Report a problem | ||
| 7/23/2023 | Listed for sale | $255,900$210/sqft |
Source: NTREIS #20387198 Report a problem | ||
| 4/5/2016 | Sold | -- |
Source: Agent Provided Report a problem | ||
Public tax history
| Year | Property taxes | Tax assessment |
|---|---|---|
| 2025 | $4,850 +0% | $221,832 |
| 2024 | $4,848 +370% | $221,832 +12.8% |
| 2023 | $1,032 -17.6% | $196,600 +13.1% |
| 2022 | $1,252 +2.5% | $173,898 +11.1% |
| 2021 | $1,222 +2.3% | $156,573 +15.1% |
| 2020 | $1,194 +2.1% | $136,087 -0.7% |
| 2019 | $1,169 +2% | $137,088 +35.3% |
| 2018 | $1,147 +1.8% | $101,340 +10% |
| 2017 | $1,126 +806.7% | $92,127 +29.3% |
| 2016 | $124 -46.6% | $71,272 +33.2% |
| 2015 | $232 | $53,500 |
| 2014 | $232 | $53,500 |
| 2013 | -- | $53,500 -0.2% |
| 2012 | -- | $53,600 |
| 2011 | -- | $53,600 -0.7% |
| 2010 | -- | $54,000 -7.8% |
| 2009 | -- | $58,600 -19.5% |
| 2008 | -- | $72,800 |
| 2007 | -- | $72,800 -20.4% |
| 2006 | -- | $91,400 +13.8% |
| 2005 | -- | $80,300 |
| 2004 | -- | $80,300 |
| 2003 | -- | $80,300 +7.8% |
| 2002 | -- | $74,500 +22.9% |
| 2001 | -- | $60,600 +11% |
| 2000 | -- | $54,600 |
Find assessor info on the county website
Monthly payment
Est. payment
Payment breakdown
Explore the cost of this home by adjusting the details. Changes won't be saved.Climate risks
Neighborhood: East
Nearby schools
Schools provided by the listing agent
- Elementary: Crow
- Middle: Joey Rodriguez
- High: Sam Houston
- District: Arlington ISD
Source: NTREIS. This data may not be complete. We recommend contacting the local school district to confirm school assignments for this home.
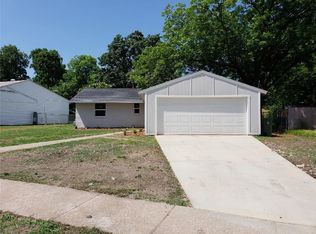
Similar homes
- $289,5005 bd3 ba1.5k sqft1413 Lackland St, Arlington, TX 76010For Sale
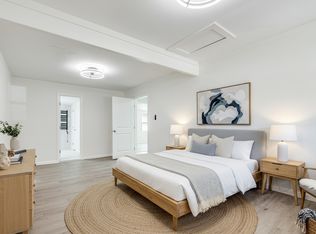 MLS ID #21242779, Jordan Davis. NTREIS
 - $255,0003 bd2 ba1.1k sqft2114 Brookshire St, Arlington, TX 76010For Sale
 MLS ID #21319499, Lucy Knox. NTREIS
 - $220,0004 bd2 ba1.1k sqft1304 E Lovers Ln, Arlington, TX 76010For Sale
 MLS ID #21370427, Elizabeth Aracely Alvarez. NTREIS
 - $294,0004 bd2 ba1.5k sqft2202 E Mitchell St, Arlington, TX 76010For Sale
 MLS ID #21298585, Edith Sohna. NTREIS
