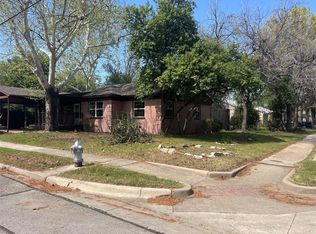
Nestled under huge, old Oak Trees, you will find a Gem that is Updated in just the right places! Add a stellar location near the Arlington Entertainment District, you have an impressive combination! With 3 spacious Bedrooms, 2 full Baths, 2 Car Gar. & WBFP, this home is waiting for its New Owner! The large Backyard with a relaxing covered Back Patio will be where everyone Gathers in the Evenings! The Updated Kitchen will delight the Cook of the family. New Texture, fresh Alabaster SW Paint, new Stainless Gas Range, Dishwasher & Microwave have brought this space back to life! Natural light infuses the Den through the 2 Skylights & Coffered Ceiling! And Yes, the WBFP will be a welcome later this year on those cold winter nights watching your favorite Football team! The Master Bedroom has been freshened up with Texture & Paint, the original Wood floors add some character, while the new 'Quorum' Ceiling Fan cools you at night. The ensuite Master Bath has been modernized with new Lighting, Custom Mirror, Delta Faucet, Paint & newly grouted Tile Shower & Floor. The secondary Bath feels new with the white Bath Vanity, 3 cm 'White Cloud' Granite, Rectangle Sink, and updated Hardware. Fresh Paint, new Lighting, Mirror and Faucet complete the update, while the custom Glass Mirrors in the medicine cabinet Door retain some of the original charm! Both secondary bedrooms have their original, refinished Wood Flooring, fresh Paint and new 'Hunter' Ceiling Fans! The 2 Car Garage has also been painted, and includes a convenient side door to the Beer Garden! Globe Life Field, AT&T Stadium, the University of Texas (UTA) and Texas Live are just minutes away, so you can enjoy all the Sporting Events, Concerts, Restaurants & popular Night Life and further your education at the same time! Vibrant, Drought tolerant, Perennial plants that return each year sprinkle the front yard. The full Sprinkler system is a welcome benefit to maintain the Beauty of your Lawn from year to year!
For sale
$284,900
513 Kelly Ter, Arlington, TX 76010
3beds
1,215sqft
Single Family Residence
Built in 1957
7,919 Square Feet Lot
$280,500 Zestimate®
$234/sqft
$-- HOA
What's special
Huge old oak treesUpdated kitchen
- 5 days
- 207
- 12
Likely to sell faster than
Zillow last checked:
Listing updated:
Listed by:
Ada Skrasek 0295160 817-996-7799,
Skrasek-Withrow Realty 817-996-7799
Source: NTREIS,MLS#: 21360885
Facts & features
Interior
Bedrooms & bathrooms
- Bedrooms: 3
- Bathrooms: 2
- Full bathrooms: 2
Primary bedroom
- Features: Ceiling Fan(s)
- Level: First
- Dimensions: 11 x 15
Bedroom
- Features: Ceiling Fan(s)
- Level: First
- Dimensions: 10 x 11
Bedroom
- Features: Ceiling Fan(s)
- Level: First
- Dimensions: 13 x 10
Primary bathroom
- Features: Built-in Features, En Suite Bathroom
- Level: First
- Dimensions: 8 x 4
Breakfast room nook
- Level: First
- Dimensions: 6 x 9
Dining room
- Level: First
- Dimensions: 6 x 12
Other
- Features: Granite Counters, Linen Closet
- Level: First
- Dimensions: 11 x 7
Kitchen
- Features: Built-in Features, Ceiling Fan(s), Pantry, Solid Surface Counters
- Level: First
- Dimensions: 10 x 8
Living room
- Features: Ceiling Fan(s), Fireplace
- Level: First
- Dimensions: 14 x 12
Heating
- Central, Natural Gas
Cooling
- Attic Fan, Central Air, Ceiling Fan(s), Electric
Appliances
- Included: Dishwasher, Disposal, Gas Range, Microwave
- Laundry: Washer Hookup, Electric Dryer Hookup, In Garage
Features
- Decorative/Designer Lighting Fixtures, High Speed Internet, Pantry, Cable TV, Wired for Data
- Flooring: Ceramic Tile, Vinyl, Wood
- Windows: Skylight(s), Window Coverings
- Has basement: No
- Number of fireplaces: 1
- Fireplace features: Den, Metal, Raised Hearth, Wood Burning
Interior area
- Total interior livable area: 1,215 sqft
Video & virtual tour
Property
Parking
- Total spaces: 2
- Parking features: Concrete, Door-Multi, Driveway, Garage Faces Front, Garage, Garage Door Opener, Inside Entrance
- Attached garage spaces: 2
Features
- Levels: One
- Stories: 1
- Patio & porch: Rear Porch, Front Porch, Covered
- Exterior features: Lighting
- Pool features: None
- Fencing: Back Yard,Fenced,Gate,Wood
Lot
- Size: 7,919 Square Feet
- Dimensions: 74 x 137 x 58 x 138
- Features: Back Yard, Hardwood Trees, Interior Lot, Lawn, Landscaped, Level, Many Trees, Subdivision, Sprinkler System
- Residential vegetation: Partially Wooded
Details
- Parcel number: 02203561
- Other equipment: Satellite Dish
Construction
Type & style
- Home type: SingleFamily
- Architectural style: Ranch,Traditional,Detached
- Property subtype: Single Family Residence
Materials
- Brick
- Foundation: Slab
- Roof: Composition
Condition
- Resale
- Year built: 1957
Utilities & green energy
- Sewer: Public Sewer
- Water: Public
- Utilities for property: Natural Gas Available, Overhead Utilities, Sewer Available, Separate Meters, Water Available, Cable Available
Green energy
- Water conservation: Water-Smart Landscaping
Community & HOA
Community
- Features: Curbs, Sidewalks
- Security: Carbon Monoxide Detector(s), Smoke Detector(s), Security Lights
- Subdivision: Phillips Park
HOA
- Has HOA: No
Location
- Region: Arlington
Financial & listing details
- Price per square foot: $234/sqft
- Tax assessed value: $171,091
- Annual tax amount: $3,739
- Date on market: 10/11/2026
- Cumulative days on market: 6 days
- Listing terms: Cash,Conventional,FHA,VA Loan
- Road surface type: Asphalt
Estimated market value
$280,500
$266,000 - $295,000
$1,961/mo
Price history
| Date | Event | Price |
|---|---|---|
| 10/11/2026 | Listed for sale | $284,900$234/sqft |
Source: NTREIS #21360885 Report a problem | ||
Public tax history
| Year | Property taxes | Tax assessment |
|---|---|---|
| 2025 | $3,740 -17.9% | $171,091 -17.9% |
| 2024 | $4,554 +10.2% | $208,343 +11.3% |
| 2023 | $4,132 -6.8% | $187,272 +5% |
| 2022 | $4,435 +6.3% | $178,308 +9.6% |
| 2021 | $4,172 +8.3% | $162,684 +9.7% |
| 2020 | $3,852 +9.4% | $148,274 +5.7% |
| 2019 | $3,522 +15% | $140,246 +19% |
| 2018 | $3,062 +30.5% | $117,853 +31.5% |
| 2017 | $2,346 +12.5% | $89,641 +14.4% |
| 2016 | $2,085 +11.3% | $78,338 +10.3% |
| 2015 | $1,873 | $71,000 |
| 2014 | $1,873 | $71,000 |
| 2013 | -- | $71,000 -0.3% |
| 2012 | -- | $71,200 |
| 2011 | -- | $71,200 -0.7% |
| 2010 | -- | $71,700 -8.1% |
| 2009 | -- | $78,000 -0.4% |
| 2008 | -- | $78,300 |
| 2007 | -- | $78,300 |
| 2006 | -- | $78,300 |
| 2005 | -- | $78,300 +40.3% |
| 2004 | -- | $55,800 -12.8% |
| 2003 | -- | $64,000 |
| 2002 | -- | $64,000 +28.3% |
| 2001 | -- | $49,900 |
| 2000 | -- | $49,900 |
Find assessor info on the county website
Monthly payment
Est. payment
Payment breakdown
Explore the cost of this home by adjusting the details. Changes won't be saved.Climate risks
Neighborhood: East
Nearby schools
Schools provided by the listing agent
- Elementary: Wimbish
- Middle: Joey Rodriguez
- High: Arlington
- District: Arlington ISD
Source: NTREIS. This data may not be complete. We recommend contacting the local school district to confirm school assignments for this home.
Similar homes
- $289,9003 bd2 ba1.2k sqft2510 S Fielder Rd, Arlington, TX 76015For Sale
 MLS ID #21404474, Ryan Flannery. NTREIS
 - $--3 bd2 ba1.3k sqft6509 Topaz Dr, Arlington, TX 76001Auction
 Auction.com 2
 - $309,9003 bd2 ba1.6k sqft1021 Western Blvd, Arlington, TX 76013For Sale
 MLS ID #21375276, John Hixson. NTREIS
 - $295,0003 bd2 ba1.2k sqft2508 Buffalo Dr, Arlington, TX 76013For Sale
 MLS ID #21386383, Tom Macatee. NTREIS
