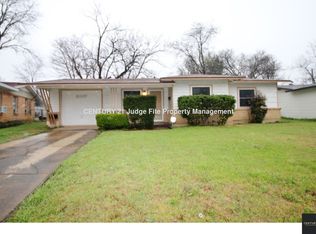
Welcome to this beautifully crafted 3-bedroom, 1-bath home in Arlington, TX. Situated on a spacious lot, this property offers generous front and backyard space, perfect for outdoor entertaining, gardening, or simply relaxing. Inside, you'll find a bright and inviting layout featuring hardwood flooring throughout the main living areas, with durable tile flooring in the kitchen and utility room. The well-appointed kitchen offers ample counter space, stainless steel appliances, and plenty of room for meal preparation and everyday living. Conveniently located near schools, shopping, dining, and local parks, this home combines comfort, functionality, and an excellent location. Don't miss the opportunity to make this charming Arlington home your own!
For sale
Price cut: $10K (8/24)
$219,942
2009 Cloverdale St, Arlington, TX 76010
3beds
1,242sqft
Single Family Residence
Built in 1954
7,187 Square Feet Lot
$-- Zestimate®
$177/sqft
$-- HOA
What's special
Spacious lotStainless steel appliancesBright and inviting layoutAmple counter spacePerfect for outdoor entertainingWell-appointed kitchen
- 96 days
- 308
- 36
Zillow last checked:
Listing updated:
Listed by:
Gary Tyner 0679495 214-906-9129,
Keller Williams Realty-FM 972-874-1905
Source: NTREIS,MLS#: 21323054
Facts & features
Interior
Bedrooms & bathrooms
- Bedrooms: 3
- Bathrooms: 1
- Full bathrooms: 1
Primary bedroom
- Features: Garden Tub/Roman Tub
- Level: First
- Dimensions: 13 x 10
Bedroom
- Level: First
- Dimensions: 10 x 10
Bedroom
- Level: First
- Dimensions: 10 x 11
Dining room
- Level: First
- Dimensions: 10 x 12
Kitchen
- Features: Breakfast Bar, Built-in Features, Pantry
- Level: First
- Dimensions: 10 x 10
Living room
- Level: First
- Dimensions: 15 x 10
Utility room
- Level: First
- Dimensions: 5 x 7
Heating
- Central, Electric
Cooling
- Electric
Appliances
- Included: Dishwasher, Electric Oven, Electric Range, Disposal, Refrigerator
- Laundry: Dryer Hookup, ElectricDryer Hookup, Laundry in Utility Room
Features
- Cable TV
- Flooring: Vinyl, Wood
- Windows: Window Coverings
- Has basement: No
- Has fireplace: No
Interior area
- Total interior livable area: 1,242 sqft
Video & virtual tour
Property
Parking
- Total spaces: 1
- Parking features: Concrete, Direct Access, Door-Single, Driveway, Garage Faces Front, Lighted
- Attached garage spaces: 1
Features
- Levels: One
- Stories: 1
- Patio & porch: Covered
- Pool features: None
- Fencing: Chain Link,Wood
Lot
- Size: 7,187 Square Feet
- Features: Corner Lot
Details
- Parcel number: 01695533
Construction
Type & style
- Home type: SingleFamily
- Architectural style: Traditional,Detached
- Property subtype: Single Family Residence
Materials
- Vinyl Siding, Wood Siding
- Foundation: Slab
- Roof: Composition
Condition
- Resale
- Year built: 1954
Utilities & green energy
- Sewer: Public Sewer
- Water: Public
- Utilities for property: Electricity Connected, Natural Gas Available, Sewer Available, Separate Meters, Water Available, Cable Available
Community & HOA
Community
- Features: Curbs
- Security: Fire Alarm
- Subdivision: Meadowbrook Park Add
HOA
- Has HOA: No
Location
- Region: Arlington
Financial & listing details
- Price per square foot: $177/sqft
- Tax assessed value: $180,000
- Annual tax amount: $3,935
- Date on market: 7/6/2026
- Cumulative days on market: 97 days
Estimated market value
Not available
Estimated sales range
Not available
Not available
Price history
| Date | Event | Price |
|---|---|---|
| 9/7/2026 | Listed for sale | $219,942$177/sqft |
Source: NTREIS #21323054 Report a problem | ||
| 9/5/2026 | Contingent | $219,942$177/sqft |
Source: NTREIS #21323054 Report a problem | ||
| 8/24/2026 | Price change | $219,942-4.3%$177/sqft |
Source: NTREIS #21323054 Report a problem | ||
| 7/31/2026 | Price change | $229,942-4.2%$185/sqft |
Source: NTREIS #21323054 Report a problem | ||
| 7/6/2026 | Listed for sale | $239,942+71.5%$193/sqft |
Source: NTREIS #21323054 Report a problem | ||
| 7/3/2026 | Listing removed | $1,800$1/sqft |
Source: Zillow Rentals Report a problem | ||
| 5/15/2026 | Listed for rent | $1,800$1/sqft |
Source: Zillow Rentals Report a problem | ||
| 3/15/2024 | Listing removed | -- |
Source: Zillow Rentals Report a problem | ||
| 2/17/2024 | Price change | $1,800-2.7%$1/sqft |
Source: Zillow Rentals Report a problem | ||
| 2/2/2024 | Price change | $1,850-2.6%$1/sqft |
Source: Zillow Rentals Report a problem | ||
| 1/4/2024 | Listed for rent | $1,900+26.7%$2/sqft |
Source: Zillow Rentals Report a problem | ||
| 11/29/2020 | Listing removed | $1,500$1/sqft |
Source: Aspire Investments LLC #14435659 Report a problem | ||
| 10/24/2020 | Price change | $1,500-6.3%$1/sqft |
Source: Aspire Investments LLC #14435659 Report a problem | ||
| 9/17/2020 | Listed for rent | $1,600+60.8%$1/sqft |
Source: Aspire Investments LLC #14435659 Report a problem | ||
| 8/25/2020 | Sold | -- |
Source: Agent Provided Report a problem | ||
| 8/5/2020 | Pending sale | $139,900$113/sqft |
Source: Jency Hills Realtors, LLC #14398910 Report a problem | ||
| 7/27/2020 | Listed for sale | $139,900$113/sqft |
Source: Jency Hills Realtors, LLC #14398910 Report a problem | ||
| 1/3/2019 | Listing removed | $995$1/sqft |
Source: Morrissey Properties, Inc. Report a problem | ||
| 12/18/2018 | Listed for rent | $995+11.2%$1/sqft |
Source: Morrissey Properties, Inc. Report a problem | ||
| 4/21/2018 | Listing removed | $895$1/sqft |
Source: Mary Morrissey #2009 Report a problem | ||
| 4/16/2018 | Listed for rent | $895$1/sqft |
Source: Zillow Rental Manager Report a problem | ||
Public tax history
| Year | Property taxes | Tax assessment |
|---|---|---|
| 2025 | $3,935 -8.1% | $180,000 -8.2% |
| 2024 | $4,284 +2.2% | $196,000 +3.2% |
| 2023 | $4,192 -1.4% | $190,000 +11.1% |
| 2022 | $4,253 +27.6% | $171,005 +31.5% |
| 2021 | $3,333 -3.9% | $130,000 -2.6% |
| 2020 | $3,469 +2.7% | $133,498 -0.7% |
| 2019 | $3,377 +24.6% | $134,475 +28.9% |
| 2018 | $2,709 +13.1% | $104,285 +13.9% |
| 2017 | $2,396 +22.7% | $91,564 +24.8% |
| 2016 | $1,953 +33.1% | $73,362 +31.9% |
| 2015 | $1,466 | $55,600 |
| 2014 | $1,466 | $55,600 +25.2% |
| 2013 | -- | $44,400 -1.1% |
| 2012 | -- | $44,900 |
| 2011 | -- | $44,900 -0.7% |
| 2010 | -- | $45,200 -33.8% |
| 2009 | -- | $68,300 -6.8% |
| 2008 | -- | $73,300 |
| 2007 | -- | $73,300 -3% |
| 2006 | -- | $75,600 +6.9% |
| 2005 | -- | $70,700 |
| 2004 | -- | $70,700 -2.3% |
| 2003 | -- | $72,400 +12.2% |
| 2002 | -- | $64,500 +10.4% |
| 2001 | -- | $58,400 +4.1% |
| 2000 | -- | $56,100 |
Find assessor info on the county website
Monthly payment
Est. payment
Payment breakdown
Explore the cost of this home by adjusting the details. Changes won't be saved.Climate risks
Neighborhood: East
Nearby schools
Schools provided by the listing agent
- Elementary: Knox
- Middle: Joey Rodriguez
- High: Sam Houston
- District: Arlington ISD
Source: NTREIS. This data may not be complete. We recommend contacting the local school district to confirm school assignments for this home.

Similar homes
- $205,0004 bd2 ba1.3k sqft2005 Huntington Dr, Arlington, TX 76010For Sale
 MLS ID #21321342, Elizabeth Phillips. NTREIS
 - $223,0003 bd2 ba1.1k sqft1500 Janann Ave, Arlington, TX 76014For Sale
 MLS ID #21404677, Sitra Seman. NTREIS
 - $220,0002 bd1 ba938 sqft619 Truman St, Arlington, TX 76011For Sale
 MLS ID #21404295, Jeff Varnell. NTREIS
 - $275,0003 bd2 ba1.1k sqft3702 Lindsey Ct, Arlington, TX 76015For Sale
 MLS ID #21403190, Kirby Okafor. NTREIS
