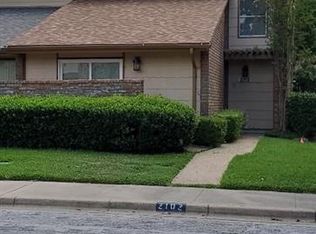
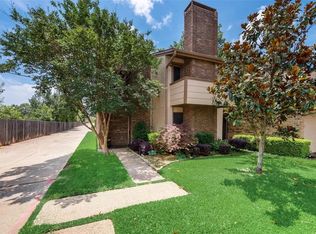

Well taken care of 3 2 2 Townhome. Fresh paint, new carpet and new dishwasher. This cute townhome has 2 living spaces downstairs , one with a fireplace. There are 2 AC units, one for upstairs and one for downstairs. The back yard space leads to the garage, where there is nice storage closets out there. All of the bedrooms are upstairs, the master bedroom has 2 doors that lead out to a balcony that is perfect for sitting and relaxing while having coffee or just a relaxing time. Floors are wood, tile and carpet. The laundry room is located off the kitchen. You won't want to miss this cute, refreshed townhome. There are 3 pools on the property for residents, 2 tennis courts and a club house that can be reserved for events.
For sale
Price cut: $900 (7/16)
$249,100
2010 Westkendal Ln, Arlington, TX 76015
3beds
1,568sqft
:
Get pre-qualified$2,012/mo
Townhouse
Built in 1973
3,484 Square Feet Lot
$245,100 Zestimate®
$159/sqft
$145/mo HOA
What's special
Fresh paintNew dishwasherNew carpet
- 30 days |
- 288 |
- 11 |
Zillow last checked:
Listing updated:
Listed by:
Monica James 0660635 817-798-0853,
Citiwide Properties Corp. 972-805-4399
Source: NTREIS,MLS#: 21313024
Facts & features
Interior
Bedrooms & bathrooms
- Bedrooms: 3
- Bathrooms: 3
- Full bathrooms: 2
- 1/2 bathrooms: 1
Primary bedroom
- Features: Ceiling Fan(s), Walk-In Closet(s)
- Level: Second
- Dimensions: 14 x 12
Bedroom
- Features: Ceiling Fan(s), Walk-In Closet(s)
- Level: Second
- Dimensions: 10 x 11
Bedroom
- Features: Ceiling Fan(s)
- Level: Second
- Dimensions: 10 x 12
Primary bathroom
- Level: Second
- Dimensions: 9 x 5
Dining room
- Level: First
- Dimensions: 10 x 10
Other
- Level: Second
- Dimensions: 5 x 10
Half bath
- Level: First
- Dimensions: 5 x 5
Kitchen
- Features: Built-in Features, Dual Sinks
- Level: First
- Dimensions: 10 x 8
Laundry
- Features: Built-in Features
- Level: First
- Dimensions: 3 x 8
Living room
- Features: Ceiling Fan(s), Fireplace
- Level: First
- Dimensions: 13 x 12
Living room
- Features: Ceiling Fan(s)
- Level: First
- Dimensions: 12 x 14
Heating
- Central, Electric
Cooling
- Central Air, Ceiling Fan(s), Electric
Appliances
- Included: Dishwasher, Electric Cooktop, Electric Oven, Electric Water Heater, Disposal, Trash Compactor
- Laundry: Washer Hookup, Dryer Hookup, ElectricDryer Hookup, In Kitchen
Features
- Cable TV, Walk-In Closet(s)
- Flooring: Carpet, Laminate, Tile
- Has basement: No
- Number of fireplaces: 1
- Fireplace features: Family Room, Masonry, Wood Burning
Interior area
- Total interior livable area: 1,568 sqft
Video & virtual tour
Property
Parking
- Total spaces: 2
- Parking features: Alley Access, Door-Multi, Garage, Garage Door Opener, Garage Faces Rear
- Attached garage spaces: 2
Features
- Levels: Two
- Stories: 2
- Patio & porch: Balcony
- Exterior features: Balcony
- Pool features: None, Community
- Fencing: Wood
Lot
- Size: 3,484 Square Feet
Details
- Parcel number: 03446255
Construction
Type & style
- Home type: Townhouse
- Architectural style: Traditional
- Property subtype: Townhouse
- Attached to another structure: Yes
Materials
- Brick
Condition
- Year built: 1973
Utilities & green energy
- Sewer: Public Sewer
- Water: Public
- Utilities for property: Electricity Available, Sewer Available, Separate Meters, Water Available, Cable Available
Community & HOA
Community
- Features: Pool, Tennis Court(s)
- Subdivision: Westgate Square
HOA
- Has HOA: Yes
- Amenities included: Maintenance Front Yard
- Services included: All Facilities, Maintenance Grounds, Maintenance Structure
- HOA fee: $145 monthly
- HOA name: Turtle Rock
- HOA phone: 681-583-2749
Location
- Region: Arlington
Financial & listing details
- Price per square foot: $159/sqft
- Tax assessed value: $218,536
- Annual tax amount: $4,502
- Date on market: 6/26/2026
- Cumulative days on market: 31 days
- Listing terms: Cash,Conventional,FHA,VA Loan
- Exclusions: Sellers personal items
Estimated market value
$245,100
$233,000 - $257,000
$2,084/mo
Price history
| Date | Event | Price |
|---|---|---|
| 7/16/2026 | Price change | $249,100-0.4%$159/sqft |
Source: NTREIS #21313024 Report a problem | ||
| 6/26/2026 | Listed for sale | $250,000$159/sqft |
Source: NTREIS #21313024 Report a problem | ||
Public tax history
| Year | Property taxes | Tax assessment |
|---|---|---|
| 2025 | $1,297 -50.5% | $218,536 |
| 2024 | $2,620 +10.7% | $218,536 -10.2% |
| 2023 | $2,367 -24.6% | $243,255 +25.1% |
| 2022 | $3,139 +1.5% | $194,445 +33.4% |
| 2021 | $3,092 +9.8% | $145,767 +8.1% |
| 2020 | $2,816 +15% | $134,894 -0.7% |
| 2019 | $2,450 +7.9% | $135,858 +28.6% |
| 2018 | $2,269 +10.7% | $105,681 -6.7% |
| 2017 | $2,049 +9.9% | $113,213 +11.8% |
| 2016 | $1,864 +4.2% | $101,258 +27.5% |
| 2015 | $1,789 | $79,400 |
| 2014 | $1,789 | $79,400 |
| 2013 | -- | $79,400 +0.4% |
| 2012 | -- | $79,100 |
| 2011 | -- | $79,100 -0.5% |
| 2010 | -- | $79,500 -11.4% |
| 2009 | -- | $89,700 |
| 2008 | -- | $89,700 +7.6% |
| 2002 | -- | $83,400 +13.8% |
| 2001 | -- | $73,300 |
Find assessor info on the county website
Monthly payment
Est. payment
Payment breakdown
Explore the cost of this home by adjusting the details. Changes won't be saved.Climate risks
Neighborhood: West
Nearby schools
GreatSchools rating
- 3/10Short Elementary SchoolGrades: PK-6Distance: 0.2 mi
- 7/10Gunn Junior High SchoolGrades: 6-8Distance: 0.6 mi
- 3/10Arlington High SchoolGrades: 9-12Distance: 2 mi
Schools provided by the listing agent
- Elementary: Short
- Middle: Gunn
- High: Arlington
- District: Arlington ISD
Source: NTREIS. This data may not be complete. We recommend contacting the local school district to confirm school assignments for this home.
- $232,9003 bd2 ba1.4k sqft2008 Westkendal Ln, Arlington, TX 76015Off Market
- $--3 bd2 ba1.2k sqft2100 Westkendal Ln, Arlington, TX 76015Sold

- $203,3003 bd2 ba1.3k sqft2102 Westkendal Ln, Arlington, TX 76015Off Market
- $222,4003 bd3 ba1.5k sqft2006 Westkendal Ln, Arlington, TX 76015Off Market
- $207,4004 bd2 ba1.6k sqft2104 Westkendal Ln, Arlington, TX 76015Off Market
- $--4 bd3 ba1.7k sqft2106 Westkendal Ln, Arlington, TX 76015Sold
- $--3 bd3 ba1.5k sqft2009 Westmoor Pl, Arlington, TX 76015Sold
- $--3 bd2 ba1.2k sqft2007 Westmoor Pl, Arlington, TX 76015Sold
A local agent can set up tours, give advice and negotiate with sellers.
Similar homes
- $213,0003 bd2 ba1.4k sqft2016 Westbain Dr, Arlington, TX 76015For Sale
 MLS ID #21117484, Rod Rogers. NTREIS
 - $261,6003 bd2 ba1.6k sqft1117 High Point Rd, Arlington, TX 76015For Sale
 MLS ID #21323365, Edward Mcclintick. NTREIS
 - $239,9423 bd1 ba1.2k sqft2009 Cloverdale St, Arlington, TX 76010For Sale
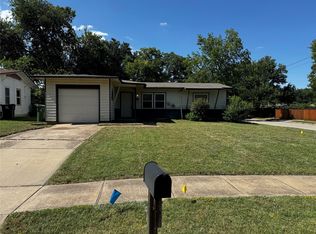 MLS ID #21323054, Gary Tyner. NTREIS
 - $227,9003 bd2 ba1.3k sqft3204 Seaboard Dr, Arlington, TX 76014For Sale
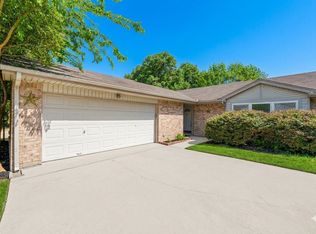 MLS ID #21255229, Natasha Rico. NTREIS
 - $230,0003 bd3 ba1.6k sqft1402 S Carrier Pkwy APT 307, Grand Prairie, TX 75051For SaleMLS ID #21300010, Larose Lewellen. NTREIS
- $272,0003 bd2 ba1.3k sqft6309 Elm Springs Dr, Arlington, TX 76001For SaleMLS ID #21325794, Chen Zhao. NTREIS
- $250,0004 bd2 ba1k sqft2133 Greenway St, Arlington, TX 76010For SaleMLS ID #21297992, Alex Crawford. NTREIS
- $245,0002 bd2 ba1k sqft5218 Wild Horse Ct, Arlington, TX 76017For SaleMLS ID #21306601, Elmer Silva. NTREIS
- $290,0003 bd2 ba1.6k sqft6212 Brookhaven Trl, Arlington, TX 76001For SaleMLS ID #21333657, Lan Vo. NTREIS
- $238,0003 bd2 ba1.5k sqft5609 Conlin Dr, Fort Worth, TX 76134For SaleMLS ID #21336676, Charlie Mendoza Martinez. NTREIS
- $280,0003 bd2 ba1.5k sqft503 Harriett St, Arlington, TX 76010For SaleMLS ID #21165513, Tracy Stanley. NTREIS
- $225,0003 bd2 ba1.5k sqft1701 Warren Ln, Fort Worth, TX 76112For SaleMLS ID #21334844, Zarni Win. NTREIS
- $235,0003 bd2 ba1.2k sqft6319 Holiday Ln, North Richland Hills, TX 76182For SaleMLS ID #21334222, Tabbatha Costanza Konen. NTREIS
- $270,0003 bd2 ba1.6k sqft6511 Devine Dr, Arlington, TX 76001For SaleMLS ID #21175557, Loc Truong. NTREIS
- $327,9003 bd2 ba1.7k sqft2317 Smokerise Dr, Arlington, TX 76016For SaleMLS ID #21290582, Jesus Gaona. NTREIS
- $310,0003 bd2 ba1.7k sqft901 Freestone Ct, Arlington, TX 76017For SaleMLS ID #20881959, Sabih Arien. NTREIS
- $--3 bd2 ba1.2k sqft6432 Grasshopper Dr, Watauga, TX 76148AuctionAuction.com 2
- $244,9993 bd3 ba1.4k sqft1607 Horizon St, Duncanville, TX 75137For SaleMLS ID #21319172, Mallika Reddy. NTREIS
- $319,9003 bd2 ba1.3k sqft2530 Stresa Ln, Grand Prairie, TX 75052For SaleMLS ID #21338965, Theresa Emerson. NTREIS
- $299,9004 bd2 ba2k sqft7002 Forestview Dr, Arlington, TX 76016For SaleMLS ID #21241903, Jan Peterson. NTREIS
