Welcome to 2106 Westkendal Rd — a charming and well-maintained home offering comfort, space, and convenience. This versatile floor plan includes an additional room downstairs updated with brand-new carpet, perfect for a home office, guest suite, or second living area. The kitchen has been freshly repainted and features a new dishwasher, offering a clean and modern touch for everyday living. Enjoy bright, open spaces with great natural light throughout.
Upstairs you’ll find well-sized bedrooms and generous storage. The home also features two storage closets in the garage for added organization. Relax and unwind in the screened-in back porch, where three panels were recently replaced — ideal for morning coffee or evening gatherings while enjoying the backyard.
Located in a welcoming community, this home offers pool access and the convenience of California Park right next door. Short Elementary sits directly across the street, and Gunn Jr. High Fine Arts & Dual Language Academy is less than one mile away — a fantastic location for families. Minutes from major highways, shopping, and dining, this home blends comfort and accessibility in a highly desirable area.
Don’t miss your opportunity to make this lovely property yours!
Fridge, washer and dryer can stay at buyer's request.
Outside ring cameras (front door and outside over the garage) can stay as well and easy to reprogram.
Sold
Price Unknown
2106 Westkendal Ln, Arlington, TX 76015
4beds
1,706sqft
Townhouse
Built in 1973
2,874 Square Feet Lot
$247,600 Zestimate®
$--/sqft
$2,390 Estimated rent
Home value
$247,600
$230,000 - $265,000
$2,390/mo
Zestimate® history
Owner options
List your home for rent
$2,390/mo
Rent Zestimate®
Find your next renter with Zillow Rental Manager. Plus, with online applications, you can quickly screen prospective tenants – for free.
$2,390/mo
Rent Zestimate®
Refinance and save
$150/mo
Est. payment
Refinancing to a lower rate could help reduce your monthly payments and save thousands over the life of the loan.
$150/mo
Est. payment
Explore your selling options
Work with a Zillow partner agent
Leverage their expertise and Zillow's premium Showcase listings to get your home seen by more buyers.
Get startedList with your own agent
Get your home in front of millions of buyers by listing it on Zillow.
Learn how to do itSell it yourself
Take full control of how buyers see your home on Zillow by listing For Sale by Owner (FSBO).
List your homeWhat's special
New dishwasherBrand-new carpetBright open spacesGenerous storageWell-sized bedroomsScreened-in back porch
Zillow last checked:
Listing updated:
Listed by:
Stephanie Hill 0815449,
The Vibe Brokerage, LLC 972-900-9992
Bought with:
Clarlene Lenderman
DFW Executive Realty
Source: NTREIS,MLS#: 21102010
Facts & features
Interior
Bedrooms & bathrooms
- Bedrooms: 4
- Bathrooms: 3
- Full bathrooms: 2
- 1/2 bathrooms: 1
Primary bedroom
- Level: Second
- Dimensions: 0 x 0
Primary bedroom
- Level: Second
- Dimensions: 0 x 0
Bedroom
- Level: Second
- Dimensions: 0 x 0
Bedroom
- Level: Second
- Dimensions: 0 x 0
Primary bathroom
- Level: Second
- Dimensions: 0 x 0
Bonus room
- Level: First
- Dimensions: 0 x 0
Den
- Level: First
- Dimensions: 0 x 0
Dining room
- Level: First
- Dimensions: 0 x 0
Other
- Level: Second
- Dimensions: 0 x 0
Half bath
- Level: First
- Dimensions: 0 x 0
Kitchen
- Level: First
- Dimensions: 0 x 0
Living room
- Level: First
- Dimensions: 0 x 0
Heating
- Central, Fireplace(s)
Cooling
- Central Air, Wall/Window Unit(s)
Appliances
- Included: Convection Oven, Dryer, Dishwasher, Disposal, Ice Maker, Microwave, Vented Exhaust Fan, Washer
- Laundry: Electric Dryer Hookup
Features
- Decorative/Designer Lighting Fixtures, High Speed Internet, Cable TV, Vaulted Ceiling(s)
- Flooring: Carpet, Tile
- Has basement: No
- Number of fireplaces: 1
- Fireplace features: Family Room
Interior area
- Total interior livable area: 1,706 sqft
Property
Parking
- Total spaces: 2
- Parking features: Door-Single, Garage, Garage Door Opener, Garage Faces Rear
- Garage spaces: 2
Features
- Levels: Two
- Stories: 2
- Patio & porch: Enclosed, Screened
- Exterior features: Lighting
- Pool features: None, Community
- Fencing: Back Yard,Wood
Lot
- Size: 2,874 Square Feet
- Features: Few Trees
Details
- Parcel number: 03446212
Construction
Type & style
- Home type: Townhouse
- Property subtype: Townhouse
- Attached to another structure: Yes
Materials
- Brick, Stucco, Wood Siding
Condition
- Year built: 1973
Utilities & green energy
- Sewer: Public Sewer
- Water: Public
- Utilities for property: Electricity Available, Electricity Connected, Sewer Available, Separate Meters, Water Available, Cable Available
Community & HOA
Community
- Features: Clubhouse, Pool, Racquetball, Tennis Court(s), Sidewalks
- Security: Fire Alarm, Smoke Detector(s), Security Lights
- Subdivision: Westgate Square
HOA
- Has HOA: Yes
- Services included: Association Management, Maintenance Grounds
- HOA fee: $150 monthly
- HOA name: Turtlerock HOA
- HOA phone: 817-860-5840
Location
- Region: Arlington
Financial & listing details
- Tax assessed value: $230,626
- Annual tax amount: $2,774
- Date on market: 11/2/2025
- Cumulative days on market: 109 days
- Exclusions: All TVs and mounts, exterior cameras, and personal items. Furniture and home items are negotiable.
- Electric utility on property: Yes
Price history
| Date | Event | Price |
|---|---|---|
| 3/10/2026 | Sold | -- |
Source: NTREIS #21102010 Report a problem | ||
| 2/22/2026 | Pending sale | $250,000$147/sqft |
Source: NTREIS #21102010 Report a problem | ||
| 2/13/2026 | Contingent | $250,000$147/sqft |
Source: NTREIS #21102010 Report a problem | ||
| 11/2/2025 | Listed for sale | $250,000+157.7%$147/sqft |
Source: NTREIS #21102010 Report a problem | ||
| 10/16/2013 | Sold | -- |
Source: Agent Provided Report a problem | ||
| 9/4/2013 | Price change | $97,000-2.9%$57/sqft |
Source: RE/MAX PINNACLE GROUP REALTORS #12015164 Report a problem | ||
| 8/26/2013 | Listed for sale | $99,900$59/sqft |
Source: RE/MAX PINNACLE GROUP REALTORS #12015164 Report a problem | ||
Public tax history
| Year | Property taxes | Tax assessment |
|---|---|---|
| 2025 | $2,774 -1.4% | $230,626 |
| 2024 | $2,812 +10.4% | $230,626 -10.3% |
| 2023 | $2,548 -23.5% | $257,019 +24.8% |
| 2022 | $3,328 +1.8% | $205,921 +33.8% |
| 2021 | $3,270 +9.7% | $153,945 +8.2% |
| 2020 | $2,980 +14.9% | $142,336 -0.7% |
| 2019 | $2,593 +7.9% | $143,365 +29% |
| 2018 | $2,404 +10.7% | $111,139 -6.8% |
| 2017 | $2,173 +9.8% | $119,186 +12% |
| 2016 | $1,979 -10.2% | $106,421 +27.5% |
| 2015 | $2,202 | $83,500 |
| 2014 | $2,202 | $83,500 |
| 2013 | -- | $83,500 +0.2% |
| 2012 | -- | $83,300 |
| 2011 | -- | $83,300 -0.5% |
| 2010 | -- | $83,700 -11.4% |
| 2009 | -- | $94,500 |
| 2008 | -- | $94,500 +8.7% |
| 2002 | -- | $86,900 +13.7% |
| 2001 | -- | $76,400 |
Find assessor info on the county website
Neighborhood: West
Nearby homes
- $207,4004 bd2 ba1.6k sqft2104 Westkendal Ln, Arlington, TX 76015Off Market

- $--3 bd3 ba1.4k sqft2108 Westkendal Ln, Arlington, TX 76015Sold
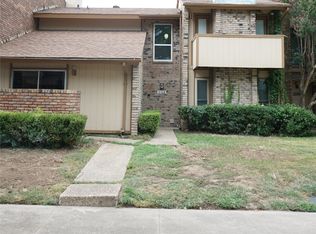
- $203,3003 bd2 ba1.3k sqft2102 Westkendal Ln, Arlington, TX 76015Off Market
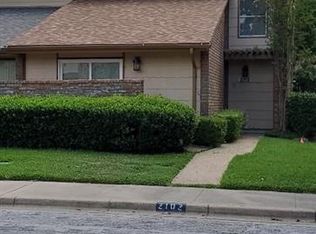
- $227,2003 bd3 ba1.5k sqft2110 Westkendal Ln, Arlington, TX 76015Off Market

- $--3 bd2 ba1.2k sqft2100 Westkendal Ln, Arlington, TX 76015Sold
- $--2 bd2 ba1k sqft2722 Westchester Dr #2722, Arlington, TX 76015Off Market
- $249,1003 bd3 ba1.5k sqft2010 Westkendal Ln, Arlington, TX 76015For Sale
- $235,7002 bd2 ba1k sqft2728-2730 Westchester Dr, Arlington, TX 76015Off Market
Nearby schools
GreatSchools rating
- 3/10Short Elementary SchoolGrades: PK-6Distance: 0.2 mi
- 7/10Gunn Junior High SchoolGrades: 6-8Distance: 0.6 mi
- 3/10Arlington High SchoolGrades: 9-12Distance: 2 mi
Schools provided by the listing agent
- Elementary: Short
- High: Arlington
- District: Arlington ISD
Source: NTREIS. This data may not be complete. We recommend contacting the local school district to confirm school assignments for this home.
Get a cash offer in 3 minutes
Find out how much your home could sell for in as little as 3 minutes with a no-obligation cash offer.
Estimated market value
$247,600
Get a cash offer in 3 minutes
Find out how much your home could sell for in as little as 3 minutes with a no-obligation cash offer.
Estimated market value
$247,600
- Texas
- Tarrant County
- Arlington
- 76015
- West
- 2106 Westkendal Ln
Nearby cities
Nearby neighborhoods
Nearby zip codes
Other Arlington Topics
