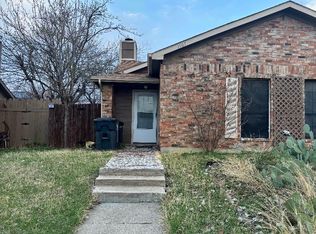
Beautiful 2-bedroom, 2-baths duplex loaded with upgrades and move-in ready! This turn key home features an open-concept floor plan, new windows, updated appliances, and new flooring throughout. The spacious layout creates a bright and inviting atmosphere, perfect for everyday living and entertaining.
Step outside to a generously sized backyard with plenty of room for gatherings, outdoor activities, and relaxation. The property also includes a brand-new 10' x 10' storage shed, providing additional space for tools, equipment, or seasonal items.
With all the major updates already completed, there's nothing left to do but move in and enjoy. Don't miss this opportunity. Come see for yourself all that this exceptional duplex has to offer! For a peace of mind, this unit also comes with a home warranty.
For sale
$245,000
5218 Wild Horse Ct, Arlington, TX 76017
2beds
1,018sqft
:
Get pre-qualified$1,853/mo
Duplex, Single Family Residence
Built in 1984
3,959 Square Feet Lot
$240,600 Zestimate®
$241/sqft
$-- HOA
What's special
New windowsNew flooring throughoutOpen-concept floor planUpdated appliancesBright and inviting atmosphereSpacious layoutGenerously sized backyard
- 51 days |
- 418 |
- 20 |
Zillow last checked:
Listing updated:
Listed by:
Elmer Silva 0648889 312-498-7031,
United Real Estate 972-372-0590
Source: NTREIS,MLS#: 21306601
Facts & features
Interior
Bedrooms & bathrooms
- Bedrooms: 2
- Bathrooms: 2
- Full bathrooms: 2
Primary bedroom
- Features: Ceiling Fan(s)
- Level: First
- Dimensions: 15 x 12
Bedroom
- Features: Ceiling Fan(s), Split Bedrooms
- Level: First
- Dimensions: 11 x 9
Dining room
- Level: First
- Dimensions: 10 x 8
Kitchen
- Features: Breakfast Bar, Built-in Features, Eat-in Kitchen, Tile Counters
- Level: First
- Dimensions: 11 x 8
Living room
- Level: First
- Dimensions: 16 x 14
Heating
- Central, Electric, Fireplace(s)
Cooling
- Central Air, Ceiling Fan(s), Electric
Appliances
- Included: Dishwasher, Electric Cooktop, Electric Oven, Electric Range, Microwave, Refrigerator
- Laundry: Washer Hookup, Dryer Hookup, In Kitchen
Features
- High Speed Internet, Kitchen Island, Pantry, Cable TV
- Flooring: Laminate
- Windows: Shutters, Window Coverings
- Has basement: No
- Number of fireplaces: 1
- Fireplace features: Glass Doors, Wood Burning
Interior area
- Total interior livable area: 1,018 sqft
Video & virtual tour
Property
Parking
- Parking features: Additional Parking, Concrete, Off Street, Outside, On Street
Features
- Levels: One
- Stories: 1
- Pool features: None
- Fencing: Back Yard,Wood
Lot
- Size: 3,959 Square Feet
- Features: Cleared, Few Trees
- Residential vegetation: Cleared, Grassed, Brush
Details
- Parcel number: 05125472
Construction
Type & style
- Home type: SingleFamily
- Architectural style: Ranch
- Property subtype: Duplex, Single Family Residence
- Attached to another structure: Yes
Materials
- Brick
- Roof: Composition
Condition
- Year built: 1984
Utilities & green energy
- Sewer: Public Sewer
- Water: Public
- Utilities for property: Sewer Available, Water Available, Cable Available
Community & HOA
Community
- Features: Curbs, Sidewalks
- Subdivision: Overland Stage
HOA
- Has HOA: No
Location
- Region: Arlington
Financial & listing details
- Price per square foot: $241/sqft
- Tax assessed value: $184,000
- Annual tax amount: $4,023
- Date on market: 6/18/2026
- Cumulative days on market: 53 days
- Listing terms: Cash,Conventional,FHA,VA Loan
Estimated market value
$240,600
$229,000 - $253,000
$1,590/mo
Price history
| Date | Event | Price |
|---|---|---|
| 6/18/2026 | Listed for sale | $245,000$241/sqft |
Source: NTREIS #21306601 Report a problem | ||
Public tax history
| Year | Property taxes | Tax assessment |
|---|---|---|
| 2025 | $4,023 +0% | $184,000 |
| 2024 | $4,021 -4% | $184,000 -3.1% |
| 2023 | $4,188 +6.3% | $189,814 +19.8% |
| 2022 | $3,941 +16.3% | $158,476 +19.9% |
| 2021 | $3,390 +6.6% | $132,189 +8% |
| 2020 | $3,179 +0.3% | $122,347 -3% |
| 2019 | $3,168 +22% | $126,144 +26.2% |
| 2018 | $2,598 +19.8% | $99,987 +20.6% |
| 2017 | $2,169 +18.4% | $82,886 +20.4% |
| 2016 | $1,833 +4.2% | $68,853 +3.2% |
| 2015 | $1,759 | $66,700 |
| 2014 | $1,759 | $66,700 +15.8% |
| 2013 | -- | $57,600 -4.5% |
| 2012 | -- | $60,300 -4.7% |
| 2011 | -- | $63,300 +3.3% |
| 2010 | -- | $61,300 -6% |
| 2009 | -- | $65,200 |
| 2008 | -- | $65,200 +2.2% |
| 2007 | -- | $63,800 |
| 2006 | -- | $63,800 |
| 2005 | -- | $63,800 +6.3% |
| 2004 | -- | $60,000 +3.3% |
| 2003 | -- | $58,100 +1.2% |
| 2002 | -- | $57,400 +21.4% |
| 2001 | -- | $47,300 +6.5% |
| 2000 | -- | $44,400 |
Find assessor info on the county website
Monthly payment
Est. payment
Payment breakdown
Explore the cost of this home by adjusting the details. Changes won't be saved.Climate risks
Neighborhood: Southwest
Nearby schools
GreatSchools rating
- 8/10Moore Elementary SchoolGrades: PK-6Distance: 1.6 mi
- 6/10Boles Junior High SchoolGrades: 7-8Distance: 1.4 mi
- 6/10Martin High SchoolGrades: 9-12Distance: 1.6 mi
Schools provided by the listing agent
- Elementary: Corey
- Middle: Barnett
- High: Martin
- District: Arlington ISD
Source: NTREIS. This data may not be complete. We recommend contacting the local school district to confirm school assignments for this home.
- $--2 bd2 ba1.1k sqft5218 Wild Horse Ct #1, Arlington, TX 76017Off Market
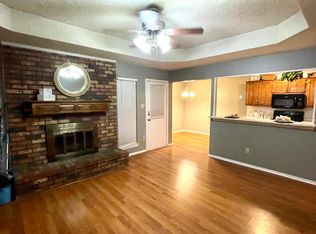
- $--2 bd2 ba1k sqft5216 Wild Horse Ct, Arlington, TX 76017Sold
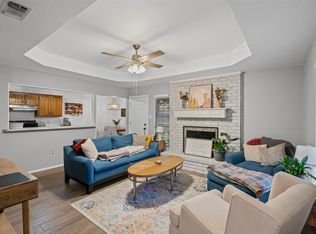
- $205,0912 bd2 ba992 sqft5222 Wild Horse Ct, Arlington, TX 76017Off Market

- $204,6002 bd2 ba1k sqft5212 Wild Horse Ct, Arlington, TX 76017Off Market
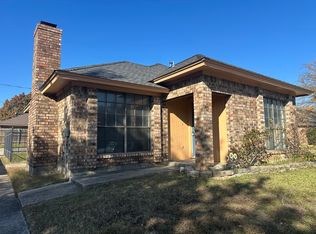
- $208,1002 bd2 ba992 sqft5220 Wild Horse Ct, Arlington, TX 76017Off Market
- $298,7003 bd2 ba1.5k sqft5119 El Rancho Ct, Arlington, TX 76017Off Market
- $233,6003 bd2 ba1.2k sqft5224 Wild Horse Ct, Arlington, TX 76017Off Market
- $203,3002 bd2 ba1k sqft5208 Wild Horse Ct, Arlington, TX 76017Off Market
A local agent can set up tours, give advice and negotiate with sellers.
Similar homes
- $199,9003 bd2 ba1.3k sqft925 Highcrest Dr, Arlington, TX 76017For Sale
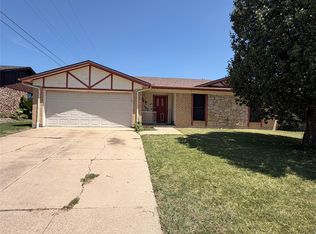 MLS ID #21346421, Ashley Ware. NTREIS
 - $277,5003 bd2 ba1.3k sqft1105 Mapleview Dr, Arlington, TX 76018For Sale
 MLS ID #21350640, Leydi Cruz Turcios. NTREIS
 - $199,0003 bd2 ba1.3k sqft1107 Rimcrest Dr, Arlington, TX 76017For Sale
 MLS ID #21228233, Melissa Fain. NTREIS
 - $268,0003 bd2 ba1.4k sqft2108 Lejuan Ct, Arlington, TX 76010For Sale
 MLS ID #21271938, Pam Lofton. NTREIS
 - $285,0003 bd2 ba1.2k sqft109 Colony Dr, Arlington, TX 76002For SaleMLS ID #21327169, Abdullah Khalid. NTREIS
- $259,9003 bd2 ba1.3k sqft1617 Connally Ter, Arlington, TX 76010For SaleMLS ID #21321007, Mark Hixson. NTREIS
- $260,0004 bd2 ba1.3k sqft1101 Dublin Dr, Fort Worth, TX 76134For SaleMLS ID #21341356, Adrienne Sadek. NTREIS
- $250,0004 bd2 ba1k sqft2133 Greenway St, Arlington, TX 76010For SaleMLS ID #21297992, Alex Crawford. NTREIS
- $240,0003 bd2 ba1.5k sqft1412 Linwood Ln, Edgecliff Village, TX 76134For SaleMLS ID #21305208, Mark Salgado. NTREIS
- $220,0003 bd2 ba1.1k sqft6724 Norma St, Fort Worth, TX 76112For SaleMLS ID #21300260, Jari Wilson. NTREIS
- $305,0003 bd2 ba1.4k sqft111 Iberis Ct, Arlington, TX 76018For SaleMLS ID #21340718, Alisha Timon. NTREIS
- $199,0002 bd2 ba1.1k sqft2327 Summer Place Dr, Arlington, TX 76014For SaleMLS ID #21307880, Tien Phan. NTREIS
- $270,0004 bd2 ba1.1k sqft2710 Roberts Cir, Arlington, TX 76010For SaleMLS ID #21327450, Yusuf Adeleke. NTREIS
- $250,0003 bd2 ba1.4k sqft5244 New Castleton Ln, Fort Worth, TX 76135For SaleMLS ID #21353810, Amber Broadway. NTREIS
- $245,0003 bd2 ba1.3k sqft829 E Mustang St, Crowley, TX 76036For SaleMLS ID #21340038, Paula Alcala. NTREIS
- $229,9423 bd1 ba1.2k sqft2009 Cloverdale St, Arlington, TX 76010For SaleMLS ID #21323054, Gary Tyner. NTREIS
- $275,0004 bd2 ba1.4k sqft1610 Kingston Dr, Grand Prairie, TX 75051For SaleMLS ID #21353282, Susy Saldivar. NTREIS
- $210,0003 bd1 ba1.1k sqft3101 Erie St, Fort Worth, TX 76112For SaleMLS ID #21311839, Jose Espitia. NTREIS
- $249,9993 bd2 ba1.2k sqft674 W Warrior Trl, Grand Prairie, TX 75052For SaleMLS ID #21316773, Camille Morais. NTREIS
- $283,5003 bd2 ba1.4k sqft103 Garvin Way, Midlothian, TX 76065For SaleMLS ID #21350639, Mary Wilson. NTREIS
