Check out this beautifully renovated Arlington home! Renovated less than a year ago, this move-in ready property has been thoughtfully updated from top to bottom, including updated plumbing, new garage door, new front and back door, fresh paint, luxury vinyl plank flooring throughout, stunning quartz countertops, premium Bosch stainless steel appliances and updated bathrooms. The spacious primary suite features a large walk-in closet and an updated ensuite bath with double vanities and walk in shower. The functional layout also includes a dedicated utility room with washer and dryer connections. Step outside to a spacious backyard with plenty of room for entertaining, pets, play, or gardening. Located in a prime Arlington location with convenient access to shopping, dining, entertainment, major highways, and AT&T Stadium, this home offers the perfect combination of modern updates, comfort, and convenience. Don't miss your opportunity to own a home where nearly everything has already been done for you!
For sale
Price cut: $10K (10/12)
$275,000
111 Iberis Ct, Arlington, TX 76018
3beds
1,480sqft
Single Family Residence
Built in 1983
8,537 Square Feet Lot
$272,300 Zestimate®
$186/sqft
$-- HOA
What's special
Updated plumbingFresh paintUpdated bathroomsNew garage doorStunning quartz countertopsLarge walk-in closetSpacious primary suite
- 83 days
- 422
- 46
Zillow last checked:
Listing updated:
Listed by:
Alisha Timon 0828532 318-422-1346,
Regal, REALTORS 972-771-6970
Source: NTREIS,MLS#: 21340718
Facts & features
Interior
Bedrooms & bathrooms
- Bedrooms: 3
- Bathrooms: 2
- Full bathrooms: 2
Primary bedroom
- Features: Ceiling Fan(s), En Suite Bathroom, Walk-In Closet(s)
- Level: First
- Dimensions: 1 x 1
Living room
- Features: Fireplace
- Level: First
- Dimensions: 1 x 1
Heating
- Central
Cooling
- Central Air, Ceiling Fan(s)
Appliances
- Included: Dryer, Dishwasher, Electric Range, Disposal, Microwave, Refrigerator, Washer
- Laundry: Laundry in Utility Room
Features
- Decorative/Designer Lighting Fixtures, Double Vanity, Eat-in Kitchen, High Speed Internet, Cable TV, Vaulted Ceiling(s), Walk-In Closet(s)
- Flooring: Luxury Vinyl Plank
- Has basement: No
- Number of fireplaces: 1
- Fireplace features: Masonry
Interior area
- Total interior livable area: 1,480 sqft
Video & virtual tour
Property
Parking
- Total spaces: 2
- Parking features: Driveway
- Attached garage spaces: 2
Features
- Levels: One
- Stories: 1
- Patio & porch: Covered
- Pool features: None
- Fencing: Wood
Lot
- Size: 8,537 Square Feet
Details
- Parcel number: 00907316
Construction
Type & style
- Home type: SingleFamily
- Architectural style: Traditional,Detached
- Property subtype: Single Family Residence
Materials
- Brick
- Foundation: Slab
- Roof: Asphalt
Condition
- Year built: 1983
Utilities & green energy
- Sewer: Public Sewer
- Water: Public
- Utilities for property: Electricity Available, Phone Available, Sewer Available, Water Available, Cable Available
Community & HOA
Community
- Subdivision: Fairfield Addition
HOA
- Has HOA: No
Location
- Region: Arlington
Financial & listing details
- Price per square foot: $186/sqft
- Tax assessed value: $284,814
- Annual tax amount: $6,227
- Date on market: 7/25/2026
- Cumulative days on market: 84 days
- Listing terms: Cash,Conventional,FHA,VA Loan
Estimated market value
$272,300
$259,000 - $286,000
$1,858/mo
Price history
| Date | Event | Price |
|---|---|---|
| 10/12/2026 | Price change | $275,000-3.5%$186/sqft |
Source: NTREIS #21340718 Report a problem | ||
| 9/28/2026 | Price change | $285,000-5%$193/sqft |
Source: NTREIS #21340718 Report a problem | ||
| 8/17/2026 | Price change | $299,900-1.7%$203/sqft |
Source: NTREIS #21340718 Report a problem | ||
| 7/25/2026 | Listed for sale | $305,000+281.3%$206/sqft |
Source: NTREIS #21340718 Report a problem | ||
| 11/29/2025 | Listing removed | $2,150$1/sqft |
Source: Zillow Rentals Report a problem | ||
| 11/22/2025 | Listed for rent | $2,150$1/sqft |
Source: Zillow Rentals Report a problem | ||
| 11/19/2025 | Listing removed | $2,150$1/sqft |
Source: Zillow Rentals Report a problem | ||
| 10/23/2025 | Price change | $2,150-4.4%$1/sqft |
Source: Zillow Rentals Report a problem | ||
| 10/2/2025 | Price change | $2,250-10%$2/sqft |
Source: Zillow Rentals Report a problem | ||
| 9/16/2025 | Listed for rent | $2,500+96.1%$2/sqft |
Source: Zillow Rentals Report a problem | ||
| 11/14/2013 | Sold | -- |
Source: Agent Provided Report a problem | ||
| 8/29/2013 | Listing removed | $1,275$1/sqft |
Source: Premier Property Management #12002111 Report a problem | ||
| 6/20/2013 | Listed for rent | $1,275$1/sqft |
Source: Premier Property Management Group Report a problem | ||
| 5/18/2013 | Sold | -- |
Source: Agent Provided Report a problem | ||
| 5/7/2013 | Pending sale | $80,000$54/sqft |
Source: CENTURY 21 Judge Fite Company #11943142 Report a problem | ||
| 5/1/2013 | Listed for sale | $80,000$54/sqft |
Source: Century 21 Judge Fite Company #11943142 Report a problem | ||
Public tax history
| Year | Property taxes | Tax assessment |
|---|---|---|
| 2025 | $6,227 +0% | $284,814 |
| 2024 | $6,225 +2.3% | $284,814 +3.3% |
| 2023 | $6,087 +12.5% | $275,838 +26.8% |
| 2022 | $5,411 +2.2% | $217,567 +5.4% |
| 2021 | $5,295 +14.5% | $206,483 +16.1% |
| 2020 | $4,622 +2.8% | $177,899 -0.6% |
| 2019 | $4,495 +17.4% | $179,011 +21.5% |
| 2018 | $3,828 +7.8% | $147,340 +8.6% |
| 2017 | $3,551 +11.4% | $135,674 +13.3% |
| 2016 | $3,188 +20.5% | $119,768 +12.7% |
| 2015 | $2,645 | $106,225 +5.9% |
| 2014 | $2,645 | $100,300 +13.2% |
| 2013 | -- | $88,600 +0.5% |
| 2012 | -- | $88,200 -8.3% |
| 2011 | -- | $96,200 -0.3% |
| 2010 | -- | $96,500 -5.8% |
| 2009 | -- | $102,400 |
| 2008 | -- | $102,400 |
| 2007 | -- | $102,400 +4% |
| 2006 | -- | $98,500 |
| 2005 | -- | $98,500 |
| 2004 | -- | $98,500 |
| 2003 | -- | $98,500 +6.4% |
| 2002 | -- | $92,600 +10.6% |
| 2001 | -- | $83,700 +10% |
| 2000 | -- | $76,100 |
Find assessor info on the county website
Monthly payment
Est. payment
Payment breakdown
Explore the cost of this home by adjusting the details. Changes won't be saved.Climate risks
Neighborhood: Southeast
Nearby schools
Schools provided by the listing agent
- Elementary: Williams
- Middle: Ferguson
- High: Seguin
- District: Arlington ISD
Source: NTREIS. This data may not be complete. We recommend contacting the local school district to confirm school assignments for this home.

Similar homes
- $296,9003 bd2 ba1.4k sqft411 Lantana Dr, Arlington, TX 76018For Sale
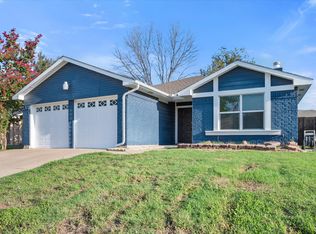 MLS ID #21404298, Macky Clark. NTREIS
 - $--3 bd2 ba1.3k sqft6509 Topaz Dr, Arlington, TX 76001Auction
 Auction.com 2
 - $314,9003 bd2 ba1.4k sqft6300 Brownlee Ln, Arlington, TX 76018For Sale
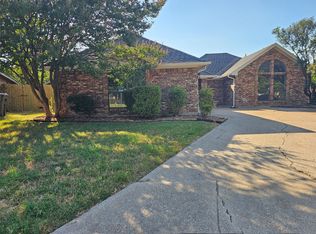 MLS ID #21370449, Stephen Eaton. NTREIS
 - $289,9003 bd2 ba1.2k sqft2510 S Fielder Rd, Arlington, TX 76015For Sale
 MLS ID #21404474, Ryan Flannery. NTREIS
