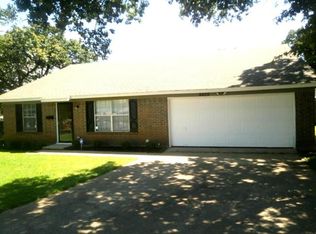
Located on a quiet cul-de-sac in Arlington, this well-maintained 3-bedroom, 2-bath home offers approximately 1,550 square feet of comfortable living space beneath mature shade trees.
The interior features durable vinyl plank flooring, granite countertops, updated bathrooms and a brick wood-burning fireplace that anchors the main living area. The kitchen includes a new dishwasher, one-year-old oven, new refrigerator with ice maker, and new garbage disposal. New carpet has also been installed.
Major updates include a roof replaced in 2020, and the air conditioning systems have been professionally serviced. The washer, dryer, televisions, and refrigerator will convey with the home, providing added value for the next owner. The extra large backyard on a quarter acre lot is completely privacy fenced for the smallest of pets and outdoor entertaining.
Conveniently located with easy access to shopping, dining, schools, and major highways, this move-in-ready home offers practical updates, quality maintenance, and a desirable neighborhood setting.
For sale
Price cut: $10K (8/31)
$309,000
4608 Elm Tree Ct, Arlington, TX 76017
3beds
1,550sqft
Single Family Residence
Built in 1982
0.25 Acres Lot
$306,600 Zestimate®
$199/sqft
$-- HOA
What's special
Updated bathroomsOne-year-old ovenNew garbage disposalGranite countertopsDurable vinyl plank flooringNew carpetQuiet cul-de-sac
- 68 days
- 166
- 14
Zillow last checked:
Listing updated:
Listed by:
Shannon Smith 0818408 254-855-6509,
Keller Williams Realty, Waco 254-751-7900
Source: NTREIS,MLS#: 21341458
Facts & features
Interior
Bedrooms & bathrooms
- Bedrooms: 3
- Bathrooms: 2
- Full bathrooms: 2
Primary bedroom
- Features: Ceiling Fan(s)
- Level: First
- Dimensions: 15 x 10
Heating
- Electric, Fireplace(s)
Cooling
- Ceiling Fan(s), Electric
Appliances
- Included: Dryer, Dishwasher, Electric Oven, Disposal, Ice Maker, Microwave, Refrigerator
- Laundry: Washer Hookup, Electric Dryer Hookup, In Garage
Features
- Granite Counters, Open Floorplan, Walk-In Closet(s)
- Flooring: Carpet, Vinyl
- Has basement: No
- Number of fireplaces: 1
- Fireplace features: Masonry, Wood Burning
Interior area
- Total interior livable area: 1,550 sqft
Video & virtual tour
Property
Parking
- Total spaces: 2
- Parking features: Concrete, Garage Faces Front, Garage, Garage Door Opener
- Attached garage spaces: 2
Features
- Levels: One
- Stories: 1
- Patio & porch: Patio
- Exterior features: Dog Run, Rain Gutters
- Pool features: None
- Fencing: Chain Link,Privacy
Lot
- Size: 0.25 Acres
- Features: Cul-De-Sac, Hardwood Trees
- Residential vegetation: Partially Wooded
Details
- Parcel number: 03541142
Construction
Type & style
- Home type: SingleFamily
- Architectural style: Detached
- Property subtype: Single Family Residence
- Attached to another structure: Yes
Materials
- Brick
- Foundation: Slab
- Roof: Composition
Condition
- Year built: 1982
Utilities & green energy
- Sewer: Public Sewer
- Water: Public
- Utilities for property: Sewer Available, Water Available
Community & HOA
Community
- Security: Smoke Detector(s)
- Subdivision: Willow Wood Addition
HOA
- Has HOA: No
Location
- Region: Arlington
Financial & listing details
- Price per square foot: $199/sqft
- Tax assessed value: $307,450
- Annual tax amount: $6,851
- Date on market: 7/27/2026
- Cumulative days on market: 69 days
- Listing terms: Cash,Conventional,FHA,VA Loan
Estimated market value
$306,600
$291,000 - $322,000
$2,120/mo
Price history
| Date | Event | Price |
|---|---|---|
| 8/31/2026 | Price change | $309,000-3.1%$199/sqft |
Source: NTREIS #21341458 Report a problem | ||
| 7/27/2026 | Listed for sale | $319,000+6.4%$206/sqft |
Source: NTREIS #21341458 Report a problem | ||
| 6/29/2023 | Sold | -- |
Source: NTREIS #20340261 Report a problem | ||
| 6/14/2023 | Pending sale | $299,900$193/sqft |
Source: NTREIS #20340261 Report a problem | ||
| 6/11/2023 | Price change | $299,900-1.7%$193/sqft |
Source: NTREIS #20340261 Report a problem | ||
| 5/30/2023 | Listed for sale | $305,000+38.7%$197/sqft |
Source: NTREIS #20340261 Report a problem | ||
| 2/27/2020 | Sold | -- |
Source: Agent Provided Report a problem | ||
| 2/10/2020 | Pending sale | $219,900$142/sqft |
Source: PPMG of Texas LLC #14220522 Report a problem | ||
| 11/19/2019 | Price change | $219,900-2.2%$142/sqft |
Source: PPMG of Texas LLC #14220522 Report a problem | ||
| 11/4/2019 | Listed for sale | $224,900$145/sqft |
Source: PPMG of Texas LLC #14220522 Report a problem | ||
| 5/14/1996 | Sold | -- |
Source: Public Record Report a problem | ||
Public tax history
| Year | Property taxes | Tax assessment |
|---|---|---|
| 2025 | $6,851 +0.5% | $307,450 |
| 2024 | $6,817 +113% | $307,450 +3.5% |
| 2023 | $3,201 -17.2% | $296,971 +30.8% |
| 2022 | $3,865 +1.8% | $227,000 +31% |
| 2021 | $3,797 -14% | $173,301 |
| 2020 | $4,415 +30.6% | $173,301 -4.4% |
| 2019 | $3,381 +6.4% | $181,326 +30.8% |
| 2018 | $3,178 +9.3% | $138,651 -7.3% |
| 2017 | $2,908 +10.1% | $149,490 +8.9% |
| 2016 | $2,641 +14.6% | $137,215 +31% |
| 2015 | $2,306 | $104,707 +10.6% |
| 2014 | $2,306 | $94,700 |
| 2013 | -- | $94,700 +0.4% |
| 2012 | -- | $94,300 |
| 2011 | -- | $94,300 -0.3% |
| 2010 | -- | $94,600 -6.2% |
| 2009 | -- | $100,800 |
| 2008 | -- | $100,800 |
| 2007 | -- | $100,800 |
| 2006 | -- | $100,800 |
| 2005 | -- | $100,800 |
| 2004 | -- | $100,800 +5.3% |
| 2003 | -- | $95,700 +8.4% |
| 2002 | -- | $88,300 +12.2% |
| 2001 | -- | $78,700 +10.2% |
| 2000 | -- | $71,400 |
Find assessor info on the county website
Monthly payment
Est. payment
Payment breakdown
Explore the cost of this home by adjusting the details. Changes won't be saved.Climate risks
Neighborhood: Southwest
Nearby schools
Schools provided by the listing agent
- Elementary: Patterson
- Middle: Kennedale
- High: Kennedale
- District: Kennedale ISD
Source: NTREIS. This data may not be complete. We recommend contacting the local school district to confirm school assignments for this home.

Similar homes
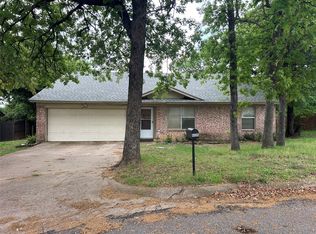
- $289,9993 bd2 ba1.5k sqft5525 Parliament Dr, Arlington, TX 76017For Sale
 MLS ID #21346330, Melodee Young. NTREIS
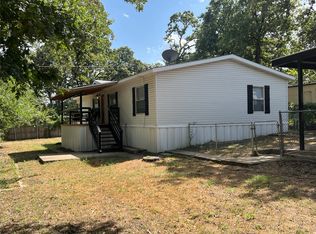
 - $250,0004 bd2 ba1.6k sqft4322 Bradley Ln, Arlington, TX 76017For Sale
 MLS ID #21356014, Sheryl Wood. NTREIS
 - $285,0003 bd2 ba1.4k sqft111 Iberis Ct, Arlington, TX 76018For Sale
 MLS ID #21340718, Alisha Timon. NTREIS
 - $175,0003 bd2 ba1.1k sqft4324 Bradley Ln, Arlington, TX 76017For Sale
 MLS ID #21376004, Sheryl Wood. NTREIS
