An investor’s dream property or the perfect multi-generational home! This versatile 1,803 sq. ft. property boasts major high-ticket updates, including a hot water heater, a dishwasher, along with a complete roof replacement in 2016. The highly functional layout features two primary bedrooms, each equipped with its own spacious walk-in closet and dedicated dressing areas in the full bathrooms for maximum privacy and convenience. Natural light floods the home through two skylights, creating a bright and welcoming atmosphere. The main living space flows effortlessly into a charming breakfast nook for casual dining. Situated in a prime Southeast Arlington location, you will enjoy unbeatable convenience with quick access to major highways, Parks of Arlington Mall, Six Flags Over Texas and Globe Life Field. Whether you are looking to expand your rental portfolio or find a spacious property with a fantastic footprint. No blind offers.
Sold
Price Unknown
5525 Safari Trl, Arlington, TX 76018
4beds
1,603sqft
Single Family Residence
Built in 1985
5,052 Square Feet Lot
$199,600 Zestimate®
$--/sqft
$2,323 Estimated rent
Home value
$199,600
$188,000 - $214,000
$2,323/mo
Zestimate® history
Owner options
List your home for rent
$2,323/mo
Rent Zestimate®
Find your next renter with Zillow Rental Manager. Plus, with online applications, you can quickly screen prospective tenants – for free.
$2,323/mo
Rent Zestimate®
Refinance and save
Refinancing to a lower rate could help reduce your monthly payments and save thousands over the life of the loan.
Explore your selling options
Work with a Zillow partner agent
Leverage their expertise and Zillow's premium Showcase listings to get your home seen by more buyers.
Get startedList with your own agent
Get your home in front of millions of buyers by listing it on Zillow.
Learn how to do itSell it yourself
Take full control of how buyers see your home on Zillow by listing For Sale by Owner (FSBO).
List your homeWhat's special
Bright and welcoming atmosphereHot water heaterSpacious walk-in closetTwo primary bedrooms
Zillow last checked:
Listing updated:
Listed by:
Susan Melnick 0353798 214-369-6000,
Dave Perry Miller Real Estate 214-369-6000,
Brandon Northway 0755552 972-322-4990,
Dave Perry Miller Real Estate
Bought with:
Francisco Rico, 0494804
Rico Realty
Source: NTREIS,MLS#: 21304783
Facts & features
Interior
Bedrooms & bathrooms
- Bedrooms: 4
- Bathrooms: 2
- Full bathrooms: 2
Primary bedroom
- Features: Walk-In Closet(s)
- Level: Second
- Dimensions: 15 x 12
Bedroom
- Features: Walk-In Closet(s)
- Level: First
- Dimensions: 12 x 12
Bedroom
- Level: Second
- Dimensions: 11 x 10
Bedroom
- Level: Second
- Dimensions: 8 x 10
Dining room
- Level: First
- Dimensions: 10 x 13
Kitchen
- Level: First
- Dimensions: 14 x 13
Living room
- Level: First
- Dimensions: 14 x 16
Heating
- Central
Cooling
- Central Air
Appliances
- Included: Dishwasher, Electric Cooktop, Electric Oven, Microwave
Features
- Walk-In Closet(s)
- Flooring: Carpet, Wood
- Has basement: No
- Number of fireplaces: 1
- Fireplace features: Decorative
Interior area
- Total interior livable area: 1,603 sqft
Property
Parking
- Total spaces: 1
- Parking features: On Street
- Attached garage spaces: 1
Features
- Levels: Two
- Stories: 2
- Pool features: None
Lot
- Size: 5,052 Square Feet
- Features: Interior Lot
Details
- Parcel number: 05082331
Construction
Type & style
- Home type: SingleFamily
- Architectural style: Traditional,Detached
- Property subtype: Single Family Residence
Materials
- Frame
- Roof: Composition,Shingle
Condition
- Resale
- Year built: 1985
Utilities & green energy
- Sewer: Public Sewer
- Water: Public
- Utilities for property: Sewer Available, Water Available
Community & HOA
Community
- Subdivision: Newport Village
HOA
- Has HOA: No
Location
- Region: Arlington
Financial & listing details
- Tax assessed value: $209,000
- Annual tax amount: $4,569
- Date on market: 6/18/2026
- Cumulative days on market: 48 days
- Listing terms: Cash,Conventional
Price history
| Date | Event | Price |
|---|---|---|
| 8/21/2026 | Sold | -- |
Source: NTREIS #21304783 Report a problem | ||
| 8/5/2026 | Pending sale | $220,000$137/sqft |
Source: NTREIS #21304783 Report a problem | ||
| 7/9/2026 | Price change | $220,000-8.3%$137/sqft |
Source: NTREIS #21304783 Report a problem | ||
| 6/18/2026 | Listed for sale | $240,000$150/sqft |
Source: NTREIS #21304783 Report a problem | ||
| 4/1/2024 | Listing removed | -- |
Source: Zillow Rentals Report a problem | ||
| 3/21/2024 | Listed for rent | $2,195+38.1%$1/sqft |
Source: Zillow Rentals Report a problem | ||
| 2/19/2021 | Listing removed | -- |
Source: Owner Report a problem | ||
| 12/31/2019 | Listing removed | $1,590$1/sqft |
Source: Owner Report a problem | ||
| 12/27/2019 | Price change | $1,590-5.9%$1/sqft |
Source: Owner Report a problem | ||
| 11/26/2019 | Price change | $1,690-5.6%$1/sqft |
Source: Owner Report a problem | ||
| 10/26/2019 | Listed for rent | $1,790$1/sqft |
Source: Owner Report a problem | ||
Public tax history
| Year | Property taxes | Tax assessment |
|---|---|---|
| 2025 | $4,569 -7.1% | $209,000 -7.1% |
| 2024 | $4,918 -15.3% | $225,000 -14.4% |
| 2023 | $5,803 -0.4% | $263,000 +12.2% |
| 2022 | $5,829 +14.1% | $234,369 +17.7% |
| 2021 | $5,107 +9.8% | $199,151 +11.2% |
| 2020 | $4,652 +2.8% | $179,065 -0.7% |
| 2019 | $4,527 +20.6% | $180,249 +24.8% |
| 2018 | $3,753 +21.5% | $144,466 +22.4% |
| 2017 | $3,089 +1.6% | $118,052 +3.3% |
| 2016 | $3,040 +19.6% | $114,236 +18.5% |
| 2015 | $2,543 | $96,400 |
| 2014 | $2,543 | $96,400 +11.1% |
| 2013 | -- | $86,800 +0.3% |
| 2012 | -- | $86,500 -6.9% |
| 2011 | -- | $92,900 -0.4% |
| 2010 | -- | $93,300 -17.8% |
| 2009 | -- | $113,500 -1.8% |
| 2008 | -- | $115,600 +8.4% |
| 2007 | -- | $106,600 |
| 2006 | -- | $106,600 |
| 2005 | -- | $106,600 |
| 2004 | -- | $106,600 +2.6% |
| 2003 | -- | $103,900 +6.9% |
| 2002 | -- | $97,200 +17% |
| 2001 | -- | $83,100 +11.7% |
| 2000 | -- | $74,400 |
Find assessor info on the county website
Neighborhood: Southeast
Nearby homes
- $209,7003 bd1 ba1.1k sqft5527 Safari Trl, Arlington, TX 76018Off Market
- $220,0002 bd1 ba806 sqft5523 Safari Trl, Arlington, TX 76018For Sale
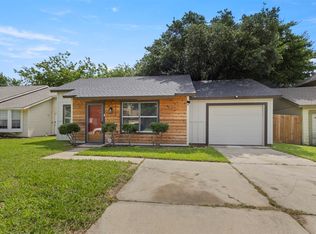
- $202,4003 bd1 ba1k sqft5529 Safari Trl, Arlington, TX 76018Off Market
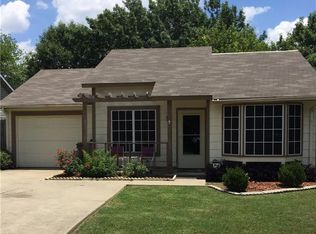
- $183,8002 bd1 ba806 sqft5518 Bridgeton Dr, Arlington, TX 76018Off Market
- $250,4003 bd2 ba1.2k sqft5521 Safari Trl, Arlington, TX 76018Off Market
- $--3 bd2 ba1.6k sqft5520 Bridgeton Dr, Arlington, TX 76018Sold
- $210,4003 bd1 ba1k sqft5516 Bridgeton Dr, Arlington, TX 76018Off Market
- $182,3002 bd1 ba806 sqft5526 Safari Trl, Arlington, TX 76018Off Market
Nearby schools
GreatSchools rating
- 6/10Fitzgerald Elementary SchoolGrades: PK-6Distance: 0.3 mi
- 7/10Ousley Junior High SchoolGrades: 7-8Distance: 1.3 mi
- 3/10Bowie High SchoolGrades: 9-12Distance: 0.7 mi
Schools provided by the listing agent
- Elementary: Fitzgerald
- Middle: Ferguson
- High: Bowie
- District: Arlington ISD
Source: NTREIS. This data may not be complete. We recommend contacting the local school district to confirm school assignments for this home.
Get a cash offer in 3 minutes
Find out how much your home could sell for in as little as 3 minutes with a no-obligation cash offer.
Estimated market value
$199,600
Get a cash offer in 3 minutes
Find out how much your home could sell for in as little as 3 minutes with a no-obligation cash offer.
Estimated market value
$199,600
- Texas
- Tarrant County
- Arlington
- 76018
- Southeast
- 5525 Safari Trl
