Comfort, Convenience, and Value All in One! This well-maintained 2-bedroom, 1-bath home offers an inviting atmosphere and thoughtful updates throughout. Inside, you'll find vinyl flooring in the main living spaces and bathroom, complemented by soft carpeting in the bedrooms for added comfort. The Jack-and-Jill bathroom provides both functionality and charm, while the kitchen features quartz countertops, stainless steel appliances, and generous cabinet space. Out back, the spacious yard offers plenty of room to enjoy the outdoors, whether you're hosting friends, spending time with pets, or simply unwinding after a long day. The updated fencing adds to the privacy and usability of the outdoor space. The seller has enjoyed living in the home for nearly a year and has taken pride in maintaining it but is now relocating to be closer to family, creating a wonderful opportunity for its next owner. This home is ideally situated near major highways, shopping centers, restaurants, and entertainment, this property combines everyday convenience with comfortable living. Whether you're purchasing your first home, looking to downsize, or adding to your investment portfolio, this is an opportunity you won't want to miss!
For sale
Price cut: $5K (8/19)
$220,000
5523 Safari Trl, Arlington, TX 76018
2beds
806sqft
Single Family Residence
Built in 1984
5,837 Square Feet Lot
$213,800 Zestimate®
$273/sqft
$-- HOA
What's special
Thoughtful updates throughoutSpacious yardStainless steel appliancesKitchen features quartz countertopsJack-and-jill bathroomGenerous cabinet spaceInviting atmosphere
- 121 days
- 355
- 38
Zillow last checked:
Listing updated:
Listed by:
Dakelah Guishard 0820364 281-210-9078,
Monument Realty 214-705-7827
Source: NTREIS,MLS#: 21297933
Facts & features
Interior
Bedrooms & bathrooms
- Bedrooms: 2
- Bathrooms: 1
- Full bathrooms: 1
Primary bedroom
- Level: First
- Dimensions: 10 x 10
Living room
- Level: First
- Dimensions: 12 x 12
Appliances
- Included: Dishwasher, Electric Range
Features
- Decorative/Designer Lighting Fixtures, Granite Counters, Kitchen Island, Cable TV
- Has basement: No
- Has fireplace: No
Interior area
- Total interior livable area: 806 sqft
Video & virtual tour
Property
Parking
- Total spaces: 1
- Parking features: Garage
- Attached garage spaces: 1
Features
- Levels: One
- Stories: 1
- Pool features: None
Lot
- Size: 5,837 Square Feet
Details
- Parcel number: 05082323
Construction
Type & style
- Home type: SingleFamily
- Architectural style: Detached
- Property subtype: Single Family Residence
Condition
- Resale
- Year built: 1984
Utilities & green energy
- Sewer: Public Sewer
- Water: Public
- Utilities for property: Sewer Available, Water Available, Cable Available
Community & HOA
Community
- Subdivision: Newport Village
HOA
- Has HOA: No
Location
- Region: Arlington
Financial & listing details
- Price per square foot: $273/sqft
- Tax assessed value: $176,000
- Annual tax amount: $3,848
- Date on market: 6/15/2026
- Cumulative days on market: 122 days
- Exclusions: Refrigerator
Estimated market value
$213,800
$203,000 - $224,000
$1,735/mo
Price history
| Date | Event | Price |
|---|---|---|
| 8/19/2026 | Price change | $220,000-2.2%$273/sqft |
Source: NTREIS #21297933 Report a problem | ||
| 6/15/2026 | Listed for sale | $225,000$279/sqft |
Source: NTREIS #21297933 Report a problem | ||
| 7/10/2025 | Sold | -- |
Source: NTREIS #20963087 Report a problem | ||
| 6/23/2025 | Pending sale | $225,000$279/sqft |
Source: NTREIS #20963087 Report a problem | ||
| 6/15/2025 | Contingent | $225,000$279/sqft |
Source: NTREIS #20963087 Report a problem | ||
| 6/8/2025 | Listed for sale | $225,000+331%$279/sqft |
Source: NTREIS #20963087 Report a problem | ||
| 5/8/2021 | Listing removed | -- |
Source: Zillow Rental Network Premium Report a problem | ||
| 5/6/2021 | Listed for rent | $1,250$2/sqft |
Source: Zillow Rental Network Premium Report a problem | ||
| 6/4/2010 | Sold | -- |
Source: Public Record Report a problem | ||
| 4/4/2008 | Listing removed | $52,200$65/sqft |
Source: Point2 #10924973 Report a problem | ||
| 2/14/2008 | Listed for sale | $52,200$65/sqft |
Source: Point2 #10924973 Report a problem | ||
| 10/5/2007 | Sold | -- |
Source: Public Record Report a problem | ||
Public tax history
| Year | Property taxes | Tax assessment |
|---|---|---|
| 2025 | $2,953 -29.9% | $176,000 -8.7% |
| 2024 | $4,212 +10.6% | $192,737 +11.6% |
| 2023 | $3,809 +18.3% | $172,643 +33.3% |
| 2022 | $3,220 -3% | $129,485 |
| 2021 | $3,320 +46% | $129,485 +48% |
| 2020 | $2,273 +3.5% | $87,500 |
| 2019 | $2,197 -13% | $87,500 -10% |
| 2018 | $2,525 +14.9% | $97,200 +15.7% |
| 2017 | $2,198 +2.1% | $84,005 +3.8% |
| 2016 | $2,154 +43.5% | $80,917 +42.2% |
| 2015 | $1,501 | $56,900 |
| 2014 | $1,501 | $56,900 +9.4% |
| 2013 | -- | $52,000 |
| 2012 | -- | $52,000 +19.3% |
| 2011 | -- | $43,600 |
| 2010 | -- | $43,600 |
| 2009 | -- | $43,600 -35% |
| 2008 | -- | $67,100 +7.4% |
| 2007 | -- | $62,500 |
| 2006 | -- | $62,500 |
| 2005 | -- | $62,500 |
| 2004 | -- | $62,500 +2.5% |
| 2003 | -- | $61,000 -3% |
| 2002 | -- | $62,900 +16.9% |
| 2001 | -- | $53,800 +11.6% |
| 2000 | -- | $48,200 |
Find assessor info on the county website
Monthly payment
Est. payment
Payment breakdown
Explore the cost of this home by adjusting the details. Changes won't be saved.Climate risks
Neighborhood: Southeast
Nearby schools
Schools provided by the listing agent
- Elementary: Fitzgerald
- Middle: Ousley
- High: Bowie
- District: Arlington ISD
Source: NTREIS. This data may not be complete. We recommend contacting the local school district to confirm school assignments for this home.

Similar homes
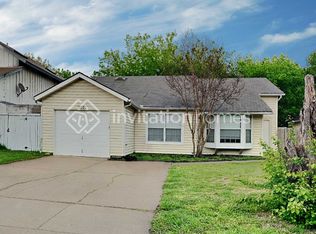
- $229,0003 bd2 ba1.1k sqft2114 Brookshire St, Arlington, TX 76010For Sale
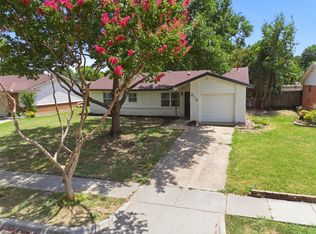 MLS ID #21400800, Lucy Knox. NTREIS
 - $215,0002 bd2 ba1.1k sqft2114 Valleywood Dr, Arlington, TX 76013For Sale
 MLS ID #21353924, John Pollock. NTREIS
 - $216,3003 bd1 ba1.1k sqft1503 Dale Dr, Arlington, TX 76010For Sale
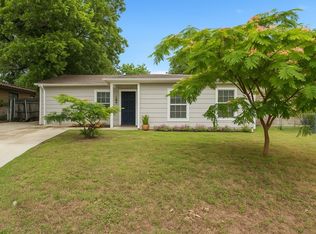 MLS ID #21336461, Lorene Viquez. NTREIS
 - $250,0003 bd2 ba1.1k sqft5907 Cedar Ridge Dr, Arlington, TX 76017For Sale
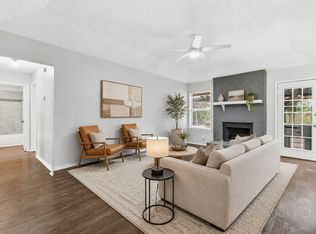 MLS ID #21341817, Rick Fruge. NTREIS
