Seller is offering up to $6,000 in concessions! Step inside this cozy four-bedroom home filled with natural sunlight and offering a comfortable, functional layout that's ready for its next owner. The home features updates throughout, including granite countertops, laminate flooring, new carpet, and fresh interior paint completed in June. The converted garage provides a fourth bedroom that can also offer flexibility for a home office, guest room, or additional living space. Outside, you'll find a spacious backyard with plenty of room to relax, entertain, play, or create your own outdoor retreat. Conveniently located near SH 161 and Highway 360, the home offers easy access to shopping, dining, schools, parks, and popular Grand Prairie attractions including Epic Waters Indoor Waterpark and Grand Prairie Premium Outlets. If you're looking for an affordable home with updates, flexible living space, a large backyard, and a convenient location, 730 Cindy Lane is worth a look. Schedule your showing today!
For sale
Price cut: $10K (9/2)
$245,000
730 Cindy Ln, Grand Prairie, TX 75052
4beds
1,194sqft
Single Family Residence
Built in 1959
7,535 Square Feet Lot
$-- Zestimate®
$205/sqft
$-- HOA
What's special
Fresh interior paintLaminate flooringFilled with natural sunlightCozy four-bedroom homeGranite countertopsNew carpetComfortable functional layout
- 111 days
- 709
- 102
Zillow last checked:
Listing updated:
Listed by:
Christie Cannon 0456906,
LPT Realty LLC 972-215-7747,
Trini Kern 0690240 817-527-1486,
LPT Realty LLC
Source: NTREIS,MLS#: 21307952
Facts & features
Interior
Bedrooms & bathrooms
- Bedrooms: 4
- Bathrooms: 2
- Full bathrooms: 1
- 1/2 bathrooms: 1
Primary bedroom
- Level: First
- Dimensions: 12 x 11
Bedroom
- Level: First
- Dimensions: 11 x 10
Bedroom
- Level: First
- Dimensions: 11 x 10
Bedroom
- Level: First
- Dimensions: 11 x 10
Dining room
- Level: First
- Dimensions: 9 x 9
Other
- Level: First
- Dimensions: 0 x 0
Half bath
- Level: First
- Dimensions: 0 x 0
Kitchen
- Level: First
- Dimensions: 9 x 8
Living room
- Level: First
- Dimensions: 16 x 12
Heating
- Central
Cooling
- Central Air
Appliances
- Included: Microwave
- Laundry: Washer Hookup, Dryer Hookup, Stacked
Features
- Granite Counters, Cable TV, Walk-In Closet(s)
- Flooring: Carpet, Laminate
- Has basement: No
- Has fireplace: No
Interior area
- Total interior livable area: 1,194 sqft
Video & virtual tour
Property
Parking
- Parking features: Driveway, Off Street
Features
- Levels: One
- Stories: 1
- Exterior features: Private Yard
- Pool features: None
- Fencing: Back Yard,Wood
Lot
- Size: 7,535 Square Feet
Details
- Parcel number: 28207500100280000
Construction
Type & style
- Home type: SingleFamily
- Architectural style: Ranch,Detached
- Property subtype: Single Family Residence
Materials
- Brick
- Foundation: Pillar/Post/Pier
Condition
- Year built: 1959
Utilities & green energy
- Sewer: Public Sewer
- Water: Public
- Utilities for property: Sewer Available, Water Available, Cable Available
Community & HOA
Community
- Subdivision: Sharpston Heights 02
HOA
- Has HOA: No
Location
- Region: Grand Prairie
Financial & listing details
- Price per square foot: $205/sqft
- Tax assessed value: $255,470
- Annual tax amount: $5,765
- Date on market: 6/25/2026
- Cumulative days on market: 111 days
- Listing terms: Cash,Conventional,FHA
Estimated market value
Not available
Estimated sales range
Not available
Not available
Price history
| Date | Event | Price |
|---|---|---|
| 9/2/2026 | Price change | $245,000-3.9%$205/sqft |
Source: NTREIS #21307952 Report a problem | ||
| 8/27/2026 | Price change | $255,000+4.1%$214/sqft |
Source: NTREIS #21307952 Report a problem | ||
| 8/22/2026 | Price change | $245,000-3.9%$205/sqft |
Source: NTREIS #21307952 Report a problem | ||
| 6/25/2026 | Listed for sale | $255,000+50.4%$214/sqft |
Source: NTREIS #21307952 Report a problem | ||
| 3/10/2020 | Sold | -- |
Source: Agent Provided Report a problem | ||
| 2/10/2020 | Pending sale | $169,500$142/sqft |
Source: Texas Lone Star, REALTORS #14261505 Report a problem | ||
| 1/18/2020 | Listed for sale | $169,500$142/sqft |
Source: Texas Lone Star, REALTORS #14261505 Report a problem | ||
Public tax history
| Year | Property taxes | Tax assessment |
|---|---|---|
| 2025 | $5,765 +0.3% | $255,470 |
| 2024 | $5,750 +6.5% | $255,470 +8.8% |
| 2023 | $5,399 +5.7% | $234,730 +17.1% |
| 2022 | $5,106 +15.8% | $200,510 +20.8% |
| 2021 | $4,410 +4.8% | $165,930 +11.2% |
| 2020 | $4,206 +30.4% | $149,190 +32% |
| 2019 | $3,226 +15% | $113,010 +17.7% |
| 2018 | $2,805 -0.3% | $96,000 -0.3% |
| 2017 | $2,813 +16.1% | $96,270 +16% |
| 2016 | $2,424 +30% | $83,010 +24.6% |
| 2015 | $1,865 | $66,620 |
| 2014 | $1,865 | $66,620 |
| 2013 | -- | -- |
| 2012 | -- | -- |
| 2011 | -- | -- |
| 2010 | -- | -- |
| 2009 | -- | -- |
| 2008 | -- | -- |
| 2007 | -- | -- |
| 2005 | -- | -- |
| 2004 | -- | -- |
| 2003 | -- | -- |
| 2002 | -- | -- |
| 2001 | -- | -- |
Find assessor info on the county website
Monthly payment
Est. payment
Payment breakdown
Explore the cost of this home by adjusting the details. Changes won't be saved.Climate risks
Neighborhood: 75052
Nearby schools
Schools provided by the listing agent
- Elementary: Marshall
- Middle: Jackson
- High: South Grand Prairie
- District: Grand Prairie ISD
Source: NTREIS. This data may not be complete. We recommend contacting the local school district to confirm school assignments for this home.

Similar homes
- $220,0003 bd2 ba1k sqft2461 Lisa St, Grand Prairie, TX 75051For Sale
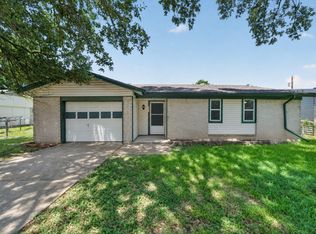 MLS ID #21385478, Julie Ramirez. NTREIS
 - $225,0003 bd1 ba1k sqft1617 Avenue A, Grand Prairie, TX 75051For Sale
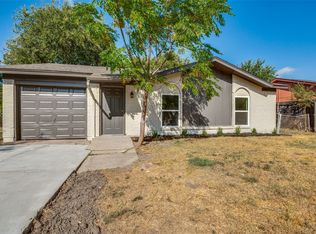 MLS ID #21386565, Jill Smisek. NTREIS
 - $249,9004 bd2 ba1.2k sqft807 Highland Dr, Arlington, TX 76010For Sale
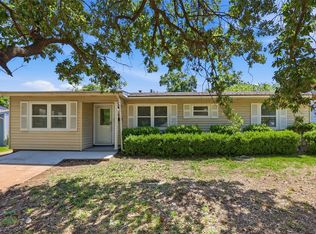 MLS ID #21271403, Rachel Dudley. NTREIS
 - $289,0003 bd2 ba1.3k sqft714 NW 6th St, Grand Prairie, TX 75050For Sale
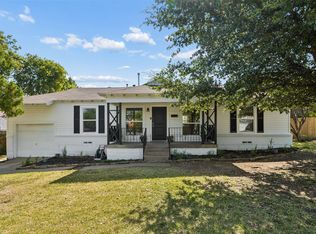 MLS ID #21404579, Robyn Heathcock. NTREIS
