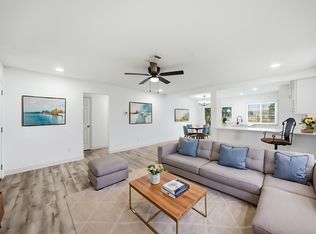
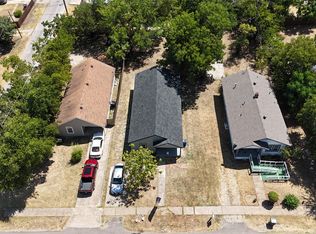
Completely remodeled 4-bedroom, 2-bath home offering modern updates throughout. This move-in ready property features an open and inviting layout with updated flooring, fresh paint, renovated kitchen and bathrooms, updated fixtures, and stylish finishes. The spacious bedrooms provide comfort and flexibility for family, guests, or a home office. Enjoy a large backyard with plenty of space for entertaining, play, or future possibilities. Conveniently located with easy access to major highways, shopping, dining, and schools. A great opportunity to own a beautifully updated home ready for its next owner.
For sale
Price cut: $5K (9/1)
$265,000
301 Stoneport Dr, Dallas, TX 75217
4beds
1,523sqft
Single Family Residence
Built in 1971
9,539 Square Feet Lot
$264,400 Zestimate®
$174/sqft
$-- HOA
What's special
Stylish finishesFresh paintUpdated fixturesModern updates throughoutUpdated flooringSpacious bedroomsOpen and inviting layout
- 101 days
- 237
- 23
Zillow last checked:
Listing updated:
Listed by:
Yesinia Perez 0777028 469-676-2565,
Julio Romero LLC, REALTORS 469-676-2565
Source: NTREIS,MLS#: 21282125
Facts & features
Interior
Bedrooms & bathrooms
- Bedrooms: 4
- Bathrooms: 2
- Full bathrooms: 2
Primary bedroom
- Level: First
- Dimensions: 10 x 13
Dining room
- Level: First
- Dimensions: 9 x 13
Living room
- Level: First
- Dimensions: 12 x 23
Heating
- Central, Electric
Cooling
- Central Air, Electric
Features
- Decorative/Designer Lighting Fixtures
- Has basement: No
- Has fireplace: No
Interior area
- Total interior livable area: 1,523 sqft
Video & virtual tour
Property
Parking
- Parking features: Additional Parking, Driveway
Features
- Levels: One
- Stories: 1
- Pool features: None
Lot
- Size: 9,539 Square Feet
Details
- Parcel number: 00000554421900000
Construction
Type & style
- Home type: SingleFamily
- Architectural style: Detached
- Property subtype: Single Family Residence
Condition
- Year built: 1971
Utilities & green energy
- Sewer: Public Sewer
- Water: Public
- Utilities for property: Sewer Available, Water Available
Community & HOA
Community
- Subdivision: Rustic Hills Add 1st Instl
HOA
- Has HOA: No
Location
- Region: Dallas
Financial & listing details
- Price per square foot: $174/sqft
- Tax assessed value: $227,840
- Annual tax amount: $5,073
- Date on market: 5/27/2026
- Cumulative days on market: 38 days
Estimated market value
$264,400
$251,000 - $278,000
$2,001/mo
Price history
| Date | Event | Price |
|---|---|---|
| 9/1/2026 | Price change | $265,000-1.9%$174/sqft |
Source: NTREIS #21282125 Report a problem | ||
| 8/7/2026 | Listed for sale | $270,000$177/sqft |
Source: NTREIS #21282125 Report a problem | ||
| 6/13/2026 | Pending sale | $270,000$177/sqft |
Source: NTREIS #21282125 Report a problem | ||
| 6/4/2026 | Contingent | $270,000$177/sqft |
Source: NTREIS #21282125 Report a problem | ||
| 5/27/2026 | Listed for sale | $270,000$177/sqft |
Source: NTREIS #21282125 Report a problem | ||
Public tax history
| Year | Property taxes | Tax assessment |
|---|---|---|
| 2025 | $5,073 +8.2% | $227,840 |
| 2024 | $4,688 +16.9% | $227,840 +30.4% |
| 2023 | $4,011 +5.2% | $174,780 +15.1% |
| 2022 | $3,811 +19.1% | $151,810 +25.2% |
| 2021 | $3,199 -2.8% | $121,280 |
| 2020 | $3,290 +11.5% | $121,280 +12.3% |
| 2019 | $2,951 +0.6% | $107,960 +4.8% |
| 2018 | $2,932 +140.9% | $103,060 +130.2% |
| 2017 | $1,217 0% | $44,770 |
| 2016 | $1,217 -0.9% | $44,770 |
| 2015 | $1,228 | $44,770 |
| 2014 | $1,228 | $44,770 |
| 2013 | -- | -- |
| 2012 | -- | -- |
| 2011 | -- | -- |
| 2010 | -- | -- |
| 2009 | -- | -- |
| 2008 | -- | -- |
| 2007 | -- | -- |
| 2005 | -- | -- |
| 2004 | -- | -- |
| 2003 | -- | -- |
| 2002 | -- | -- |
| 2001 | -- | -- |
Find assessor info on the county website
Monthly payment
Est. payment
Payment breakdown
Explore the cost of this home by adjusting the details. Changes won't be saved.Climate risks
Neighborhood: Pemberton Hill
Nearby schools
Schools provided by the listing agent
- Elementary: Burleson
- Middle: Comstock
- High: H Grady Spruce
- District: Dallas ISD
Source: NTREIS. This data may not be complete. We recommend contacting the local school district to confirm school assignments for this home.

Similar homes
- $259,9994 bd2 ba1.3k sqft10124 Shayna Dr, Dallas, TX 75217For Sale
 MLS ID #21350332, Amy Calderon. NTREIS
 - $227,5004 bd2 ba1.2k sqft7923 S Nassau Cir, Dallas, TX 75217For Sale
 MLS ID #21345963, Andy Ramirez Chavez. NTREIS
 - $269,5003 bd2 ba1k sqft2730 Marjorie Ave, Dallas, TX 75216For Sale
 MLS ID #21283466, Eleazar Jimenez. NTREIS
 - $265,0003 bd2 ba1.4k sqft1418 Georgia Ave, Dallas, TX 75216For Sale
 MLS ID #21360333, Alejandro Martinez Cansino. NTREIS
