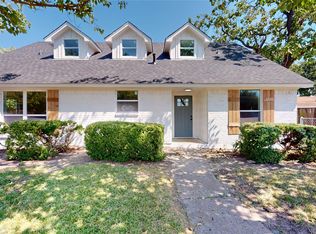
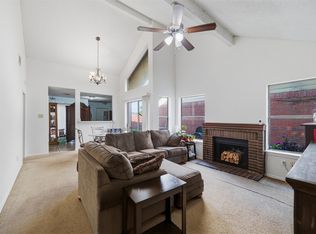
Sold AS IS! Ask about our preferred lender renovation loan! This 4-bedroom, 2-bath traditional brick home in Dallas offers a spacious single-story layout with multiple living areas, a den with a brick fireplace, family room, and large flex room. An eat-in galley kitchen features a breakfast bar, built-in cabinetry, gas range, dishwasher, and vented exhaust fan. The primary bedroom includes an ensuite bath and walk-in closet, while the additional bedrooms provide flexibility for guests, office space, or everyday living. Enjoy a generous backyard with covered porch areas, a storage shed, chain-link fencing, alley access, and a rear-facing attached garage with workshop space. Primary bathroom shower remodeled. HVAC replaced in 2025. Roof is approximately 6 years old. Water heater replaced within the last 2 years. Conveniently located in the Bruton Terrace area with access to Dallas ISD schools, this property offers solid potential for buyers looking to update, renovate, or customize to their needs. Property is being sold AS IS; buyer and buyer’s agent to verify all information, including schools, measurements, condition, taxes, utilities, and permitted use.
For sale
Price cut: $25K (7/21)
$225,000
2524 N Saint Augustine Dr, Dallas, TX 75227
4beds
1,814sqft
:
Get pre-qualified$1,656/mo
Single Family Residence
Built in 1971
7,710 Square Feet Lot
$-- Zestimate®
$124/sqft
$-- HOA
What's special
Alley accessChain-link fencingGenerous backyardStorage shedFamily roomEat-in galley kitchenSpacious single-story layout
- 28 days |
- 643 |
- 20 |
Zillow last checked:
Listing updated:
Listed by:
Marsha Sikes 0640303,
M&D Real Estate 972-357-1312
Source: NTREIS,MLS#: 21309497
Facts & features
Interior
Bedrooms & bathrooms
- Bedrooms: 4
- Bathrooms: 2
- Full bathrooms: 2
Primary bedroom
- Features: Ceiling Fan(s), En Suite Bathroom, Walk-In Closet(s)
- Level: First
- Dimensions: 17 x 12
Bedroom
- Features: Ceiling Fan(s)
- Level: First
- Dimensions: 10 x 9
Bedroom
- Features: Ceiling Fan(s)
- Level: First
- Dimensions: 10 x 10
Bedroom
- Features: Ceiling Fan(s)
- Level: First
- Dimensions: 10 x 9
Primary bathroom
- Features: Built-in Features, En Suite Bathroom, Solid Surface Counters
- Level: First
- Dimensions: 9 x 6
Den
- Features: Ceiling Fan(s), Fireplace
- Level: First
- Dimensions: 20 x 10
Family room
- Features: Ceiling Fan(s)
- Level: First
- Dimensions: 22 x 12
Other
- Features: Built-in Features, Solid Surface Counters
- Level: First
- Dimensions: 9 x 5
Kitchen
- Features: Breakfast Bar, Built-in Features, Eat-in Kitchen, Galley Kitchen, Solid Surface Counters
- Level: First
- Dimensions: 16 x 8
Living room
- Features: Ceiling Fan(s)
- Level: First
- Dimensions: 15 x 12
Utility room
- Features: Built-in Features, Utility Room
- Level: First
- Dimensions: 3 x 8
Heating
- Central
Cooling
- Central Air, Ceiling Fan(s)
Appliances
- Included: Dishwasher, Gas Range, Vented Exhaust Fan
- Laundry: Washer Hookup, Electric Dryer Hookup, Laundry in Utility Room
Features
- Decorative/Designer Lighting Fixtures, Walk-In Closet(s)
- Flooring: Carpet, Ceramic Tile
- Has basement: No
- Number of fireplaces: 1
- Fireplace features: Den, Masonry
Interior area
- Total interior livable area: 1,814 sqft
Video & virtual tour
Property
Parking
- Total spaces: 1
- Parking features: Alley Access, Circular Driveway, Door-Single, Driveway, Garage Faces Rear, Workshop in Garage
- Attached garage spaces: 1
Features
- Levels: One
- Stories: 1
- Patio & porch: Rear Porch, Front Porch, Side Porch, Covered
- Pool features: Above Ground, None
- Fencing: Chain Link
Lot
- Size: 7,710 Square Feet
- Features: Interior Lot, Few Trees
Details
- Additional structures: Shed(s), Storage
- Parcel number: 00000630487000000
Construction
Type & style
- Home type: SingleFamily
- Architectural style: Traditional,Detached
- Property subtype: Single Family Residence
Materials
- Brick
- Foundation: Slab
- Roof: Composition
Condition
- Year built: 1971
Utilities & green energy
- Sewer: Public Sewer
- Water: Public
- Utilities for property: Sewer Available, Water Available
Community & HOA
Community
- Subdivision: Bruton Terrace
HOA
- Has HOA: No
Location
- Region: Dallas
Financial & listing details
- Price per square foot: $124/sqft
- Tax assessed value: $207,040
- Annual tax amount: $4,610
- Date on market: 6/26/2026
- Cumulative days on market: 28 days
- Listing terms: Cash,Conventional,FHA 203(k),FHA,VA Loan
- Exclusions: All security, Ring equipment including solar panels for the ring, refrigerator, washer, dryer
Estimated market value
Not available
Estimated sales range
Not available
Not available
Price history
| Date | Event | Price |
|---|---|---|
| 7/21/2026 | Price change | $225,000-10%$124/sqft |
Source: NTREIS #21309497 Report a problem | ||
| 6/26/2026 | Listed for sale | $250,000$138/sqft |
Source: NTREIS #21309497 Report a problem | ||
Public tax history
| Year | Property taxes | Tax assessment |
|---|---|---|
| 2025 | $48 +227.4% | $207,040 -10.2% |
| 2024 | $15 | $230,490 +23.9% |
| 2023 | -- | $186,080 |
| 2022 | $54 +82.2% | $186,080 +47.4% |
| 2021 | $30 +339.7% | $126,220 |
| 2020 | $7 | $126,220 |
| 2019 | -- | $126,220 |
| 2018 | -- | $126,220 +65.9% |
| 2017 | -- | $76,090 +24.7% |
| 2016 | -- | $61,010 +2.2% |
| 2015 | -- | $59,680 +3.9% |
| 2014 | -- | $57,460 |
| 2013 | -- | -- |
| 2012 | -- | -- |
| 2011 | -- | -- |
| 2010 | -- | -- |
| 2009 | -- | -- |
| 2008 | -- | -- |
| 2007 | -- | -- |
| 2005 | -- | -- |
| 2004 | -- | -- |
| 2003 | -- | -- |
| 2002 | -- | -- |
| 2001 | -- | -- |
Find assessor info on the county website
Monthly payment
Est. payment
Payment breakdown
Explore the cost of this home by adjusting the details. Changes won't be saved.Climate risks
Neighborhood: 75227
Nearby schools
GreatSchools rating
- 6/10Edward Titche Elementary SchoolGrades: PK-5Distance: 0.1 mi
- 2/10Fred F Florence Middle SchoolGrades: 6-8Distance: 1.1 mi
- 3/10W W Samuell High SchoolGrades: 9-12Distance: 0.9 mi
Schools provided by the listing agent
- Elementary: Titche
- Middle: Florence
- High: Samuell
- District: Dallas ISD
Source: NTREIS. This data may not be complete. We recommend contacting the local school district to confirm school assignments for this home.
- $213,0003 bd2 ba1.3k sqft2530 N Saint Augustine Dr, Dallas, TX 75227Off Market
- $250,1004 bd2 ba1.6k sqft2520 N Saint Augustine Rd, Dallas, TX 75227Off Market

- $199,8003 bd2 ba1.2k sqft2514 N Saint Augustine Dr, Dallas, TX 75227Off Market
- $--3 bd3 ba1.8k sqft2534 N Saint Augustine Dr, Dallas, TX 75227Sold
- $289,1003 bd2 ba1.8k sqft2534 N Saint Augustine Rd, Dallas, TX 75227Off Market
- $230,5003 bd2 ba1.5k sqft2515 Earlcove Dr, Dallas, TX 75227Off Market
- $237,5003 bd2 ba1.5k sqft2519 Earlcove Dr, Dallas, TX 75227Off Market
- $206,6003 bd2 ba1.3k sqft2511 Earlcove Dr, Dallas, TX 75227Off Market
A local agent can set up tours, give advice and negotiate with sellers.
A local lender can help you make sure your offer is ready when you are.
Similar homes
- $245,0004 bd2 ba1.9k sqft1029 S Bryan St, Mesquite, TX 75149For Sale
 MLS ID #21338670, Cristobal Salinas. NTREIS
 - $200,0003 bd2 ba1.1k sqft10464 Woodleaf Dr, Dallas, TX 75227For Sale
 MLS ID #21294091, Josue Esparza. NTREIS
 - $255,0004 bd2 ba1.7k sqft10434 Castlerock Dr, Dallas, TX 75217For Sale
 MLS ID #21319863, Socorro Offer. NTREIS
 - $219,0004 bd2 ba1.2k sqft613 Cheyenne Rd, Dallas, TX 75217For Sale
 MLS ID #21252856, Til Lowery. NTREIS
 - $200,0004 bd2 ba1.6k sqft2626 Rosewood Dr, Mesquite, TX 75150For SaleMLS ID #21337944, Joe Boukhari. NTREIS
- $228,0003 bd2 ba1.4k sqft710 Cedar Dr, Mesquite, TX 75149For SaleMLS ID #21279068, Stacy Parker. NTREIS
- $225,0003 bd2 ba1.6k sqft3013 Margo Dr, Mesquite, TX 75150For SaleMLS ID #21258806, Victoria Burris. NTREIS
- $--3 bd2 ba1.4k sqft1616 Savannah St, Mesquite, TX 75149AuctionAuction.com 2
- $235,0003 bd2 ba1.7k sqft919 Brae Loch Dr, Dallas, TX 75217For SaleMLS ID #21187239, Yemaya Torres. NTREIS
- $225,0003 bd1 ba1.3k sqft10708 Cassandra Way, Dallas, TX 75228For SaleMLS ID #21285460, Dustin Crosby. NTREIS
- $229,9003 bd2 ba1.3k sqft15138 Marsha Dr, Balch Springs, TX 75180For SaleMLS ID #21242387, Jessica Vara. NTREIS
- $265,0004 bd2 ba1.6k sqft2510 Bluffton Dr, Dallas, TX 75228For SaleMLS ID #21313508, Lindsay Casco. NTREIS
- $259,9004 bd2 ba1.6k sqft12207 Queen Dr, Balch Springs, TX 75180For SaleMLS ID #21294231, Graciela Navarro. NTREIS
- $272,5004 bd2 ba1.7k sqft2913 Concord Dr, Mesquite, TX 75150For SaleMLS ID #21311027, Alex Doubet. NTREIS
- $230,0003 bd1 ba1.2k sqft1413 Belmont St, Mesquite, TX 75149For SaleMLS ID #21292451, Damaris Broce. NTREIS
- $220,0003 bd2 ba1.1k sqft1619 Longview St, Mesquite, TX 75149For SaleMLS ID #21268982, Veronica Morales. NTREIS
- $--3 bd2 ba1.7k sqft609 Kingsbridge Dr, Garland, TX 75040AuctionAuction.com 2
- $199,0003 bd3 ba1.2k sqft222 Idlewyld Dr, Mesquite, TX 75149For SaleMLS ID #21307823, Britaney Hughes. NTREIS
- $205,0004 bd3 ba2.1k sqft1101 Via Del Rey, Mesquite, TX 75150For SaleMLS ID #21246805, Ro Sindhu. NTREIS
- $255,0003 bd2 ba1.3k sqft2618 Centerville Rd, Dallas, TX 75228For SaleMLS ID #21282150, Lindsay Casco. NTREIS
