Nestled in a quiet neighborhood this beautiful house offers 3 bedrooms 1 bath, two dining areas. From the moment you step in the house you feel the warmth and coziness. The garage conversion creates a spacious living -dining combination perfect for hosting family and friends o just simply relaxing. It comfortable flows to the spacious kitchen that connects to the breakfast or informal dining both areas updated with ceramic tile. The original wood floor in the rest of the house were refurnish to show its beauty to accent every room. The bathroom was also updated with nice ceramic tile and fixtures. Other updates includes the roof replaced in August 2025, the heating system and the water heater were also replaced. It shows a lush front yard and the back yard is fenced and is shaded by nice mature trees. Perfect for bar-b-ques and family parties. It has a storage shed and an open patio. The property is very accessible to highways 635 and 80. Accessible to parks and shopping. Close to elementary and Middle schools.
For sale
$230,000
1413 Belmont St, Mesquite, TX 75149
3beds
1,284sqft
:
Get pre-qualified$1,677/mo
Single Family Residence
Built in 1957
7,492 Square Feet Lot
$223,100 Zestimate®
$179/sqft
$-- HOA
What's special
Storage shedOpen patioLush front yardSpacious living-dining combinationBeautiful houseTwo dining areasSpacious kitchen
- 49 days |
- 146 |
- 9 |
Zillow last checked:
Listing updated:
Listed by:
Damaris Broce 0418728 469-867-5371,
Mersaes Real Estate, Inc. 972-203-9033
Source: NTREIS,MLS#: 21292451
Facts & features
Interior
Bedrooms & bathrooms
- Bedrooms: 3
- Bathrooms: 1
- Full bathrooms: 1
Primary bedroom
- Features: Ceiling Fan(s)
- Level: First
- Dimensions: 12 x 12
Bedroom
- Features: Ceiling Fan(s)
- Level: First
- Dimensions: 10 x 10
Bedroom
- Features: Ceiling Fan(s)
- Level: First
- Dimensions: 10 x 10
Breakfast room nook
- Features: Built-in Features
- Level: First
- Dimensions: 10 x 6
Dining room
- Level: First
- Dimensions: 11 x 16
Kitchen
- Features: Built-in Features
- Level: First
- Dimensions: 17 x 10
Kitchen
- Features: Built-in Features
- Level: First
- Dimensions: 17 x 10
Living room
- Level: First
- Dimensions: 12 x 16
Heating
- Central, Electric
Cooling
- Central Air, Electric
Appliances
- Included: Electric Range, Disposal
- Laundry: Washer Hookup, Dryer Hookup, Laundry in Utility Room
Features
- High Speed Internet
- Flooring: Ceramic Tile, Wood
- Has basement: No
- Number of fireplaces: 1
- Fireplace features: Metal, Other
Interior area
- Total interior livable area: 1,284 sqft
Video & virtual tour
Property
Parking
- Parking features: Driveway
- Has garage: Yes
Features
- Levels: One
- Stories: 1
- Patio & porch: Patio
- Exterior features: Storage
- Pool features: None
- Fencing: Chain Link,Wood
Lot
- Size: 7,492 Square Feet
- Dimensions: 60 x 125
- Features: Interior Lot, Landscaped, Subdivision, Few Trees
Details
- Additional structures: Storage
- Parcel number: 38138500400240000
Construction
Type & style
- Home type: SingleFamily
- Architectural style: Traditional,Detached
- Property subtype: Single Family Residence
Materials
- Brick
- Foundation: Pillar/Post/Pier
- Roof: Composition,Shingle
Condition
- Year built: 1957
Utilities & green energy
- Sewer: Public Sewer
- Water: Public
- Utilities for property: Natural Gas Available, Sewer Available, Separate Meters, Water Available
Community & HOA
Community
- Features: Sidewalks
- Security: Smoke Detector(s)
- Subdivision: Northridge Estates
HOA
- Has HOA: No
Location
- Region: Mesquite
Financial & listing details
- Price per square foot: $179/sqft
- Tax assessed value: $220,580
- Annual tax amount: $5,174
- Date on market: 6/8/2026
- Cumulative days on market: 49 days
- Listing terms: Cash,Conventional,FHA,VA Loan
- Exclusions: iron stove is negotiable
Estimated market value
$223,100
$212,000 - $234,000
$1,750/mo
Price history
| Date | Event | Price |
|---|---|---|
| 6/8/2026 | Listed for sale | $230,000$179/sqft |
Source: NTREIS #21292451 Report a problem | ||
Public tax history
| Year | Property taxes | Tax assessment |
|---|---|---|
| 2025 | $1,864 -5.4% | $220,580 -11.5% |
| 2024 | $1,971 +258.6% | $249,370 +43.3% |
| 2023 | $550 +3.5% | $174,060 |
| 2022 | $531 +3.4% | $174,060 +19.8% |
| 2021 | $514 +6% | $145,340 +13.5% |
| 2020 | $485 +8.8% | $128,030 |
| 2019 | $445 +8.3% | $128,030 +29.5% |
| 2018 | $411 -73.2% | $98,860 +22.4% |
| 2017 | $1,536 +12.8% | $80,780 +23.3% |
| 2016 | $1,362 +12.3% | $65,520 +11.4% |
| 2015 | $1,213 | $58,790 +6.5% |
| 2014 | $1,213 | $55,200 |
| 2013 | -- | -- |
| 2012 | -- | -- |
| 2011 | -- | -- |
| 2010 | -- | -- |
| 2009 | -- | -- |
| 2008 | -- | -- |
| 2007 | -- | -- |
| 2005 | -- | -- |
| 2004 | -- | -- |
| 2003 | -- | -- |
| 2002 | -- | -- |
| 2001 | -- | -- |
Find assessor info on the county website
Monthly payment
Est. payment
Payment breakdown
Explore the cost of this home by adjusting the details. Changes won't be saved.Climate risks
Neighborhood: Northridge
Nearby schools
GreatSchools rating
- 4/10Tisinger Elementary SchoolGrades: PK-5Distance: 0.4 mi
- 4/10Wilkinson Middle SchoolGrades: 6-8Distance: 0.4 mi
- 3/10Mesquite High SchoolGrades: 9-12Distance: 1.8 mi
Schools provided by the listing agent
- Elementary: Tisinger
- Middle: Wilkinson
- High: Mesquite
- District: Mesquite ISD
Source: NTREIS. This data may not be complete. We recommend contacting the local school district to confirm school assignments for this home.
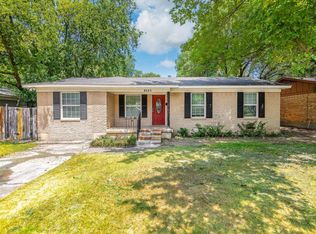
- $243,5004 bd2 ba1.4k sqft1409 Belmont St, Mesquite, TX 75149Off Market
- $196,2003 bd1 ba1.5k sqft1417 Belmont St, Mesquite, TX 75149Off Market
- $193,1002 bd1 ba1k sqft1405 Belmont St, Mesquite, TX 75149Off Market
- $198,9003 bd2 ba1.2k sqft1421 Belmont St, Mesquite, TX 75149Off Market
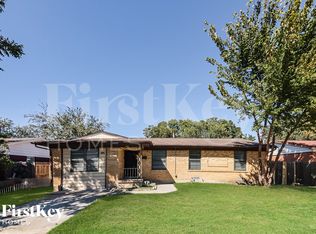
- $232,3004 bd2 ba1.6k sqft1414 Rosemont St, Mesquite, TX 75149Off Market
- $231,3003 bd1 ba930 sqft1418 Rosemont St, Mesquite, TX 75149Off Market
- $212,0004 bd1 ba1.6k sqft1410 Rosemont St, Mesquite, TX 75149Off Market
- $--4 bd2 ba1.2k sqft1422 Rosemont St, Mesquite, TX 75149Sold
A local agent can set up tours, give advice and negotiate with sellers.
A local lender can help you make sure your offer is ready when you are.
Similar homes
- $229,0003 bd1 ba990 sqft1604 Summit St, Mesquite, TX 75149For Sale
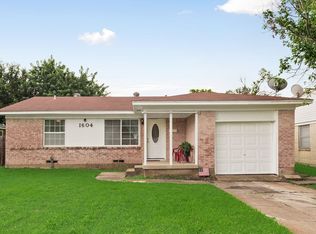 MLS ID #21322089, Todd Russell. NTREIS
 - $228,0003 bd2 ba1.4k sqft710 Cedar Dr, Mesquite, TX 75149For Sale
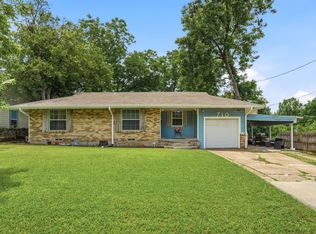 MLS ID #21279068, Stacy Parker. NTREIS
 - $245,0004 bd2 ba1.9k sqft1029 S Bryan St, Mesquite, TX 75149For Sale
 MLS ID #21338670, Cristobal Salinas. NTREIS
 - $264,9994 bd3 ba1.1k sqft1706 Summit St, Mesquite, TX 75149For Sale
 MLS ID #21329027, Bren Paniagua. NTREIS
 - $219,9003 bd2 ba1.1k sqft1233 E Park Dr, Mesquite, TX 75149For SaleMLS ID #21327262, Laura Dytko. NTREIS
- $242,0003 bd2 ba1k sqft120 Norwood St, Mesquite, TX 75149For SaleMLS ID #21223162, Denise Johnson. NTREIS
- $262,5003 bd2 ba1.3k sqft1110 Tosch Ln, Mesquite, TX 75149For SaleMLS ID #21214440, Dee Evans. NTREIS
- $250,0003 bd2 ba1.3k sqft1312 Hackamore St, Mesquite, TX 75149For SaleMLS ID #21232913, Chris Mendez. NTREIS
- $295,0003 bd1 ba1.6k sqft1801 Rayburn Ave, Mesquite, TX 75149For SaleMLS ID #21190655, Gerardo Dimas. NTREIS
- $185,0003 bd1 ba1k sqft1700 Magnolia Dr, Mesquite, TX 75149For SaleMLS ID #21305588, Christy Lopez. NTREIS
- $225,0003 bd2 ba1.6k sqft3013 Margo Dr, Mesquite, TX 75150For SaleMLS ID #21258806, Victoria Burris. NTREIS
- $194,9003 bd1 ba946 sqft1309 Woodcrest Dr, Mesquite, TX 75149For SaleMLS ID #21071772, Elizabeth Lintel. NTREIS
- $264,9993 bd2 ba1.6k sqft2510 Larchmont Dr, Mesquite, TX 75150For SaleMLS ID #21286052, Gladys Coria-Keatts. NTREIS
- $229,9003 bd2 ba1.3k sqft15138 Marsha Dr, Balch Springs, TX 75180For SaleMLS ID #21242387, Jessica Vara. NTREIS
- $220,0003 bd2 ba900 sqft3101 Forestdale Ln, Balch Springs, TX 75180For SaleMLS ID #21292908, Cindy Moseley. NTREIS
- $225,0003 bd1 ba1.3k sqft10708 Cassandra Way, Dallas, TX 75228For SaleMLS ID #21285460, Dustin Crosby. NTREIS
- $225,0004 bd2 ba1.8k sqft2524 N Saint Augustine Dr, Dallas, TX 75227For SaleMLS ID #21309497, Marsha Sikes. NTREIS
- $228,0003 bd1 ba964 sqft211 Brazos St, Garland, TX 75041For SaleMLS ID #21291150, Kelly Duran. NTREIS
- $230,0004 bd1 ba1k sqft301 W Ridgewood Dr, Garland, TX 75041For SaleMLS ID #21323678, Candy Figueroa. NTREIS
- $259,9002 bd2 ba1.5k sqft716 Fieldwood Dr, Mesquite, TX 75150For SaleMLS ID #21188521, Thomas George. NTREIS
