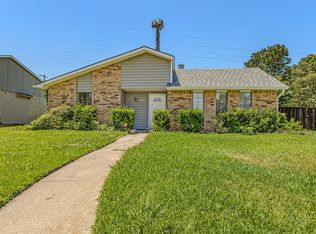
Move-in ready home in a prime location! This charming 3-bedroom, 1.5-bath residence is ideally situated with convenient access to Hwy 80, I-30, and 635 perfect for commuters. Located within only distance to the elementary school, dining, and shopping, this home offers both comfort and convenience.
Positioned with alley separation, this property feels like the first home on the block, offering added privacy and a more open setting. The gated driveway provides additional backyard space, while the large covered patio is perfect for entertaining or relaxing evenings outdoors. Rear alley access and a side-entry two-car garage add both convenience and tons of parking.
Inside, you’ll find numerous built-ins, great natural flow, and a beautifully remodeled bathroom. The spacious garage offers ample parking and additional storage.
With great landscaping, thoughtful updates, and an unbeatable location, this home truly has it all.
For sale
Price cut: $10K (6/25)
$264,999
2510 Larchmont Dr, Mesquite, TX 75150
3beds
1,616sqft
:
Get pre-qualified$1,915/mo
Single Family Residence
Built in 1963
8,973 Square Feet Lot
$263,700 Zestimate®
$164/sqft
$-- HOA
What's special
Rear alley accessBeautifully remodeled bathroomNumerous built-insGreat natural flowGated drivewayGreat landscapingSide-entry two-car garage
- 66 days |
- 272 |
- 24 |
Zillow last checked:
Listing updated:
Listed by:
Gladys Coria-Keatts 0653699 214-625-3297,
Divine Realty Group 214-625-3297,
Guadalupe Chavez 0651673 469-652-4375,
Divine Realty Group
Source: NTREIS,MLS#: 21286052
Facts & features
Interior
Bedrooms & bathrooms
- Bedrooms: 3
- Bathrooms: 2
- Full bathrooms: 1
- 1/2 bathrooms: 1
Primary bedroom
- Level: First
- Dimensions: 13 x 11
Bedroom
- Level: First
- Dimensions: 10 x 11
Bedroom
- Level: First
- Dimensions: 10 x 11
Living room
- Level: First
- Dimensions: 20 x 19
Living room
- Level: First
- Dimensions: 15 x 12
Heating
- Central, Electric, Natural Gas
Cooling
- Central Air, Ceiling Fan(s), ENERGY STAR Qualified Equipment
Appliances
- Included: Dishwasher, Electric Cooktop, Electric Oven, Disposal, Gas Water Heater
Features
- Other, Cable TV
- Flooring: Ceramic Tile, Laminate
- Has basement: No
- Has fireplace: No
Interior area
- Total interior livable area: 1,616 sqft
Video & virtual tour
Property
Parking
- Total spaces: 2
- Parking features: Additional Parking, Alley Access, Driveway, Garage, Oversized, Garage Faces Side
- Attached garage spaces: 2
Features
- Levels: One
- Stories: 1
- Exterior features: Storage
- Pool features: None
- Fencing: Wood
Lot
- Size: 8,973 Square Feet
Details
- Parcel number: 38065500060160000
Construction
Type & style
- Home type: SingleFamily
- Architectural style: Traditional,Detached
- Property subtype: Single Family Residence
- Attached to another structure: Yes
Materials
- Brick
- Foundation: Pillar/Post/Pier
- Roof: Composition
Condition
- Year built: 1963
Utilities & green energy
- Sewer: Public Sewer
- Water: Public
- Utilities for property: Electricity Available, Natural Gas Available, Phone Available, Sewer Available, Separate Meters, Water Available, Cable Available
Community & HOA
Community
- Subdivision: Eastridge Park 01
HOA
- Has HOA: No
Location
- Region: Mesquite
Financial & listing details
- Price per square foot: $164/sqft
- Tax assessed value: $272,540
- Annual tax amount: $6,393
- Date on market: 6/1/2026
- Cumulative days on market: 116 days
- Listing terms: Cash,Conventional,FHA,VA Loan
- Exclusions: Furniture
Estimated market value
$263,700
$251,000 - $277,000
$2,146/mo
Price history
| Date | Event | Price |
|---|---|---|
| 6/25/2026 | Price change | $264,999-3.6%$164/sqft |
Source: NTREIS #21286052 Report a problem | ||
| 6/1/2026 | Listed for sale | $274,999$170/sqft |
Source: NTREIS #21286052 Report a problem | ||
| 5/20/2026 | Listing removed | $274,999$170/sqft |
Source: NTREIS #21193586 Report a problem | ||
| 5/8/2026 | Price change | $274,999-1.8%$170/sqft |
Source: NTREIS #21193586 Report a problem | ||
| 4/1/2026 | Listed for sale | $279,990+1.8%$173/sqft |
Source: NTREIS #21193586 Report a problem | ||
| 8/6/2025 | Listing removed | $275,000$170/sqft |
Source: NTREIS #20836877 Report a problem | ||
| 2/6/2025 | Listed for sale | $275,000-3.5%$170/sqft |
Source: NTREIS #20836877 Report a problem | ||
| 6/26/2023 | Sold | -- |
Source: NTREIS #20319969 Report a problem | ||
| 5/24/2023 | Pending sale | $285,000$176/sqft |
Source:  Coldwell Banker Apex, Realtors #20319969 Report a problem Coldwell Banker Apex, Realtors #20319969 Report a problem | ||
| 5/24/2023 | Contingent | $285,000$176/sqft |
Source: NTREIS #20319969 Report a problem | ||
| 5/8/2023 | Listed for sale | $285,000$176/sqft |
Source: NTREIS #20319969 Report a problem | ||
Public tax history
| Year | Property taxes | Tax assessment |
|---|---|---|
| 2025 | $5,472 -2.8% | $272,540 |
| 2024 | $5,629 +345% | $272,540 +17.5% |
| 2023 | $1,265 -5.9% | $232,020 |
| 2022 | $1,345 +10.8% | $232,020 +17.8% |
| 2021 | $1,214 +685.9% | $196,880 +21.6% |
| 2020 | $154 +32.4% | $161,850 |
| 2019 | $117 +28.9% | $161,850 +14.5% |
| 2018 | $91 -87.1% | $141,380 +8.9% |
| 2017 | $701 +1.5% | $129,830 +21% |
| 2016 | $691 +20.9% | $107,290 +13.2% |
| 2015 | $571 | $94,780 +26.3% |
| 2014 | $571 | $75,050 |
| 2013 | -- | -- |
| 2012 | -- | -- |
| 2011 | -- | -- |
| 2010 | -- | -- |
| 2009 | -- | -- |
| 2008 | -- | -- |
| 2007 | -- | -- |
| 2005 | -- | -- |
| 2004 | -- | -- |
| 2003 | -- | -- |
| 2002 | -- | -- |
| 2001 | -- | -- |
Find assessor info on the county website
Monthly payment
Est. payment
Payment breakdown
Explore the cost of this home by adjusting the details. Changes won't be saved.Climate risks
Neighborhood: Town East
Nearby schools
GreatSchools rating
- 7/10Tosch Elementary SchoolGrades: PK-5Distance: 0.1 mi
- 4/10McDonald Middle SchoolGrades: 6-8Distance: 0.5 mi
- 4/10North Mesquite High SchoolGrades: 9-12Distance: 0.9 mi
Schools provided by the listing agent
- Elementary: Tosch
- Middle: Mcdonald
- High: Northmesqu
- District: Mesquite ISD
Source: NTREIS. This data may not be complete. We recommend contacting the local school district to confirm school assignments for this home.
- $241,5003 bd1 ba1.6k sqft2514 Larchmont Dr, Mesquite, TX 75150Off Market

- $326,1005 bd1 ba2.3k sqft2317 Motley Dr, Mesquite, TX 75150Off Market

- $184,7002 bd1 ba1k sqft2313 Motley Dr, Mesquite, TX 75150Off Market
- $223,9003 bd1 ba1.2k sqft2518 Larchmont Dr, Mesquite, TX 75150Off Market
- $192,3002 bd1 ba1.3k sqft2309 Motley Dr, Mesquite, TX 75150Off Market
- $222,0003 bd1 ba1.2k sqft2513 Northview Dr, Mesquite, TX 75150Off Market
- $236,6003 bd1 ba1.2k sqft2509 Northview Dr, Mesquite, TX 75150Off Market
- $--3 bd2 ba1k sqft2511 Larchmont Dr, Mesquite, TX 75150Sold
A local agent can set up tours, give advice and negotiate with sellers.
Similar homes
- $244,0004 bd2 ba1.6k sqft2430 Mark Dr, Mesquite, TX 75150For Sale
 MLS ID #21282253, Michelle Woodland. NTREIS
 - $259,9994 bd2 ba1.4k sqft3627 Longcourt Cir, Mesquite, TX 75150For Sale
 MLS ID #21288047, Stacey Eastep. NTREIS
 - $287,5004 bd3 ba1.4k sqft2715 Cary Dr, Mesquite, TX 75150For Sale
 MLS ID #21320366, Ivon Yanes. NTREIS
 - $260,0003 bd2 ba1.5k sqft325 Clary Dr, Mesquite, TX 75149For Sale
 MLS ID #21311430, Ricardo Silva. NTREIS
 - $279,0003 bd2 ba1.4k sqft3008 Albany Dr, Mesquite, TX 75150For SaleMLS ID #21200597, Brent King. NTREIS
- $285,0003 bd2 ba1.7k sqft1421 Mount Vernon Dr, Mesquite, TX 75149For SaleMLS ID #21305987, Ruth Banda Batista. NTREIS
- $299,9003 bd2 ba1.7k sqft1827 Robert Jones Dr, Mesquite, TX 75150For SaleMLS ID #21299051, Jonathan Williams. NTREIS
- $225,0003 bd2 ba1.6k sqft3013 Margo Dr, Mesquite, TX 75150For SaleMLS ID #21258806, Victoria Burris. NTREIS
- $264,9994 bd3 ba1.1k sqft1706 Summit St, Mesquite, TX 75149For SaleMLS ID #21329027, Bren Paniagua. NTREIS
- $269,0004 bd2 ba1.6k sqft2405 Whippoorwill Dr, Mesquite, TX 75149For SaleMLS ID #21216306, Claudia Rodriguez. NTREIS
- $249,9004 bd2 ba1.3k sqft717 Willowbrook Dr, Mesquite, TX 75149For SaleMLS ID #21294701, Jeremy Males. NTREIS
- $209,0003 bd2 ba1.1k sqft3433 Moon Dr, Mesquite, TX 75150For SaleMLS ID #21249831, Ronald Burch. NTREIS
- $239,0003 bd2 ba1.3k sqft1901 Pyramid Dr, Mesquite, TX 75149For SaleMLS ID #21297473, Arthur Graciano. NTREIS
- $284,9994 bd2 ba1.4k sqft8533 Blossom Ln, Dallas, TX 75227For SaleMLS ID #21342821, BryannAlvi Alvidrez. NTREIS
- $340,0004 bd2 ba1.7k sqft4019 Topaz Dr, Mesquite, TX 75150For SaleMLS ID #21246446, Daisy Yruegas. NTREIS
- $225,0003 bd3 ba1.2k sqft3104 Forestdale Ln, Balch Springs, TX 75180For SaleMLS ID #21349850, Jessica Cortez. NTREIS
- $266,8003 bd2 ba1.7k sqft3408 Loganwood Dr, Dallas, TX 75227For SaleMLS ID #21310993, Arthur Chung. NTREIS
- $265,0004 bd3 ba1.7k sqft459 Bolero Ave, Dallas, TX 75217For SaleMLS ID #21344966, Guadalupe Palacios. NTREIS
- $279,5003 bd2 ba1.3k sqft11206 Tascosa St, Dallas, TX 75228For SaleMLS ID #21247460, Maria Garcia. NTREIS
- $220,0003 bd2 ba1.1k sqft1619 Longview St, Mesquite, TX 75149For SaleMLS ID #21268982, Veronica Morales. NTREIS
