Beautifully updated 3 bedrooms, 2 bath Step into a bright living room filled with natural light that flows seamlessly into the open concept dining and kitchen area, perfect for everyday living and entertaining. features stainless steel appliances, Recent updates include new paint inside, new wood flooring and carpet throughout, fresh tile work in bathroom, and new HVAC System along with a New Roof (2026), Electrical Box. Extensive updates give you peace of mind and a true move in ready experience. LED lighting, and ceiling fans with remote. Enjoy a sizable, fully fenced backyard with large gate access to backyard from alley ideal for outdoor relaxation or those summertime gatherings. Nestled in the established and sought-after Casa View Heights neighborhood, this home offers a welcoming community feel with mature trees and convenient access to everything Dallas has to offer. A fantastic opportunity to purchase a comfortable home in a prime East Dallas location. Schedule your showing today!
CONVERSION-ADDITION WITH FULL BATHROOM THAT IS NOT IN TAX ROLLS. OWNER SAYS APPROX. 700 SQ. FT. A standout feature is the secondary primary suite, providing excellent flexibility for guests, multi-generational living, or added rental potential.
within walking distance to Casa View Elementary & Casa View Park, and just minutes from essential retail amenities. move in ready, come tour this one today!
For sale
$279,500
11206 Tascosa St, Dallas, TX 75228
3beds
1,365sqft
Single Family Residence
Built in 1952
7,405 Square Feet Lot
$276,600 Zestimate®
$205/sqft
$-- HOA
What's special
- 166 days
- 188
- 16
Zillow last checked:
Listing updated:
Listed by:
Maria Garcia 0489867 972-270-2100,
CENTURY 21 Judge Fite Co. 972-270-2100
Source: NTREIS,MLS#: 21247460
Facts & features
Interior
Bedrooms & bathrooms
- Bedrooms: 3
- Bathrooms: 2
- Full bathrooms: 2
Primary bedroom
- Features: Ceiling Fan(s)
- Level: First
- Dimensions: 12 x 11
Primary bedroom
- Features: Ceiling Fan(s)
- Level: First
- Dimensions: 12 x 12
Bedroom
- Level: First
- Dimensions: 12 x 11
Dining room
- Features: Ceiling Fan(s)
- Level: First
- Dimensions: 12 x 11
Other
- Features: Ceiling Fan(s)
- Level: First
- Dimensions: 24 x 11
Living room
- Features: Ceiling Fan(s)
- Level: First
- Dimensions: 12 x 11
Heating
- Central, Natural Gas
Cooling
- Central Air, Ceiling Fan(s), Electric
Appliances
- Included: Disposal, Gas Range
- Laundry: Washer Hookup, Dryer Hookup, ElectricDryer Hookup
Features
- Decorative/Designer Lighting Fixtures, High Speed Internet, Open Floorplan
- Flooring: Carpet, Ceramic Tile, Simulated Wood, Wood
- Has basement: No
- Has fireplace: No
Interior area
- Total interior livable area: 1,365 sqft
Video & virtual tour
Property
Parking
- Parking features: Converted Garage, Outside, Oversized
Features
- Levels: One
- Stories: 1
- Patio & porch: Rear Porch, Deck, Front Porch, Patio, Covered
- Exterior features: Lighting, Rain Gutters, Storage
- Pool features: None
- Fencing: Wood
Lot
- Size: 7,405 Square Feet
- Dimensions: 60 x 125
- Features: Back Yard, Interior Lot, Irregular Lot, Lawn, Many Trees
Details
- Additional structures: Other, Shed(s), See Remarks, Storage
- Parcel number: 00000386917000000
Construction
Type & style
- Home type: SingleFamily
- Architectural style: Traditional,Detached
- Property subtype: Single Family Residence
- Attached to another structure: Yes
Materials
- Brick
- Foundation: Slab
- Roof: Composition
Condition
- Year built: 1952
Utilities & green energy
- Water: Public
- Utilities for property: Electricity Available, Electricity Connected, Natural Gas Available, Separate Meters, Water Available
Community & HOA
Community
- Features: Curbs
- Subdivision: Casa View Heights
HOA
- Has HOA: No
Location
- Region: Dallas
Financial & listing details
- Price per square foot: $205/sqft
- Tax assessed value: $253,830
- Annual tax amount: $5,652
- Date on market: 4/25/2026
- Cumulative days on market: 167 days
- Listing terms: Cash,Conventional,FHA
- Exclusions: Refrigerator
Estimated market value
$276,600
$263,000 - $290,000
$2,072/mo
Price history
| Date | Event | Price |
|---|---|---|
| 6/26/2026 | Price change | $279,500-2.1%$205/sqft |
Source: NTREIS #21247460 Report a problem | ||
| 4/25/2026 | Listed for sale | $285,500+438.7%$209/sqft |
Source: NTREIS #21247460 Report a problem | ||
| 5/14/2015 | Listing removed | $53,000$39/sqft |
Source: Metroplex R.E.Services #13101193 Report a problem | ||
| 3/27/2015 | Pending sale | $53,000$39/sqft |
Source: Metroplex R.E.Services #13101193 Report a problem | ||
| 2/25/2015 | Listed for sale | $53,000-11.7%$39/sqft |
Source: Metroplex Real Estate Services, Inc #13101193 Report a problem | ||
| 2/6/2015 | Sold | -- |
Source: Public Record Report a problem | ||
| 10/14/2013 | Sold | -- |
Source: Agent Provided Report a problem | ||
| 7/25/2013 | Listed for sale | $60,000$44/sqft |
Source: Keller Williams Realty Frisco Stars #11996783 Report a problem | ||
Public tax history
| Year | Property taxes | Tax assessment |
|---|---|---|
| 2025 | $5,652 -0.4% | $253,830 |
| 2024 | $5,673 +9.4% | $253,830 +12.3% |
| 2023 | $5,186 -8.6% | $225,990 |
| 2022 | $5,673 +33.9% | $225,990 +40.7% |
| 2021 | $4,237 -2.8% | $160,620 |
| 2020 | $4,357 -0.8% | $160,620 |
| 2019 | $4,391 +77.4% | $160,620 +84.6% |
| 2018 | $2,475 +6.7% | $87,000 +2% |
| 2017 | $2,319 +15.7% | $85,290 +15.7% |
| 2016 | $2,005 +5443.8% | $73,740 +24.4% |
| 2015 | $36 | $59,270 -14.4% |
| 2014 | $36 | $69,220 |
| 2013 | -- | -- |
| 2012 | -- | -- |
| 2011 | -- | -- |
| 2010 | -- | -- |
| 2009 | -- | -- |
| 2008 | -- | -- |
| 2007 | -- | -- |
| 2005 | -- | -- |
| 2004 | -- | -- |
| 2003 | -- | -- |
| 2002 | -- | -- |
| 2001 | -- | -- |
Find assessor info on the county website
Monthly payment
Est. payment
Payment breakdown
Explore the cost of this home by adjusting the details. Changes won't be saved.Climate risks
Neighborhood: Casa View
Nearby schools
Schools provided by the listing agent
- Elementary: Casaview
- Middle: Gaston
- High: Adams
- District: Dallas ISD
Source: NTREIS. This data may not be complete. We recommend contacting the local school district to confirm school assignments for this home.

Similar homes
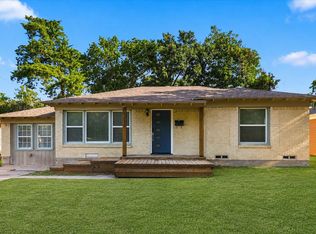
- $265,0003 bd1 ba1.2k sqft2209 Costa Mesa Dr, Dallas, TX 75228For Sale
 MLS ID #21321929, James Martin. NTREIS
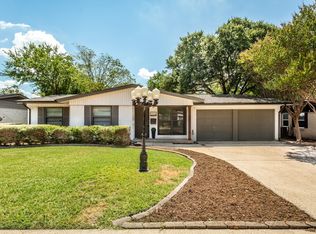
 - $240,0003 bd1 ba1.2k sqft2125 Housley Dr, Dallas, TX 75228For Sale
 MLS ID #21362471, Elizabeth Tormoehlen. NTREIS
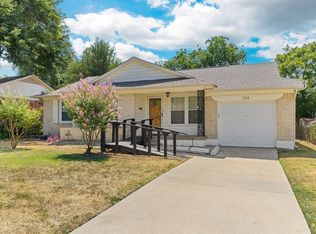
 - $265,0003 bd2 ba1.3k sqft2328 Globe Ave, Dallas, TX 75228For Sale
 MLS ID #21366717, Franceanna Campagna. NTREIS
 - $249,5003 bd1 ba1.1k sqft3114 San Medina Ave, Dallas, TX 75228For Sale
 MLS ID #21373860, Suzy Neal. NTREIS
