This stunning Dallas home has been thoughtfully renovated from top to bottom, offering modern finishes, stylish upgrades, and the perfect blend of comfort and functionality. Simply unpack and start enjoying your new home!
The bright, open living spaces create an inviting atmosphere, while the spacious backyard provides endless possibilities for entertaining, gardening, or creating your own outdoor oasis. As an added bonus, a flourishing pear tree provides seasonal fruit and a beautiful touch of nature right in your own backyard. To make your move even easier, a brand-new washer and dryer are included with the home, providing convenience and added value from day one.
One of the property's most unique features is the detached, climate-controlled bonus building complete with its own AC unit. Whether you're dreaming of a home office, creative studio, workshop, gym, game room, or a dedicated space for your small business, this versatile space offers endless opportunities.
The backyard playground can convey with the home or be removed prior to closing, allowing buyers to customize the space to fit their needs.
Conveniently located with easy access to major highways, shopping, dining, parks, shopping, and dining, this beautifully updated home truly checks all the boxes. Homes offering this level of renovation, outdoor space, and flexible bonus area are hard to find. Schedule your private tour today and see everything this exceptional property has to offer!
For sale
$239,000
2111 El Capitan Dr, Dallas, TX 75228
3beds
894sqft
Single Family Residence
Built in 1955
7,318 Square Feet Lot
$231,900 Zestimate®
$267/sqft
$-- HOA
What's special
Modern finishesStylish upgradesSpacious backyardBright open living spacesFlexible bonus areaBrand-new washer and dryerFlourishing pear tree
- 95 days
- 212
- 13
Zillow last checked:
Listing updated:
Listed by:
Leslie Gonzalez 0813804 972-801-7596,
Real Broker, LLC 855-450-0442
Source: NTREIS,MLS#: 21314250
Facts & features
Interior
Bedrooms & bathrooms
- Bedrooms: 3
- Bathrooms: 1
- Full bathrooms: 1
Primary bedroom
- Features: Ceiling Fan(s)
- Level: First
- Dimensions: 0 x 0
Bedroom
- Features: Ceiling Fan(s)
- Level: First
- Dimensions: 0 x 0
Bedroom
- Level: First
- Dimensions: 0 x 0
Other
- Level: First
- Dimensions: 0 x 0
Living room
- Level: First
- Dimensions: 0 x 0
Appliances
- Included: Dryer, Gas Cooktop, Disposal, Microwave, Washer
- Laundry: Common Area, In Hall, Stacked
Features
- Decorative/Designer Lighting Fixtures, Cable TV
- Has basement: No
- Has fireplace: No
Interior area
- Total interior livable area: 894 sqft
Video & virtual tour
Property
Parking
- Total spaces: 1
- Parking features: Driveway, Garage Faces Front, Garage, On Site, On Street
- Attached garage spaces: 1
Features
- Levels: One
- Stories: 1
- Exterior features: Playground
- Pool features: None
Lot
- Size: 7,318 Square Feet
- Features: Landscaped
Details
- Additional structures: Shed(s), See Remarks
- Parcel number: 00000735256000000
Construction
Type & style
- Home type: SingleFamily
- Architectural style: Detached
- Property subtype: Single Family Residence
Condition
- Year built: 1955
Utilities & green energy
- Sewer: Public Sewer
- Water: Public
- Utilities for property: Electricity Available, Sewer Available, Water Available, Cable Available
Community & HOA
Community
- Security: Fire Alarm, Fire Sprinkler System, Smoke Detector(s)
- Subdivision: Casa View Heights 14
HOA
- Has HOA: No
Location
- Region: Dallas
Financial & listing details
- Price per square foot: $267/sqft
- Tax assessed value: $214,230
- Annual tax amount: $4,770
- Date on market: 7/11/2026
- Cumulative days on market: 68 days
- Exclusions: N/A
Estimated market value
$231,900
$220,000 - $243,000
$1,637/mo
Price history
| Date | Event | Price |
|---|---|---|
| 10/6/2026 | Listed for rent | $1,800$2/sqft |
Source: Zillow Rentals Report a problem | ||
| 7/16/2026 | Price change | $239,000-29.5%$267/sqft |
Source: NTREIS #21314250 Report a problem | ||
| 7/11/2026 | Listed for sale | $339,000+35.7%$379/sqft |
Source: NTREIS #21314250 Report a problem | ||
| 12/10/2024 | Sold | -- |
Source: NTREIS #20762559 Report a problem | ||
| 12/2/2024 | Pending sale | $249,900$280/sqft |
Source: NTREIS #20762559 Report a problem | ||
| 11/13/2024 | Contingent | $249,900$280/sqft |
Source: NTREIS #20762559 Report a problem | ||
| 10/24/2024 | Listed for sale | $249,900+47%$280/sqft |
Source: NTREIS #20762559 Report a problem | ||
| 10/25/2019 | Listing removed | $169,999$190/sqft |
Source: JP & Associates Uptown #14155075 Report a problem | ||
| 9/17/2019 | Pending sale | $169,999$190/sqft |
Source: JP & Associates Uptown #14155075 Report a problem | ||
| 8/17/2019 | Price change | $169,999-5.6%$190/sqft |
Source: JP & Associates Uptown #14155075 Report a problem | ||
| 8/9/2019 | Price change | $179,999-2.7%$201/sqft |
Source: JP & Associates Uptown #14155075 Report a problem | ||
| 8/2/2019 | Listed for sale | $184,900$207/sqft |
Source: JP & Associates Uptown #14155075 Report a problem | ||
Public tax history
| Year | Property taxes | Tax assessment |
|---|---|---|
| 2025 | $4,770 +56.6% | $214,230 |
| 2024 | $3,047 +10.2% | $214,230 +8.2% |
| 2023 | $2,765 -16.1% | $197,960 |
| 2022 | $3,298 +0.2% | $197,960 +22.8% |
| 2021 | $3,292 | $161,230 |
Find assessor info on the county website
Monthly payment
Est. payment
Payment breakdown
Explore the cost of this home by adjusting the details. Changes won't be saved.Climate risks
Neighborhood: 75228
Nearby schools
Schools provided by the listing agent
- Elementary: Casaview
- Middle: Robert Hill
- High: Adams
- District: Dallas ISD
Source: NTREIS. This data may not be complete. We recommend contacting the local school district to confirm school assignments for this home.

Similar homes
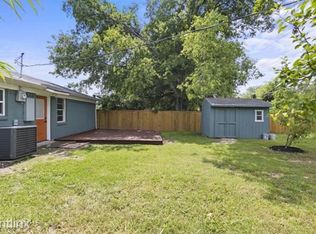
- $230,0003 bd2 ba1.3k sqft2618 Centerville Rd, Dallas, TX 75228For Sale
 MLS ID #21411323, Lindsay Casco. NTREIS
 - $240,0003 bd1 ba1.2k sqft2125 Housley Dr, Dallas, TX 75228For Sale
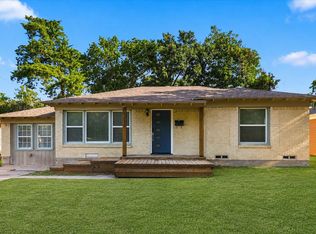 MLS ID #21362471, Elizabeth Tormoehlen. NTREIS
 - $245,0004 bd2 ba1.2k sqft2510 Bluffton Dr, Dallas, TX 75228For Sale
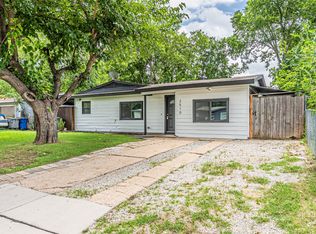 MLS ID #21411338, Lindsay Casco. NTREIS
 - $249,9003 bd2 ba1k sqft3243 Mayhew Dr, Dallas, TX 75228For Sale
 MLS ID #21363661, Itza Julian. NTREIS
