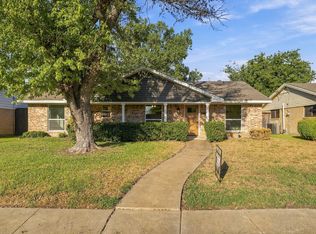
Welcome home to this beautifully updated 3-bedroom, 2-bathroom single-story residence offering stylish, low-maintenance living and fantastic curb appeal. Classic painted brick facade set behind mature shade trees, a manicured lawn with structured hedging, a signature vintage-style post light, and an attached two-car garage. Crisp white neutral paint, modern ceiling fans, and luxury wood-look vinyl plank flooring throughout the main living spaces. Clean white cabinetry, dark granite countertops, stainless steel appliances, built-in pantry storage, and a dedicated dining area with an upgraded chandelier. Large sliding glass doors open directly from the dining space to a private, fenced backyard featuring a concrete patio and storage shed. Move-in ready and filled with natural light, this home delivers comfort, style, and functional living inside and out. Not far from various restaurants and shopping in Casa Linda!
Under contract
Price cut: $4.9K (9/17)
$265,000
2328 Globe Ave, Dallas, TX 75228
3beds
1,312sqft
Single Family Residence
Built in 1957
8,973 Square Feet Lot
$259,100 Zestimate®
$202/sqft
$-- HOA
What's special
Modern ceiling fansStorage shedAttached two-car garageFilled with natural lightStainless steel appliancesDark granite countertopsFantastic curb appeal
- 64 days
- 1,822
- 175
Zillow last checked:
Listing updated:
Listed by:
Franceanna Campagna 0509493 214-427-8401,
Campagna Real Estate Corp. 972-588-8863
Source: NTREIS,MLS#: 21366717
Facts & features
Interior
Bedrooms & bathrooms
- Bedrooms: 3
- Bathrooms: 2
- Full bathrooms: 2
Primary bedroom
- Level: First
- Dimensions: 13 x 10
Bedroom
- Level: First
- Dimensions: 11 x 11
Bedroom
- Level: First
- Dimensions: 11 x 11
Dining room
- Level: First
- Dimensions: 12 x 10
Kitchen
- Level: First
- Dimensions: 15 x 9
Living room
- Level: First
- Dimensions: 18 x 12
Utility room
- Level: First
- Dimensions: 9 x 5
Heating
- Central, Natural Gas
Cooling
- Central Air, Ceiling Fan(s), Electric
Appliances
- Included: Dishwasher, Electric Range, Disposal, Microwave, Refrigerator
- Laundry: Washer Hookup, Dryer Hookup
Features
- Granite Counters
- Flooring: Carpet, Laminate
- Windows: Window Coverings
- Has basement: No
- Has fireplace: No
Interior area
- Total interior livable area: 1,312 sqft
Video & virtual tour
Property
Parking
- Total spaces: 2
- Parking features: Door-Multi, Garage Faces Front, Garage, Garage Door Opener
- Attached garage spaces: 2
Features
- Levels: One
- Stories: 1
- Pool features: None
- Fencing: Fenced,Wood
Lot
- Size: 8,973 Square Feet
Details
- Parcel number: 00000711526000000
Construction
Type & style
- Home type: SingleFamily
- Architectural style: Traditional,Detached
- Property subtype: Single Family Residence
Materials
- Brick, Frame
Condition
- Resale
- Year built: 1957
Utilities & green energy
- Sewer: Public Sewer
- Water: Public
- Utilities for property: Sewer Available, Water Available
Green energy
- Energy efficient items: Appliances
Community & HOA
Community
- Security: Smoke Detector(s)
- Subdivision: Cloverdale 05 Rev
HOA
- Has HOA: No
Location
- Region: Dallas
Financial & listing details
- Price per square foot: $202/sqft
- Tax assessed value: $269,370
- Annual tax amount: $5,998
- Date on market: 8/22/2026
- Cumulative days on market: 65 days
Estimated market value
$259,100
$246,000 - $272,000
$2,228/mo
Price history
| Date | Event | Price |
|---|---|---|
| 10/16/2026 | Contingent | $265,000$202/sqft |
Source: NTREIS #21366717 Report a problem | ||
| 9/30/2026 | Listed for sale | $265,000$202/sqft |
Source: NTREIS #21366717 Report a problem | ||
| 9/26/2026 | Contingent | $265,000$202/sqft |
Source: NTREIS #21366717 Report a problem | ||
| 9/17/2026 | Price change | $265,000-1.8%$202/sqft |
Source: NTREIS #21366717 Report a problem | ||
| 8/22/2026 | Listed for sale | $269,900+80.1%$206/sqft |
Source: NTREIS #21366717 Report a problem | ||
| 11/29/2018 | Listing removed | $1,550$1/sqft |
Source: Campagna & Assoc., REALTORS #13968034 Report a problem | ||
| 11/6/2018 | Listed for rent | $1,550$1/sqft |
Source: Campagna & Assoc., REALTORS #13968034 Report a problem | ||
| 8/31/2018 | Listing removed | $1,550$1/sqft |
Source: Campagna & Assoc., REALTORS #13893739 Report a problem | ||
| 7/19/2018 | Listed for rent | $1,550$1/sqft |
Source: Campagna & Assoc., REALTORS #13893739 Report a problem | ||
| 2/23/2018 | Listing removed | $149,900$114/sqft |
Source: JP & Associates Plano #13771461 Report a problem | ||
| 2/19/2018 | Pending sale | $149,900$114/sqft |
Source: JP & Associates Plano #13771461 Report a problem | ||
| 2/7/2018 | Listed for sale | $149,900$114/sqft |
Source: JP & Associates Plano #13771461 Report a problem | ||
Public tax history
| Year | Property taxes | Tax assessment |
|---|---|---|
| 2025 | $5,998 -0.4% | $269,370 |
| 2024 | $6,021 +8.4% | $269,370 +11.3% |
| 2023 | $5,552 -8.6% | $241,950 |
| 2022 | $6,074 +29% | $241,950 +35.5% |
| 2021 | $4,709 -2.8% | $178,520 |
| 2020 | $4,843 +12.3% | $178,520 +13.2% |
| 2019 | $4,311 +4.7% | $157,710 +9% |
| 2018 | $4,116 +1024.3% | $144,680 +10.9% |
| 2017 | $366 -25.1% | $130,410 +18% |
| 2016 | $489 +5.9% | $110,560 +12.2% |
| 2015 | $462 | $98,570 +5.2% |
| 2014 | $462 | $93,670 |
| 2013 | -- | -- |
| 2012 | -- | -- |
| 2011 | -- | -- |
| 2010 | -- | -- |
| 2009 | -- | -- |
| 2008 | -- | -- |
| 2007 | -- | -- |
| 2005 | -- | -- |
| 2004 | -- | -- |
| 2003 | -- | -- |
| 2002 | -- | -- |
| 2001 | -- | -- |
Find assessor info on the county website
Monthly payment
Est. payment
Payment breakdown
Explore the cost of this home by adjusting the details. Changes won't be saved.Climate risks
Neighborhood: 75228
Nearby schools
Schools provided by the listing agent
- Elementary: Casaview
- Middle: Gaston
- High: Adams
- District: Dallas ISD
Source: NTREIS. This data may not be complete. We recommend contacting the local school district to confirm school assignments for this home.
Similar homes
- $264,0004 bd2 ba1.2k sqft8719 Freeport Dr, Dallas, TX 75228For Sale
 MLS ID #21340594, Jessica Banales. NTREIS
 - $355,0003 bd2 ba1.8k sqft8350 Cadenza Ln, Dallas, TX 75228For Sale
 MLS ID #21413581, Huy Truong. NTREIS
 - $264,9003 bd2 ba1.2k sqft4752 Stallcup Dr, Mesquite, TX 75150For Sale
 MLS ID #21410124, Anthony Rivera. NTREIS
 - $309,7503 bd2 ba1.7k sqft1744 Gross Rd, Dallas, TX 75228For Sale
 MLS ID #21287947, Berry Hawkins. NTREIS
