Welcome home to 2661 Hudspeth Avenue, a beautifully renovated 3-bedroom, 2-bath home offering a fresh, modern feel with comfortable everyday living. Step inside to an inviting open concept floor plan filled with natural light, neutral finishes, and stylish flooring throughout.
At the heart of the home, the updated kitchen features quartz countertops, custom cabinetry, stainless steel appliances, and a spacious island that creates the perfect gathering place for morning coffee, weeknight dinners, or entertaining family and friends.
The primary suite offers a relaxing retreat with a beautifully updated ensuite bath featuring a walk in shower and thoughtfully selected finishes. Two additional bedrooms provide flexibility for guests, a home office, or growing household needs.
Outside, the generous backyard offers plenty of room to entertain, play, garden, or simply enjoy your own outdoor space. Complete with a two car garage and conveniently located within Dallas, this move-in-ready home combines modern updates, functionality, and plenty of space to make it your own!
For sale
$259,900
2661 Hudspeth Ave, Dallas, TX 75216
3beds
1,425sqft
Duplex, Single Family Residence
Built in 1951
7,056 Square Feet Lot
$253,600 Zestimate®
$182/sqft
$-- HOA
What's special
Stylish flooring throughoutBeautifully updated ensuite bathGenerous backyardFilled with natural lightStainless steel appliancesQuartz countertopsTwo car garage
- 24 days
- 543
- 78
Zillow last checked:
Listing updated:
Listed by:
Britaney Hughes 0654858,
Compass RE Texas, LLC. 214-814-8100
Source: NTREIS,MLS#: 21384393
Facts & features
Interior
Bedrooms & bathrooms
- Bedrooms: 3
- Bathrooms: 2
- Full bathrooms: 2
Primary bedroom
- Features: Ceiling Fan(s), Walk-In Closet(s)
- Level: First
- Dimensions: 0 x 0
Living room
- Features: Ceiling Fan(s)
- Level: First
- Dimensions: 0 x 0
Heating
- Central, Electric
Cooling
- Central Air, Ceiling Fan(s)
Appliances
- Included: Disposal
Features
- Decorative/Designer Lighting Fixtures, Double Vanity, Kitchen Island, Open Floorplan, Pantry
- Has basement: No
- Has fireplace: No
Interior area
- Total interior livable area: 1,425 sqft
Video & virtual tour
Property
Parking
- Total spaces: 2
- Parking features: Garage
- Attached garage spaces: 2
Features
- Levels: One
- Stories: 1
- Patio & porch: Deck
- Pool features: None
Lot
- Size: 7,056 Square Feet
Details
- Parcel number: 00000452932000000
Construction
Type & style
- Home type: SingleFamily
- Architectural style: Traditional
- Property subtype: Duplex, Single Family Residence
- Attached to another structure: Yes
Materials
- Cedar, Concrete
- Foundation: Pillar/Post/Pier
- Roof: Composition
Condition
- Resale
- Year built: 1951
Utilities & green energy
- Sewer: Public Sewer
- Water: Public
- Utilities for property: Sewer Available, Water Available
Community & HOA
Community
- Subdivision: Fordham Heights
HOA
- Has HOA: No
Location
- Region: Dallas
Financial & listing details
- Price per square foot: $182/sqft
- Tax assessed value: $193,770
- Annual tax amount: $4,315
- Date on market: 9/14/2026
- Cumulative days on market: 25 days
Estimated market value
$253,600
$241,000 - $266,000
$1,955/mo
Price history
| Date | Event | Price |
|---|---|---|
| 9/14/2026 | Listed for sale | $259,900-5.1%$182/sqft |
Source: NTREIS #21384393 Report a problem | ||
| 8/2/2026 | Listing removed | $273,800$192/sqft |
Source: NTREIS #21207433 Report a problem | ||
| 6/20/2026 | Price change | $273,8000%$192/sqft |
Source: NTREIS #21207433 Report a problem | ||
| 6/8/2026 | Price change | $273,9000%$192/sqft |
Source: NTREIS #21207433 Report a problem | ||
| 5/3/2026 | Price change | $274,000-0.4%$192/sqft |
Source: NTREIS #21207433 Report a problem | ||
| 3/13/2026 | Listed for sale | $275,000$193/sqft |
Source: NTREIS #21207433 Report a problem | ||
| 3/8/2026 | Listing removed | $275,000$193/sqft |
Source: NTREIS #21138664 Report a problem | ||
| 2/7/2026 | Price change | $275,000-1.4%$193/sqft |
Source: NTREIS #21138664 Report a problem | ||
| 12/27/2025 | Listed for sale | $279,000$196/sqft |
Source: NTREIS #21138664 Report a problem | ||
Public tax history
| Year | Property taxes | Tax assessment |
|---|---|---|
| 2025 | $4,315 +9.9% | $193,770 |
| 2024 | $3,928 +16.9% | $193,770 +32.3% |
| 2023 | $3,360 -8.6% | $146,440 |
| 2022 | $3,676 +26.1% | $146,440 +32.5% |
| 2021 | $2,915 +19% | $110,490 +22.4% |
| 2020 | $2,450 | $90,300 +12.4% |
| 2019 | -- | $80,350 +54.9% |
| 2018 | -- | $51,860 |
| 2017 | -- | $51,860 +12.2% |
| 2016 | -- | $46,210 |
| 2015 | -- | $46,210 |
| 2014 | -- | $46,210 |
| 2013 | -- | -- |
| 2012 | -- | -- |
| 2011 | -- | -- |
| 2010 | -- | -- |
| 2009 | -- | -- |
| 2008 | -- | -- |
| 2007 | -- | -- |
| 2005 | -- | -- |
| 2004 | -- | -- |
| 2003 | -- | -- |
| 2002 | -- | -- |
| 2001 | -- | -- |
Find assessor info on the county website
Monthly payment
Est. payment
Payment breakdown
Explore the cost of this home by adjusting the details. Changes won't be saved.Climate risks
Neighborhood: 75216
Nearby schools
Schools provided by the listing agent
- Elementary: Pease
- Middle: Gaston
- High: Southoakcl
- District: Dallas ISD
Source: NTREIS. This data may not be complete. We recommend contacting the local school district to confirm school assignments for this home.
Similar homes
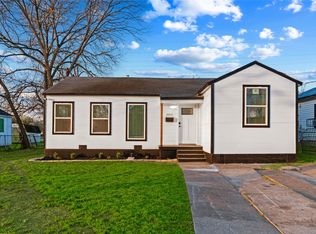
- $239,5003 bd2 ba1.1k sqft2406 Jennings Ave, Dallas, TX 75216For Sale
 MLS ID #21379175, Magaly Rojas. NTREIS
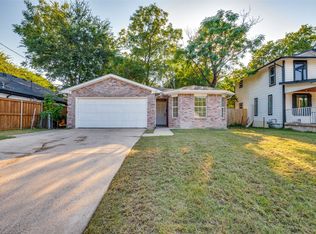
 - $240,0003 bd2 ba1.2k sqft3071 Sunnyvale St, Dallas, TX 75216For Sale
 MLS ID #21212760, Freda Huddleston. NTREIS
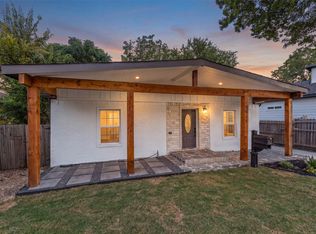
 - $239,5003 bd2 ba1.1k sqft4129 Easter Ave, Dallas, TX 75216For Sale
 MLS ID #21381447, Tristan Phillips. NTREIS
 - $269,0003 bd2 ba1.4k sqft2911 S Denley Dr, Dallas, TX 75216For Sale
 MLS ID #21342341, Yesenia Alvarez. NTREIS
