STUNNING FULLY RENOVATED HOME ON AN OVERSIZED LOT – MOVE-IN READY!
Welcome home to this beautifully renovated 3-bedroom, 2-full-bath gem offering approximately 1,100 square feet of stylish, updated living space! Completely refreshed from top to bottom, this home features a BRAND-NEW ROOF, WINDOWS, HVAC SYSTEM, WATER HEATER, FLOORING, CABINETS, AND COUNTERTOPS!
Step inside to discover a bright, inviting living room, a dedicated dining area, and a beautifully updated kitchen featuring brand-new cabinetry and countertops. Both bathrooms have been refreshed with new cabinetry, creating a clean, modern feel throughout. A new stove will be installed prior to closing.
Situated on an impressive 12,000+ SQUARE-FOOT LOT, this property offers plenty of outdoor space for entertaining, gardening, family gatherings, or creating your dream backyard oasis!
Whether you're purchasing your first home, downsizing, or simply looking for a property with extensive upgrades already completed, this home checks all the boxes! Enjoy the comfort of major improvements without the hassle of taking on a renovation project.
DON'T MISS THIS OPPORTUNITY! Schedule your private showing today and make this beautifully updated home yours!
For sale
$239,990
1122 Carbona Dr, Dallas, TX 75217
3beds
1,100sqft
Single Family Residence
Built in 1947
0.27 Acres Lot
$207,400 Zestimate®
$218/sqft
$-- HOA
What's special
Dedicated dining areaBeautifully updated kitchenBrand-new roof
- 1 day
- 146
- 18
Zillow last checked:
Listing updated:
Listed by:
Gale Hull 0699922 469-558-9550,
Compass RE Texas, LLC 682-226-6938
Source: NTREIS,MLS#: 21422725
Facts & features
Interior
Bedrooms & bathrooms
- Bedrooms: 3
- Bathrooms: 2
- Full bathrooms: 2
Primary bedroom
- Features: Ceiling Fan(s), En Suite Bathroom
- Level: First
- Dimensions: 16 x 10
Bedroom
- Features: Ceiling Fan(s)
- Level: First
- Dimensions: 16 x 12
Bedroom
- Features: Ceiling Fan(s)
- Level: First
- Dimensions: 16 x 13
Kitchen
- Features: Breakfast Bar, Eat-in Kitchen, Granite Counters, Pantry
- Level: First
- Dimensions: 15 x 9
Living room
- Features: Ceiling Fan(s)
- Level: First
- Dimensions: 19 x 12
Heating
- Central, Electric
Cooling
- Central Air, Electric
Appliances
- Included: Dishwasher, Electric Cooktop, Electric Oven, Disposal
- Laundry: Washer Hookup, Dryer Hookup, ElectricDryer Hookup, In Kitchen, Stacked
Features
- Decorative/Designer Lighting Fixtures, Eat-in Kitchen, Granite Counters, High Speed Internet, Pantry
- Flooring: Carpet, Laminate, Tile
- Has basement: No
- Has fireplace: No
Interior area
- Total interior livable area: 1,100 sqft
Video & virtual tour
Property
Parking
- Parking features: Concrete, Driveway
Features
- Levels: One
- Stories: 1
- Pool features: None
- Fencing: Back Yard
Lot
- Size: 0.27 Acres
- Features: Back Yard, Lawn, Level
Details
- Parcel number: 00000561121000000
Construction
Type & style
- Home type: SingleFamily
- Architectural style: Traditional,Detached
- Property subtype: Single Family Residence
Materials
- Frame
- Foundation: Slab
- Roof: Composition
Condition
- Resale
- Year built: 1947
Utilities & green energy
- Sewer: Public Sewer
- Water: Public
- Utilities for property: Electricity Connected, Sewer Available, Underground Utilities, Water Available
Community & HOA
Community
- Features: Curbs, Sidewalks
- Subdivision: Pleasant Home Estates
HOA
- Has HOA: No
Location
- Region: Dallas
Financial & listing details
- Price per square foot: $218/sqft
- Tax assessed value: $186,170
- Annual tax amount: $4,145
- Date on market: 11/4/2026
- Cumulative days on market: 2 days
- Listing terms: Cash,Conventional,FHA,VA Loan
- Exclusions: NA
Estimated market value
$207,400
$187,000 - $228,000
$1,537/mo
Price history
| Date | Event | Price |
|---|---|---|
| 11/4/2026 | Listed for sale | $239,990$218/sqft |
Source: NTREIS #21422725 Report a problem | ||
Public tax history
| Year | Property taxes | Tax assessment |
|---|---|---|
| 2025 | -- | $186,170 +16.6% |
| 2024 | -- | $159,680 |
| 2023 | -- | $159,680 +44.7% |
| 2022 | -- | $110,320 +4.8% |
| 2021 | -- | $105,240 +18.1% |
| 2020 | -- | $89,080 |
| 2019 | -- | $89,080 +107.5% |
| 2018 | -- | $42,920 |
| 2017 | -- | $42,920 |
| 2016 | -- | $42,920 |
| 2015 | -- | $42,920 |
| 2014 | -- | $42,920 |
| 2013 | -- | -- |
| 2012 | -- | -- |
| 2011 | -- | -- |
| 2010 | -- | -- |
| 2009 | -- | -- |
| 2008 | -- | -- |
| 2007 | -- | -- |
| 2005 | -- | -- |
| 2004 | -- | -- |
| 2003 | -- | -- |
| 2002 | -- | -- |
| 2001 | -- | -- |
Find assessor info on the county website
Monthly payment
Est. payment
Payment breakdown
Explore the cost of this home by adjusting the details. Changes won't be saved.Climate risks
Neighborhood: 75217
Nearby schools
Schools provided by the listing agent
- Elementary: Ireland
- Middle: Piedmont Global Academy
- High: Samuell
- District: Dallas ISD
Source: NTREIS. This data may not be complete. We recommend contacting the local school district to confirm school assignments for this home.
Similar homes
- $239,0003 bd2 ba1.3k sqft1239 Lonsdale Ave, Dallas, TX 75217For Sale
 MLS ID #21406630, Arthur Graciano. NTREIS
- $240,0003 bd2 ba1k sqft11508 Long Hill Ln, Balch Springs, TX 75180For Sale
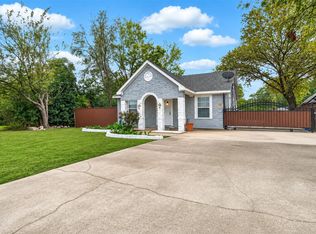 MLS ID #21422354, Carmen Garcia. NTREIS
- $259,9004 bd2 ba1.5k sqft301 Stoneport Dr, Dallas, TX 75217For Sale
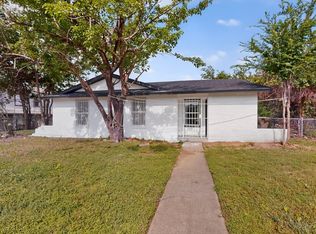 MLS ID #21404360, Yesinia Perez. NTREIS
- $239,0004 bd2 ba1.5k sqft2129 Gaylord Dr, Dallas, TX 75227For Sale
 MLS ID #21288025, Ted Evans. NTREIS
