Completely remodeled from the studs up, this home has been rebuilt the right way with quality and longevity in mind. Major upgrades include foundation work, new plumbing, new electrical, HVAC system, roof, windows, spray foam insulation, flooring, drywall, and fresh finishes throughout. The kitchen and bathroom are fully updated with modern materials, giving the home a true like-new feel inside and out. A flexible bonus room adds extra functionality for a home office, gym, or additional living space.
The location truly sets this property apart. Situated in an established area of Mesquite, it is walking distance to Eastfield College, minutes from Town East Mall, and offers quick access to downtown Dallas. Enjoy easy commuting with nearby access to I-635 and I-30, plus a wide variety of shopping, dining, and everyday conveniences just minutes away.
Extensive renovations, a prime location, and move-in-ready condition make this home a rare find in today’s market.
For sale
Price cut: $10K (7/13)
$229,900
4330 Scottsdale Dr, Mesquite, TX 75150
3beds
1,225sqft
:
Get pre-qualified$1,677/mo
Single Family Residence
Built in 1956
7,492 Square Feet Lot
$227,900 Zestimate®
$188/sqft
$-- HOA
What's special
- 166 days |
- 402 |
- 36 |
Zillow last checked:
Listing updated:
Listed by:
Adrian Galindo 0811572 214-560-0422,
Only 1 Realty Group North Dallas 214-560-0422
Source: NTREIS,MLS#: 21185664
Facts & features
Interior
Bedrooms & bathrooms
- Bedrooms: 3
- Bathrooms: 1
- Full bathrooms: 1
Primary bedroom
- Level: First
- Dimensions: 9 x 11
Bedroom
- Level: First
- Dimensions: 9 x 10
Bedroom
- Level: First
- Dimensions: 9 x 11
Bonus room
- Level: First
- Dimensions: 20 x 10
Dining room
- Level: First
- Dimensions: 10 x 10
Living room
- Level: First
- Dimensions: 13 x 13
Heating
- Electric
Cooling
- Central Air, Ceiling Fan(s)
Appliances
- Included: Dishwasher, Electric Range, Disposal, Vented Exhaust Fan
- Laundry: Washer Hookup, Dryer Hookup, ElectricDryer Hookup, Laundry in Utility Room
Features
- Chandelier, Eat-in Kitchen, Granite Counters, Open Floorplan
- Flooring: Luxury Vinyl Plank
- Windows: Shutters
- Has basement: No
- Has fireplace: No
Interior area
- Total interior livable area: 1,225 sqft
Video & virtual tour
Property
Parking
- Parking features: Concrete
Features
- Levels: One
- Stories: 1
- Patio & porch: Front Porch, Covered
- Pool features: None
- Fencing: Chain Link,Fenced,Wood
Lot
- Size: 7,492 Square Feet
Details
- Parcel number: 38027500100180000
Construction
Type & style
- Home type: SingleFamily
- Architectural style: Traditional,Detached
- Property subtype: Single Family Residence
Materials
- Brick, Fiberglass Siding
- Foundation: Slab
- Roof: Shingle
Condition
- Year built: 1956
Utilities & green energy
- Sewer: Public Sewer
- Water: Public
- Utilities for property: Sewer Available, Water Available
Green energy
- Energy efficient items: HVAC, Insulation
Community & HOA
Community
- Security: Carbon Monoxide Detector(s), Smoke Detector(s)
- Subdivision: Casa View Heights 15
HOA
- Has HOA: No
Location
- Region: Mesquite
Financial & listing details
- Price per square foot: $188/sqft
- Tax assessed value: $197,510
- Annual tax amount: $4,633
- Date on market: 2/20/2026
- Cumulative days on market: 166 days
- Listing terms: Cash,Conventional,1031 Exchange,FHA,VA Loan
- Exclusions: Cameras and WI-Fi systems.
Estimated market value
$227,900
$217,000 - $239,000
$1,714/mo
Price history
| Date | Event | Price |
|---|---|---|
| 7/13/2026 | Price change | $229,900-4.2%$188/sqft |
Source: NTREIS #21185664 Report a problem | ||
| 4/9/2026 | Price change | $239,900-2.1%$196/sqft |
Source: NTREIS #21185664 Report a problem | ||
| 2/20/2026 | Listed for sale | $245,000+133.3%$200/sqft |
Source: NTREIS #21185664 Report a problem | ||
| 10/1/2025 | Sold | -- |
Source: NTREIS #21036608 Report a problem | ||
| 9/25/2025 | Pending sale | $105,000$86/sqft |
Source: NTREIS #21036608 Report a problem | ||
| 9/16/2025 | Price change | $105,000-3.7%$86/sqft |
Source: NTREIS #21036608 Report a problem | ||
| 9/11/2025 | Price change | $109,000-5.2%$89/sqft |
Source: NTREIS #21036608 Report a problem | ||
| 9/3/2025 | Price change | $115,000-3.4%$94/sqft |
Source: NTREIS #21036608 Report a problem | ||
| 8/30/2025 | Price change | $119,000-7.8%$97/sqft |
Source: NTREIS #21036608 Report a problem | ||
| 8/24/2025 | Price change | $129,000-4.4%$105/sqft |
Source: NTREIS #21036608 Report a problem | ||
| 8/19/2025 | Listed for sale | $135,000$110/sqft |
Source: NTREIS #21036608 Report a problem | ||
Public tax history
| Year | Property taxes | Tax assessment |
|---|---|---|
| 2025 | $4,633 +1.1% | $197,510 |
| 2024 | $4,582 +370.7% | $197,510 +10.6% |
| 2023 | $973 -5.9% | $178,530 |
| 2022 | $1,035 +20.9% | $178,530 +28.6% |
| 2021 | $856 +7.6% | $138,860 +11.7% |
| 2020 | $796 | $124,370 +20.5% |
| 2019 | -- | $103,240 |
| 2018 | $150 | $103,240 +20.9% |
| 2017 | $150 +113.9% | $85,410 +55.8% |
| 2016 | $70 -38.3% | $54,810 +9.4% |
| 2015 | $114 | $50,090 +4.2% |
| 2014 | $114 | $48,070 |
| 2013 | -- | -- |
| 2012 | -- | -- |
| 2011 | -- | -- |
| 2010 | -- | -- |
| 2009 | -- | -- |
| 2008 | -- | -- |
| 2007 | -- | -- |
| 2005 | -- | -- |
| 2004 | -- | -- |
| 2003 | -- | -- |
| 2002 | -- | -- |
| 2001 | -- | -- |
Find assessor info on the county website
Monthly payment
Est. payment
Payment breakdown
Explore the cost of this home by adjusting the details. Changes won't be saved.Climate risks
Neighborhood: Casa View Heights
Nearby schools
GreatSchools rating
- 9/10Motley Elementary SchoolGrades: PK-5Distance: 0.4 mi
- 4/10Vanston Middle SchoolGrades: 6-8Distance: 0.6 mi
- 4/10North Mesquite High SchoolGrades: 9-12Distance: 1.9 mi
Schools provided by the listing agent
- Elementary: Motley
- Middle: Vanston
- High: Northmesqu
- District: Mesquite ISD
Source: NTREIS. This data may not be complete. We recommend contacting the local school district to confirm school assignments for this home.
- $198,100-- bd1 ba976 sqft4326 Scottsdale Dr, Mesquite, TX 75150Off Market
- $183,500-- bd1 ba1k sqft4334 Scottsdale Dr, Mesquite, TX 75150Off Market
- $179,2003 bd1 ba990 sqft4322 Scottsdale Dr, Mesquite, TX 75150Off Market
- $206,4003 bd1 ba1k sqft4329 Sherwood Dr, Mesquite, TX 75150Off Market
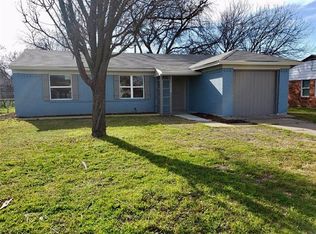
- $200,0003 bd2 ba930 sqft4333 Sherwood Dr, Mesquite, TX 75150Off Market
- $209,6003 bd1 ba1k sqft4325 Sherwood Dr, Mesquite, TX 75150Off Market
- $171,6003 bd1 ba1.2k sqft4331 Scottsdale Dr, Mesquite, TX 75150Off Market
- $183,100-- bd1 ba966 sqft4318 Scottsdale Dr, Mesquite, TX 75150Off Market
A local agent can set up tours, give advice and negotiate with sellers.
Similar homes
- $275,0004 bd3 ba1.5k sqft3039 Mason Dr, Mesquite, TX 75150For Sale
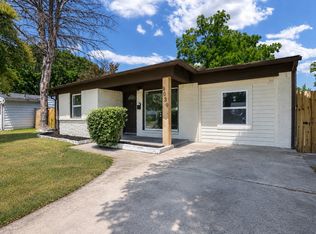 MLS ID #21328040, Lesly Barahona. NTREIS
 - $274,9003 bd2 ba1.3k sqft225 Rockcrest Dr, Mesquite, TX 75150For Sale
 MLS ID #21345277, Thuong Ngoc Huynh. NTREIS
 - $270,5003 bd2 ba1.6k sqft2324 Lovell Dr, Mesquite, TX 75150For Sale
 MLS ID #21282279, Michelle Woodland. NTREIS
 - $290,0004 bd2 ba1.5k sqft5209 Kiamesha Way, Mesquite, TX 75150For Sale
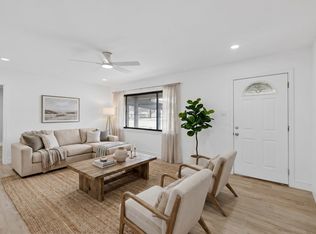 MLS ID #21199888, Cynthia Garcia. NTREIS
 - $259,9994 bd2 ba1.3k sqft10124 Shayna Dr, Dallas, TX 75217For SaleMLS ID #21350332, Amy Calderon. NTREIS
- $239,0003 bd1 ba894 sqft2111 El Capitan Dr, Dallas, TX 75228For SaleMLS ID #21314250, Leslie Gonzalez. NTREIS
- $310,0004 bd2 ba1.7k sqft3417 Flamingo Cir, Mesquite, TX 75150For SaleMLS ID #21343120, Diana Gonzalez. NTREIS
- $306,0004 bd2 ba1.4k sqft2234 Aloha Dr, Mesquite, TX 75150For SaleMLS ID #21182312, Kenia Sanchez. NTREIS
- $269,0004 bd2 ba1.2k sqft8719 Freeport Dr, Dallas, TX 75228For SaleMLS ID #21340594, Jessica Banales. NTREIS
- $215,0003 bd2 ba888 sqft1428 Haney Ln, Mesquite, TX 75149For SaleMLS ID #21309855, Johnny Gamez. NTREIS
- $255,0004 bd2 ba1.3k sqft2417 Vickie Dr, Mesquite, TX 75149For SaleMLS ID #21159154, Julie Gonzalez. NTREIS
- $240,0003 bd2 ba1.2k sqft2802 N Masters Dr, Dallas, TX 75227For SaleMLS ID #21304105, Priscilla Ibarra. NTREIS
- $279,9994 bd2 ba1.5k sqft2647 Province Ln, Dallas, TX 75228For SaleMLS ID #21321786, Jason Graves. NTREIS
- $249,0003 bd2 ba1.1k sqft609 Jardin Dr, Mesquite, TX 75149For SaleMLS ID #21327568, Valerie Hernandez. NTREIS
- $330,0003 bd2 ba1.6k sqft2828 Bamboo St, Mesquite, TX 75150For SaleMLS ID #21241656, Andrew Nguyen. NTREIS
- $245,0004 bd2 ba1.2k sqft7923 S Nassau Cir, Dallas, TX 75217For SaleMLS ID #21345963, Andy Ramirez Chavez. NTREIS
- $340,0004 bd2 ba1.7k sqft4019 Topaz Dr, Mesquite, TX 75150For SaleMLS ID #21246446, Daisy Yruegas. NTREIS
- $239,9003 bd2 ba1.3k sqft1425 W Walnut St, Garland, TX 75042For SaleMLS ID #21203972, Aaron Jistel. NTREIS
- $249,0003 bd2 ba982 sqft808 Bluebonnet Ln, Mesquite, TX 75149For SaleMLS ID #21288773, CHRISTIAN Martinez. NTREIS
- $234,5004 bd1 ba1.1k sqft1118 Richard Dr, Garland, TX 75040For SaleMLS ID #21260991, Amy Jo Saenz. NTREIS
