Beautifully maintained 4-bedroom, 2-bath home with numerous recent updates in Mesquite, Texas! Upon entry, you’re welcomed by an open floor plan featuring luxury vinyl flooring throughout the main living areas and bedrooms. The spacious living room flows into a recently remodeled kitchen with new white cabinetry, quartz countertops, mosaic backsplash, and a built-in pantry with additional cabinetry, including a pots-and-pans cabinet above the refrigerator space. One of the bedrooms features a charming shiplap wall detail. The primary bedroom is separate from the secondary bedrooms, offering added privacy, and the primary bathroom includes quartz countertops, wood-look tile flooring, an oversized shower with bench, floor-to-ceiling tile, and a rain shower. Enjoy new ceiling fans in all bedrooms and new windows in three bedrooms. Solar panels are fully paid off to help keep utility costs low, and the home also features a whole-house water softener system. The interior and exterior have been freshly painted, the roof was replaced in 2023, and new HVAC system in 2025. The guest bathroom has been remodeled with floor-to-ceiling tile, a sliding glass shower door, tile flooring, and a rain shower. Two storage sheds in the backyard stay with the home. No HOA and an oversized lot! Conveniently located near Highway 80, I-635, shopping, and restaurants. Don’t miss this one—it won’t last long!
For sale
$255,000
2417 Vickie Dr, Mesquite, TX 75149
4beds
1,313sqft
:
Get pre-qualified$1,844/mo
Single Family Residence
Built in 1960
7,187 Square Feet Lot
$253,800 Zestimate®
$194/sqft
$-- HOA
What's special
Open floor planWood-look tile flooringQuartz countertopsRecently remodeled kitchenOversized shower with benchMosaic backsplashOversized lot
- 179 days |
- 192 |
- 16 |
Zillow last checked:
Listing updated:
Listed by:
Julie Gonzalez 0729687 469-492-4334,
Weichert Realtors/Property Partners 214-550-2793
Source: NTREIS,MLS#: 21159154
Facts & features
Interior
Bedrooms & bathrooms
- Bedrooms: 4
- Bathrooms: 2
- Full bathrooms: 2
Primary bedroom
- Level: First
- Dimensions: 20 x 10
Bedroom
- Level: First
- Dimensions: 12 x 10
Bedroom
- Level: First
- Dimensions: 10 x 10
Bedroom
- Level: First
- Dimensions: 10 x 10
Kitchen
- Level: First
- Dimensions: 12 x 10
Living room
- Level: First
- Dimensions: 14 x 12
Utility room
- Level: First
- Dimensions: 10 x 10
Heating
- Active Solar, Central, Natural Gas
Cooling
- Central Air, Electric
Appliances
- Included: Dishwasher, Electric Oven, Gas Range, Microwave, Water Softener
Features
- Eat-in Kitchen
- Flooring: Luxury Vinyl Plank, Tile
- Windows: Window Coverings
- Has basement: No
- Has fireplace: No
Interior area
- Total interior livable area: 1,313 sqft
Video & virtual tour
Property
Parking
- Parking features: Asphalt, Driveway
Features
- Levels: One
- Stories: 1
- Pool features: None
- Fencing: Chain Link
Lot
- Size: 7,187 Square Feet
- Features: Interior Lot
Details
- Parcel number: 38005500040050000
Construction
Type & style
- Home type: SingleFamily
- Architectural style: Traditional,Detached
- Property subtype: Single Family Residence
Materials
- Brick
- Foundation: Slab
- Roof: Composition
Condition
- Year built: 1960
Utilities & green energy
- Sewer: Public Sewer
- Water: Public
- Utilities for property: Sewer Available, Water Available
Community & HOA
Community
- Features: Curbs, Sidewalks
- Subdivision: Big Town Estates
HOA
- Has HOA: No
Location
- Region: Mesquite
Financial & listing details
- Price per square foot: $194/sqft
- Tax assessed value: $238,150
- Annual tax amount: $5,525
- Date on market: 2/1/2026
- Cumulative days on market: 179 days
- Listing terms: Cash,Conventional,FHA,VA Loan
Estimated market value
$253,800
$241,000 - $266,000
$1,920/mo
Price history
| Date | Event | Price |
|---|---|---|
| 6/13/2026 | Listed for sale | $255,000$194/sqft |
Source: NTREIS #21159154 Report a problem | ||
| 6/9/2026 | Contingent | $255,000$194/sqft |
Source: NTREIS #21159154 Report a problem | ||
| 4/17/2026 | Price change | $255,000-1.6%$194/sqft |
Source: NTREIS #21159154 Report a problem | ||
| 2/1/2026 | Listed for sale | $259,200+127.4%$197/sqft |
Source: NTREIS #21159154 Report a problem | ||
| 2/24/2016 | Sold | -- |
Source: Agent Provided Report a problem | ||
| 1/27/2016 | Pending sale | $114,000$87/sqft |
Source: Century 21 Alicia Trevino, Rea #13306303 Report a problem | ||
| 1/22/2016 | Listed for sale | $114,000$87/sqft |
Source: Century 21 Alicia Trevino, Rea #13306303 Report a problem | ||
Public tax history
| Year | Property taxes | Tax assessment |
|---|---|---|
| 2025 | $3,000 +0.3% | $238,150 |
| 2024 | $2,992 +308.4% | $238,150 +14.8% |
| 2023 | $733 +3.5% | $207,450 +35.9% |
| 2022 | $708 -0.2% | $152,680 +6.1% |
| 2021 | $710 +2.3% | $143,880 +6.2% |
| 2020 | $693 +1.2% | $135,440 |
| 2019 | $685 +8.3% | $135,440 +12.5% |
| 2018 | $632 -76.5% | $120,420 +5.4% |
| 2017 | $2,687 -13.3% | $114,210 +3.2% |
| 2016 | $3,101 +90.8% | $110,670 +75.9% |
| 2015 | $1,625 | $62,900 +5% |
| 2014 | $1,625 | $59,890 |
| 2013 | -- | -- |
| 2012 | -- | -- |
| 2011 | -- | -- |
| 2010 | -- | -- |
| 2009 | -- | -- |
| 2008 | -- | -- |
| 2007 | -- | -- |
| 2005 | -- | -- |
| 2004 | -- | -- |
| 2003 | -- | -- |
| 2002 | -- | -- |
| 2001 | -- | -- |
Find assessor info on the county website
Monthly payment
Est. payment
Payment breakdown
Explore the cost of this home by adjusting the details. Changes won't be saved.Climate risks
Neighborhood: 75149
Nearby schools
GreatSchools rating
- 5/10Rugel Elementary SchoolGrades: K-5Distance: 0.4 mi
- 5/10Lanny Frasier MiddleGrades: 6-8Distance: 1.7 mi
- 4/10West Mesquite High SchoolGrades: 9-12Distance: 2 mi
Schools provided by the listing agent
- Elementary: Rugel
- Middle: Mcdonald
- High: Northmesqu
- District: Mesquite ISD
Source: NTREIS. This data may not be complete. We recommend contacting the local school district to confirm school assignments for this home.
- $176,3003 bd1 ba933 sqft2437 Vickie Dr, Mesquite, TX 75149Off Market
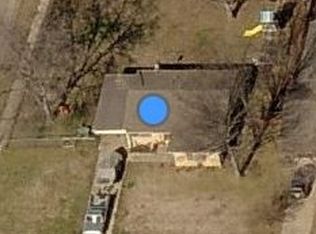
- $195,6003 bd1 ba1.3k sqft2436 Vickie Dr, Mesquite, TX 75149Off Market
- $---- bd-- ba-- sqft2425 Vickie St, Mesquite, TX 75149Off Market
- $186,5003 bd1 ba909 sqft2432 Vickie Dr, Mesquite, TX 75149Off Market
- $192,9003 bd1 ba1.2k sqft2429 Vickie Dr, Mesquite, TX 75149Off Market
- $233,4003 bd2 ba972 sqft2416 Vickie Dr, Mesquite, TX 75149Off Market
- $249,7004 bd2 ba1.7k sqft2425 Vickie Dr, Mesquite, TX 75149Off Market
- $178,8003 bd1 ba954 sqft2424 Vickie Dr, Mesquite, TX 75149Off Market
A local agent can set up tours, give advice and negotiate with sellers.
A local lender can help you make sure your offer is ready when you are.
Similar homes
- $249,9004 bd2 ba1.3k sqft717 Willowbrook Dr, Mesquite, TX 75149For Sale
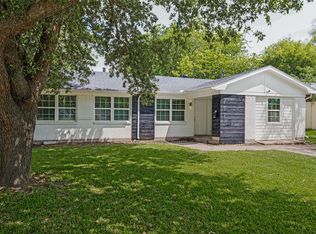 MLS ID #21294701, Jeremy Males. NTREIS
 - $269,0004 bd2 ba1.6k sqft2405 Whippoorwill Dr, Mesquite, TX 75149For Sale
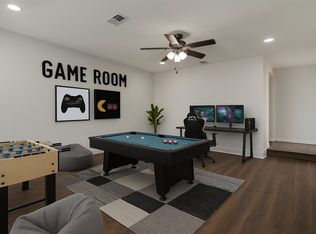 MLS ID #21216306, Claudia Rodriguez. NTREIS
 - $262,5004 bd2 ba1.5k sqft324 W Grubb Dr, Mesquite, TX 75149For Sale
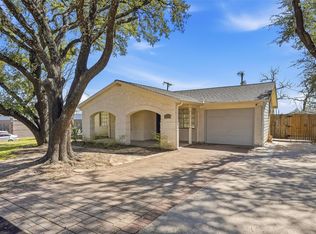 MLS ID #21208445, Delia Sifuentes. NTREIS
 - $269,9993 bd2 ba1.6k sqft2514 Bobwhite Blvd, Mesquite, TX 75149For Sale
 MLS ID #21308881, Mina Hemani. NTREIS
 - $269,0004 bd2 ba1.2k sqft8719 Freeport Dr, Dallas, TX 75228For SaleMLS ID #21340594, Jessica Banales. NTREIS
- $249,0003 bd2 ba982 sqft808 Bluebonnet Ln, Mesquite, TX 75149For SaleMLS ID #21288773, CHRISTIAN Martinez. NTREIS
- $235,0004 bd2 ba1.1k sqft4712 Harper Dr, Mesquite, TX 75150For SaleMLS ID #21327528, Hailey DeSerrano. NTREIS
- $219,5003 bd2 ba888 sqft1428 Haney Ln, Mesquite, TX 75149For SaleMLS ID #21309855, Johnny Gamez. NTREIS
- $224,3104 bd1 ba1.2k sqft912 Wilkinson Dr, Mesquite, TX 75149For SaleMLS ID #21218041, Jesus Casanova. NTREIS
- $280,0003 bd3 ba1.8k sqft2519 Maverick Ave, Dallas, TX 75228For SaleMLS ID #21346306, Casi Fricks. NTREIS
- $299,5003 bd2 ba1.7k sqft2323 Luau St, Mesquite, TX 75150For SaleMLS ID #21338582, Chad Kugler. NTREIS
- $205,0003 bd1 ba1k sqft1429 Crestridge St, Mesquite, TX 75149For SaleMLS ID #21284674, Blanca Contreras. NTREIS
- $260,0004 bd2 ba1.4k sqft2607 Winter Oak St, Dallas, TX 75227For SaleMLS ID #21321519, Yesinia Perez. NTREIS
- $287,9003 bd2 ba1.6k sqft3500 Byrd Dr, Mesquite, TX 75150For SaleMLS ID #21247282, Natasha Rico. NTREIS
- $279,9994 bd2 ba1.5k sqft2647 Province Ln, Dallas, TX 75228For SaleMLS ID #21321786, Jason Graves. NTREIS
- $269,9003 bd2 ba1.1k sqft11412 Small Dr, Balch Springs, TX 75180For SaleMLS ID #21339703, Roxanne Ramirez. NTREIS
- $265,0004 bd2 ba1.4k sqft6427 Howard Ave, Dallas, TX 75227For SaleMLS ID #21260806, Jill Smisek. NTREIS
- $290,0004 bd2 ba1.5k sqft5209 Kiamesha Way, Mesquite, TX 75150For SaleMLS ID #21199888, Cynthia Garcia. NTREIS
- $249,9003 bd2 ba1.5k sqft10406 Kinslow Dr, Dallas, TX 75217For SaleMLS ID #21339127, Juanita Couch. NTREIS
- $229,9003 bd1 ba1.2k sqft4330 Scottsdale Dr, Mesquite, TX 75150For SaleMLS ID #21185664, Adrian Galindo. NTREIS
