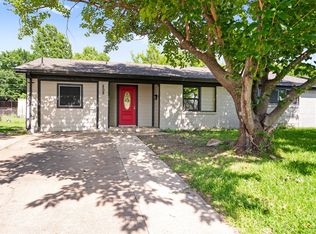
Charming single-story home nestled in an established Mesquite neighborhood! This beautifully updated property features 4 renovated bedrooms and 1 fully updated bathroom, offering a functional and comfortable layout with abundant natural light throughout. The home boasts a completely remodeled kitchen with all-new appliances, modern finishes, and ample cabinetry! Perfect for both everyday living and entertaining.
Spacious bedrooms provide flexibility for family, guests, or a home office. The large backyard offers plenty of room for outdoor gatherings, pets, or future customization. Ideally located near Agnew Middle School and Florence Elementary, with convenient access to major highways, shopping, and dining.
A fantastic opportunity for first-time buyers, investors, or anyone seeking a move-in ready home with modern updates!
For sale
Price cut: $5K (7/19)
$224,310
912 Wilkinson Dr, Mesquite, TX 75149
4beds
1,201sqft
:
Get pre-qualified$1,636/mo
Single Family Residence
Built in 1955
7,927 Square Feet Lot
$214,400 Zestimate®
$187/sqft
$-- HOA
What's special
Modern finishesCompletely remodeled kitchenAll-new appliancesAbundant natural light throughoutSpacious bedroomsSingle-story homeAmple cabinetry
- 122 days |
- 332 |
- 26 |
Zillow last checked:
Listing updated:
Listed by:
Jesus Casanova 0833769 214-560-0422,
Only 1 Realty Group North Dallas 214-560-0422
Source: NTREIS,MLS#: 21218041
Facts & features
Interior
Bedrooms & bathrooms
- Bedrooms: 4
- Bathrooms: 1
- Full bathrooms: 1
Primary bedroom
- Level: First
- Dimensions: 23 x 11
Bedroom
- Level: First
- Dimensions: 10 x 10
Bedroom
- Level: First
- Dimensions: 10 x 10
Bedroom
- Level: First
- Dimensions: 10 x 10
Dining room
- Level: First
- Dimensions: 9 x 8
Family room
- Level: First
- Dimensions: 15 x 13
Other
- Features: Built-in Features
- Level: First
- Dimensions: 7 x 5
Kitchen
- Level: First
- Dimensions: 11 x 8
Appliances
- Included: Gas Cooktop, Gas Oven, Gas Range, Microwave
Features
- Open Floorplan
- Has basement: No
- Has fireplace: No
Interior area
- Total interior livable area: 1,201 sqft
Video & virtual tour
Property
Parking
- Total spaces: 2
- Parking features: Attached Carport, Alley Access
- Carport spaces: 2
Features
- Levels: One
- Stories: 1
- Pool features: None
Lot
- Size: 7,927 Square Feet
Details
- Parcel number: 38126500100120000
Construction
Type & style
- Home type: SingleFamily
- Architectural style: Detached
- Property subtype: Single Family Residence
Condition
- Year built: 1955
Utilities & green energy
- Sewer: Public Sewer
- Utilities for property: Sewer Available
Community & HOA
Community
- Features: Curbs, Sidewalks
- Subdivision: Mesquite Park 02
HOA
- Has HOA: No
Location
- Region: Mesquite
Financial & listing details
- Price per square foot: $187/sqft
- Tax assessed value: $207,380
- Annual tax amount: $4,864
- Date on market: 3/24/2026
- Cumulative days on market: 123 days
- Road surface type: Asphalt
Estimated market value
$214,400
$204,000 - $225,000
$1,860/mo
Price history
| Date | Event | Price |
|---|---|---|
| 7/19/2026 | Price change | $224,310-2.2%$187/sqft |
Source: NTREIS #21218041 Report a problem | ||
| 7/10/2026 | Price change | $229,310-2.5%$191/sqft |
Source: NTREIS #21218041 Report a problem | ||
| 6/19/2026 | Price change | $235,310-1.7%$196/sqft |
Source: NTREIS #21218041 Report a problem | ||
| 6/1/2026 | Price change | $239,310-2.4%$199/sqft |
Source: NTREIS #21218041 Report a problem | ||
| 3/24/2026 | Listed for sale | $245,310$204/sqft |
Source: NTREIS #21218041 Report a problem | ||
Public tax history
| Year | Property taxes | Tax assessment |
|---|---|---|
| 2025 | $4,804 +21.3% | $207,380 |
| 2024 | $3,959 +410.6% | $207,380 +45.8% |
| 2023 | $775 +1644.8% | $142,210 |
| 2022 | $44 +124.1% | $142,210 +19.4% |
| 2021 | $20 +6982.1% | $119,100 +9.4% |
| 2020 | $0 | $108,900 |
| 2019 | -- | $108,900 +1.4% |
| 2018 | -- | $107,410 +16.4% |
| 2017 | -- | $92,310 +55.4% |
| 2016 | -- | $59,410 +4.6% |
| 2015 | $13 | $56,790 +16.5% |
| 2014 | $13 | $48,760 |
| 2013 | -- | -- |
| 2012 | -- | -- |
| 2011 | -- | -- |
| 2010 | -- | -- |
| 2009 | -- | -- |
| 2008 | -- | -- |
| 2007 | -- | -- |
| 2005 | -- | -- |
| 2004 | -- | -- |
| 2003 | -- | -- |
| 2002 | -- | -- |
| 2001 | -- | -- |
Find assessor info on the county website
Monthly payment
Est. payment
Payment breakdown
Explore the cost of this home by adjusting the details. Changes won't be saved.Climate risks
Neighborhood: Mesquite Park
Nearby schools
GreatSchools rating
- 5/10Black Elementary SchoolGrades: PK-5Distance: 0.3 mi
- 5/10Agnew Middle SchoolGrades: 6-8Distance: 0.1 mi
- 3/10Mesquite High SchoolGrades: 9-12Distance: 0.6 mi
Schools provided by the listing agent
- Elementary: Florence
- Middle: Agnew
- High: Mesquite
- District: Mesquite ISD
Source: NTREIS. This data may not be complete. We recommend contacting the local school district to confirm school assignments for this home.
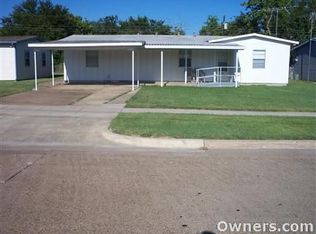
- $219,1004 bd2 ba1.2k sqft908 Wilkinson Dr, Mesquite, TX 75149Off Market
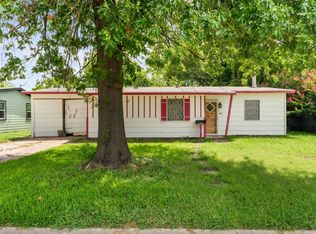
- $--3 bd1 ba1.2k sqft916 Wilkinson Dr, Mesquite, TX 75149Sold
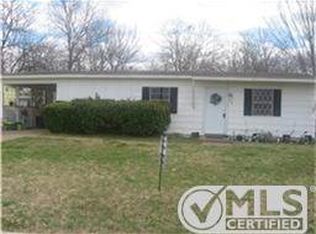
- $177,4003 bd1 ba925 sqft920 Wilkinson Dr, Mesquite, TX 75149Off Market
- $221,2004 bd2 ba1.8k sqft904 Wilkinson Dr, Mesquite, TX 75149Off Market

- $179,1003 bd1 ba944 sqft915 Jardin Dr, Mesquite, TX 75149Off Market
- $236,6004 bd2 ba1.2k sqft911 Jardin Dr, Mesquite, TX 75149Off Market
- $185,7003 bd1 ba1.2k sqft919 Jardin Dr, Mesquite, TX 75149Off Market
- $--3 bd1 ba1.2k sqft900 Wilkinson Dr, Mesquite, TX 75149Sold
A local agent can set up tours, give advice and negotiate with sellers.
A local lender can help you make sure your offer is ready when you are.
Similar homes
- $234,0004 bd2 ba1.2k sqft1520 Valley View St, Mesquite, TX 75149For Sale
 MLS ID #21323107, Lucy Enriquez. NTREIS
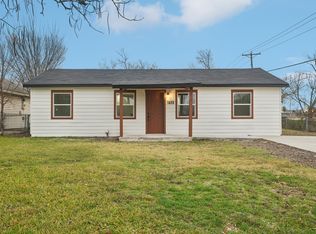
 - $219,5003 bd2 ba888 sqft1428 Haney Ln, Mesquite, TX 75149For Sale
 MLS ID #21309855, Johnny Gamez. NTREIS
 - $249,0003 bd2 ba982 sqft808 Bluebonnet Ln, Mesquite, TX 75149For Sale
 MLS ID #21288773, CHRISTIAN Martinez. NTREIS
 - $249,0003 bd2 ba1.3k sqft1901 Pyramid Dr, Mesquite, TX 75149For Sale
 MLS ID #21297473, Arthur Graciano. NTREIS
 - $191,2003 bd1 ba1k sqft2301 Narobi Pl, Mesquite, TX 75149For SaleMLS ID #21282260, Michelle Woodland. NTREIS
- $255,0004 bd2 ba1.3k sqft2417 Vickie Dr, Mesquite, TX 75149For SaleMLS ID #21159154, Julie Gonzalez. NTREIS
- $269,0004 bd2 ba1.6k sqft2405 Whippoorwill Dr, Mesquite, TX 75149For SaleMLS ID #21216306, Claudia Rodriguez. NTREIS
- $235,0004 bd2 ba1.1k sqft4712 Harper Dr, Mesquite, TX 75150For SaleMLS ID #21327528, Hailey DeSerrano. NTREIS
- $269,9993 bd2 ba1.6k sqft2514 Bobwhite Blvd, Mesquite, TX 75149For SaleMLS ID #21308881, Mina Hemani. NTREIS
- $240,0003 bd2 ba1.2k sqft2802 N Masters Dr, Dallas, TX 75227For SaleMLS ID #21304105, Priscilla Ibarra. NTREIS
- $--3 bd2 ba924 sqft1121 Richard Dr, Garland, TX 75040AuctionAuction.com 2
- $295,0002 bd2 ba986 sqft317 S Walker St, Mesquite, TX 75149For SaleMLS ID #21250198, Belinda Epps. NTREIS
- $290,0003 bd3 ba1.7k sqft1506 Windmill Ln, Mesquite, TX 75149For SaleMLS ID #21312476, Cassie Medina. NTREIS
- $229,9003 bd1 ba1.2k sqft4330 Scottsdale Dr, Mesquite, TX 75150For SaleMLS ID #21185664, Adrian Galindo. NTREIS
- $210,0003 bd1 ba1.1k sqft14217 Carla Dr, Balch Springs, TX 75180For SaleMLS ID #21031106, Thomas Bellinger. NTREIS
- $269,9004 bd2 ba1.3k sqft4819 Navajo Trl, Balch Springs, TX 75180For SaleMLS ID #21314985, Victor Juarez. NTREIS
- $215,0003 bd1 ba1k sqft2033 Redman Cir, Dallas, TX 75223For SaleMLS ID #21308476, Samuel Onilenla. NTREIS
- $225,0003 bd2 ba1.2k sqft1432 Meadowbrook Dr, Garland, TX 75042For SaleMLS ID #21317493, Kati Houser. NTREIS
- $257,0004 bd2 ba1.3k sqft6352 Latta St, Dallas, TX 75227For SaleMLS ID #21226894, Jordan Davis. NTREIS
- $275,0004 bd3 ba1.5k sqft3039 Mason Dr, Mesquite, TX 75150For SaleMLS ID #21328040, Lesly Barahona. NTREIS
