This home is a true 10—you’ll be impressed from the moment you arrive. Featuring a fresh, modern exterior color palette and an adorable front door, this property has been completely renovated from top to bottom. Major upgrades include new electrical, plumbing, Tankless Hot Water Heater, HVAC, Roof, Sheetrock, and Windows, no detail has been overlooked. Step inside to an open concept layout designed for both comfort and style. The kitchen shines with a breakfast bar, pantry cabinet, stainless steel appliances, decorative vent hood, designer tile backsplash, and beautiful countertops, perfect for everyday living and entertaining. Located in the heart of Downtown Mesquite, this home offers a walkable lifestyle with easy access to weekend events and the upcoming nighttime farmers market featuring live entertainment coming soon. Enjoy nearby dining, shopping, and patio spots, with even more restaurants on the way. This thoughtfully designed 2 bedroom, 2 bath home offers exceptional functionality and charm. Both bedrooms include walk-in closets, while the primary suite features a spacious, beautifully finished shower. Additional highlights include a dedicated utility space for a stackable washer and dryer, stylish decorative lighting throughout, and a large backyard with a wood deck, ideal for relaxing or hosting guests.
You’re just minutes from the Mesquite Championship Rodeo, major freeways, and scenic strolls at City Lake Park, where you can unwind and enjoy peaceful views year-round. Experience the perfect balance of live, work, and play without the congestion of big-city living. Come discover the charm of Downtown Mesquite, from a coffee shop, Barbecue to Mexican cuisine, patio dining, and the relaxing gazebo.
For sale
Price cut: $10K (8/11)
$285,000
317 S Walker St, Mesquite, TX 75149
2beds
986sqft
Single Family Residence
Built in 1929
10,541 Square Feet Lot
$-- Zestimate®
$289/sqft
$-- HOA
What's special
Stylish decorative lighting throughoutStainless steel appliancesDesigner tile backsplashDecorative vent hoodBeautiful countertopsPantry cabinet
- 167 days
- 178
- 5
Zillow last checked:
Listing updated:
Listed by:
Belinda Epps 0363894 972-289-7788,
Epps Realty, LLC 972-289-7788
Source: NTREIS,MLS#: 21250198
Facts & features
Interior
Bedrooms & bathrooms
- Bedrooms: 2
- Bathrooms: 2
- Full bathrooms: 2
Primary bedroom
- Features: Ceiling Fan(s), En Suite Bathroom, Walk-In Closet(s)
- Level: First
- Dimensions: 14 x 11
Bedroom
- Features: Ceiling Fan(s), Walk-In Closet(s)
- Level: First
- Dimensions: 14 x 10
Kitchen
- Features: Breakfast Bar, Stone Counters
- Level: First
- Dimensions: 14 x 15
Laundry
- Level: First
- Dimensions: 5 x 4
Living room
- Level: First
- Dimensions: 17 x 14
Heating
- Central, Electric
Cooling
- Central Air, Ceiling Fan(s), Electric
Appliances
- Included: Dishwasher, Disposal, Gas Range, Tankless Water Heater
- Laundry: In Hall, Stacked
Features
- Decorative/Designer Lighting Fixtures, Open Floorplan, Pantry, Cable TV, Walk-In Closet(s)
- Flooring: Ceramic Tile, Luxury Vinyl Plank
- Has basement: No
- Has fireplace: No
Interior area
- Total interior livable area: 986 sqft
Video & virtual tour
Property
Parking
- Parking features: Driveway
Features
- Levels: One
- Stories: 1
- Patio & porch: Deck
- Exterior features: Rain Gutters, Storage
- Pool features: None
- Fencing: Chain Link
Lot
- Size: 10,541 Square Feet
- Features: Interior Lot
Details
- Parcel number: 38000500500030100
Construction
Type & style
- Home type: SingleFamily
- Architectural style: Traditional,Detached
- Property subtype: Single Family Residence
Materials
- Wood Siding
- Foundation: Pillar/Post/Pier
- Roof: Composition
Condition
- Resale
- Year built: 1929
Utilities & green energy
- Sewer: Public Sewer
- Water: Public
- Utilities for property: Sewer Available, Water Available, Cable Available
Community & HOA
Community
- Features: Lake, Playground, Park, Restaurant, Trails/Paths
- Subdivision: Original Town Of Mesquite
HOA
- Has HOA: No
Location
- Region: Mesquite
Financial & listing details
- Price per square foot: $289/sqft
- Tax assessed value: $225,300
- Annual tax amount: $5,285
- Date on market: 5/1/2026
- Cumulative days on market: 169 days
- Listing terms: Cash,Conventional,FHA,Owner Will Carry,VA Loan
Estimated market value
Not available
Estimated sales range
Not available
Not available
Price history
| Date | Event | Price |
|---|---|---|
| 8/11/2026 | Price change | $285,000-3.4%$289/sqft |
Source: NTREIS #21250198 Report a problem | ||
| 5/1/2026 | Listed for sale | $295,000$299/sqft |
Source: NTREIS #21250198 Report a problem | ||
Public tax history
| Year | Property taxes | Tax assessment |
|---|---|---|
| 2025 | $4,820 +21.3% | $225,300 +21.1% |
| 2024 | $3,973 +410.6% | $186,060 +30.4% |
| 2023 | $778 -5.9% | $142,700 |
| 2022 | $827 +20.8% | $142,700 +28.5% |
| 2021 | $685 -3.7% | $111,060 |
| 2020 | $711 +21.9% | $111,060 +23.2% |
| 2019 | $583 -1.5% | $90,150 |
| 2018 | $592 -75.3% | $90,150 +5.5% |
| 2017 | $2,397 +31.9% | $85,490 +31.8% |
| 2016 | $1,817 +30.6% | $64,840 +26.5% |
| 2015 | $1,391 | $51,270 |
| 2014 | $1,391 | $51,270 |
| 2013 | -- | -- |
| 2012 | -- | -- |
| 2011 | -- | -- |
| 2010 | -- | -- |
| 2009 | -- | -- |
| 2008 | -- | -- |
| 2007 | -- | -- |
| 2005 | -- | -- |
| 2004 | -- | -- |
| 2003 | -- | -- |
| 2002 | -- | -- |
| 2001 | -- | -- |
Find assessor info on the county website
Monthly payment
Est. payment
Payment breakdown
Explore the cost of this home by adjusting the details. Changes won't be saved.Climate risks
Neighborhood: Original Town
Nearby schools
Schools provided by the listing agent
- Elementary: Moss
- Middle: Agnew
- High: Mesquite
- District: Mesquite ISD
Source: NTREIS. This data may not be complete. We recommend contacting the local school district to confirm school assignments for this home.
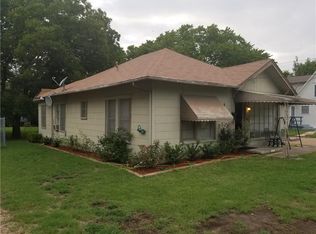
Similar homes
- $285,0003 bd2 ba1.3k sqft603 Warren St, Mesquite, TX 75149For Sale
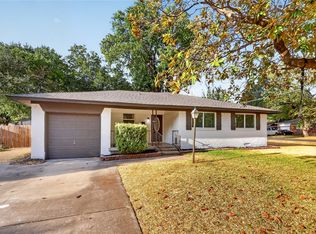 MLS ID #21386067, Marlon Pleitez. NTREIS
 - $299,9993 bd2 ba1.1k sqft303 Saffron Cir, Mesquite, TX 75149For Sale
 MLS ID #21402151, Sarai Nieto. NTREIS
 - $249,9003 bd2 ba1k sqft1037 W Grubb Dr, Mesquite, TX 75149For Sale
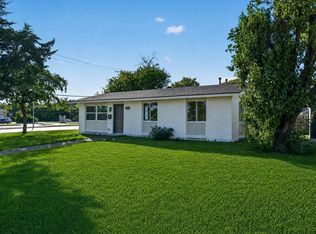 MLS ID #21359494, Brett Davenport. NTREIS
 - $269,9003 bd2 ba1.3k sqft1409 W Bruton Rd, Mesquite, TX 75149For Sale
 MLS ID #21353981, Andy Vinet. NTREIS
