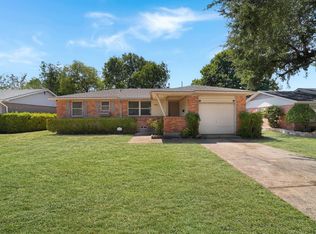
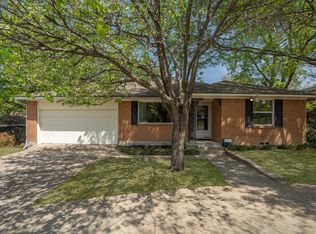
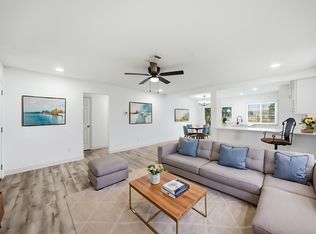
Welcome to a Dallas home where charm meets modern style! From the moment you pull up, the curb appeal sets the tone with a beautiful brick exterior, dark moody trim, thoughtfully placed lighting, and a gorgeous mature tree taking center stage in the front yard. Inside, this completely remodeled home feels warm, inviting, and effortlessly stylish. The heart of the home is the open-concept kitchen and living space, thoughtfully redesigned for everyday living and entertaining. Warm oak cabinetry pairs beautifully with sleek black quartz countertops, a subway tile backsplash, matte black fixtures, and warm oak-toned LVP flooring that flows throughout the home. Natural light, fresh finishes, recessed lighting, and modern fixtures create a space that feels both fresh and cozy. With a beautifully updated bathroom and a newly added second bathroom and laundry combination, the floor plan offers flexibility and functionality that’s hard to find. The additional space includes new plumbing and electrical, washer and dryer connections, ventilation, and modern finishes throughout. And the updates go far beyond the pretty finishes. The home has been extensively renovated with new electrical wiring, electrical boxes, outlets, switches, GFCIs, windows, lighting, flooring, interior paint, drywall work, doors and hardware, HVAC vents, plumbing fixtures, repaired decking and more. Tucked into a quiet, well-maintained neighborhood, this home gives you the best of both worlds, peaceful residential living with the energy of Dallas just minutes away. Enjoy quick access to I-30, Fair Park, and Downtown Dallas, making commuting, dining, entertainment, and exploring the city a breeze. Whether you're looking for your first home, a stylish city retreat, or a place that makes everyday life feel a little more special, this one is ready to welcome you home.
For sale
Price cut: $15K (9/19)
$265,000
6224 Latta St, Dallas, TX 75227
3beds
1,196sqft
Single Family Residence
Built in 1951
7,840 Square Feet Lot
$253,600 Zestimate®
$222/sqft
$-- HOA
What's special
Modern fixturesFresh finishesBeautifully updated bathroomBeautiful brick exteriorRecessed lightingThoughtfully placed lightingNatural light
- 42 days
- 439
- 72
Zillow last checked:
Listing updated:
Listed by:
Katia Camacho 0653320,
Bradford Elite Real Estate LLC 903-494-5034
Source: NTREIS,MLS#: 21364054
Facts & features
Interior
Bedrooms & bathrooms
- Bedrooms: 3
- Bathrooms: 2
- Full bathrooms: 2
Primary bedroom
- Features: Ceiling Fan(s)
- Level: First
- Dimensions: 12 x 13
Primary bedroom
- Features: Ceiling Fan(s)
- Level: First
- Dimensions: 11 x 13
Bedroom
- Features: Ceiling Fan(s)
- Level: First
- Dimensions: 12 x 12
Dining room
- Level: First
- Dimensions: 9 x 13
Other
- Level: First
- Dimensions: 8 x 5
Other
- Level: First
- Dimensions: 4 x 7
Kitchen
- Features: Built-in Features, Stone Counters
- Level: First
- Dimensions: 9 x 13
Living room
- Level: First
- Dimensions: 14 x 13
Heating
- Central
Cooling
- Central Air, Electric
Appliances
- Included: Dishwasher, Disposal, Gas Range
- Laundry: Laundry in Utility Room
Features
- Decorative/Designer Lighting Fixtures, High Speed Internet, Open Floorplan, Cable TV
- Flooring: Luxury Vinyl Plank
- Has basement: No
- Has fireplace: No
Interior area
- Total interior livable area: 1,196 sqft
Video & virtual tour
Property
Parking
- Total spaces: 1
- Parking features: Drive Through, Garage
- Attached garage spaces: 1
Features
- Levels: One
- Stories: 1
- Patio & porch: Covered, Deck
- Exterior features: Deck
- Pool features: None
- Fencing: Chain Link
Lot
- Size: 7,840 Square Feet
- Features: Interior Lot
Details
- Parcel number: 00000438304000000
Construction
Type & style
- Home type: SingleFamily
- Architectural style: Detached
- Property subtype: Single Family Residence
Materials
- Brick
- Foundation: Pillar/Post/Pier
- Roof: Composition
Condition
- Resale
- Year built: 1951
Utilities & green energy
- Sewer: Public Sewer
- Water: Public
- Utilities for property: Electricity Available, Natural Gas Available, Sewer Available, Separate Meters, Water Available, Cable Available
Community & HOA
Community
- Features: Curbs, Sidewalks
- Security: Other
- Subdivision: Parkdale Rev
HOA
- Has HOA: No
Location
- Region: Dallas
Financial & listing details
- Price per square foot: $222/sqft
- Tax assessed value: $232,310
- Annual tax amount: $5,173
- Date on market: 8/20/2026
- Cumulative days on market: 43 days
- Listing terms: Cash,Conventional,FHA,VA Loan
Estimated market value
$253,600
$241,000 - $266,000
$1,865/mo
Price history
| Date | Event | Price |
|---|---|---|
| 9/19/2026 | Price change | $265,000-5.4%$222/sqft |
Source: NTREIS #21364054 Report a problem | ||
| 8/20/2026 | Listed for sale | $280,000$234/sqft |
Source: NTREIS #21364054 Report a problem | ||
Public tax history
| Year | Property taxes | Tax assessment |
|---|---|---|
| 2025 | $101 +61.2% | $232,310 |
| 2024 | $63 +115% | $232,310 +20.5% |
| 2023 | $29 -70.4% | $192,750 |
| 2022 | $98 +32.9% | $192,750 +27.7% |
| 2021 | $74 +69.4% | $150,940 +5.9% |
| 2020 | $44 +192.5% | $142,470 +15.8% |
| 2019 | $15 | $123,010 +7.5% |
| 2018 | -- | $114,440 +36% |
| 2017 | -- | $84,120 |
| 2016 | $7 | $84,120 +25.2% |
| 2015 | -- | $67,170 +10.2% |
| 2014 | -- | $60,930 |
| 2013 | -- | -- |
| 2012 | -- | -- |
| 2011 | -- | -- |
| 2010 | -- | -- |
| 2009 | -- | -- |
| 2008 | -- | -- |
| 2007 | -- | -- |
| 2005 | -- | -- |
| 2004 | -- | -- |
| 2003 | -- | -- |
| 2002 | -- | -- |
| 2001 | -- | -- |
Find assessor info on the county website
Monthly payment
Est. payment
Payment breakdown
Explore the cost of this home by adjusting the details. Changes won't be saved.Climate risks
Neighborhood: Parkdale-Lawnview
Nearby schools
Schools provided by the listing agent
- Elementary: Silberstei
- Middle: Ann Richards
- High: Skyline
- District: Dallas ISD
Source: NTREIS. This data may not be complete. We recommend contacting the local school district to confirm school assignments for this home.
Similar homes
- $259,0004 bd2 ba1.5k sqft2129 Gaylord Dr, Dallas, TX 75227For Sale
 MLS ID #21288025, Ted Evans. NTREIS
 - $249,9003 bd2 ba1.2k sqft2604 Globe Ave, Dallas, TX 75228For Sale
 MLS ID #21386134, Julia Del Castillo Fajardo. NTREIS
 - $320,0002 bd2 ba1.3k sqft2461 Highland Rd, Dallas, TX 75228For Sale
 MLS ID #21399359, Kason Hart. NTREIS
 - $259,9994 bd2 ba1.3k sqft10124 Shayna Dr, Dallas, TX 75217For Sale
 MLS ID #21350332, Amy Calderon. NTREIS
