Adorable, fully updated 3-bedroom, 2-bath home in East Dallas! From the moment you arrive, you'll be welcomed by the charming front porch with its eye-catching tile flooring. Inside, the bright, open-concept floor plan is filled with natural light and thoughtfully updated throughout.
Lovingly remodeled by the current and previous owners, this home features beautiful LVP flooring, updated electrical, renovated bathrooms, and a tastefully remodeled kitchen that opens seamlessly to the living and dining areas. The flexible layout offers plenty of options for entertaining and arranging your furniture to fit your lifestyle.
All three bedrooms are generously sized, including a spacious primary suite with a walk-in closet and an en-suite bath featuring a separate shower.
Step outside to enjoy the large covered patio overlooking the spacious backyard, complete with a playset and plenty of room for outdoor entertaining, gardening, or play.
Additional highlights include a front-entry 2-car garage with ample storage, new blown-in attic insulation, gutters, and numerous other improvements.
Move-in ready and full of charm—this East Dallas gem is a must-see!
For sale
$339,000
7934 Claremont Dr, Dallas, TX 75228
3beds
1,360sqft
Single Family Residence
Built in 1961
7,187 Square Feet Lot
$333,300 Zestimate®
$249/sqft
$-- HOA
What's special
Updated electricalBright open-concept floor planFilled with natural lightBeautiful lvp flooringTastefully remodeled kitchenRenovated bathrooms
- 40 days
- 386
- 59
Zillow last checked:
Listing updated:
Listed by:
Alexandra Marler 0615134 214-883-1149,
Compass RE Texas, LLC 214-814-8100
Source: NTREIS,MLS#: 21387870
Facts & features
Interior
Bedrooms & bathrooms
- Bedrooms: 3
- Bathrooms: 2
- Full bathrooms: 2
Primary bedroom
- Level: First
- Dimensions: 16 x 12
Bedroom
- Level: First
- Dimensions: 12 x 10
Bedroom
- Level: First
- Dimensions: 12 x 10
Dining room
- Level: First
- Dimensions: 0 x 0
Living room
- Features: Fireplace
- Level: First
- Dimensions: 16 x 14
Living room
- Level: First
- Dimensions: 0 x 0
Heating
- Central
Cooling
- Central Air
Appliances
- Included: Some Gas Appliances, Dishwasher, Disposal, Gas Range, Plumbed For Gas, Vented Exhaust Fan
Features
- Eat-in Kitchen, Granite Counters, Open Floorplan
- Flooring: Wood
- Has basement: No
- Number of fireplaces: 1
- Fireplace features: Decorative
Interior area
- Total interior livable area: 1,360 sqft
Video & virtual tour
Property
Parking
- Total spaces: 2
- Parking features: Garage Faces Front, Garage, Garage Door Opener
- Attached garage spaces: 2
Features
- Levels: One
- Stories: 1
- Exterior features: Private Yard, Rain Gutters
- Pool features: None
- Fencing: Back Yard,Wood
Lot
- Size: 7,187 Square Feet
- Features: Back Yard, Lawn, Landscaped
Details
- Parcel number: 00000664834000000
Construction
Type & style
- Home type: SingleFamily
- Architectural style: Ranch,Traditional,Detached
- Property subtype: Single Family Residence
Materials
- Brick
- Foundation: Pillar/Post/Pier
- Roof: Composition
Condition
- Resale
- Year built: 1961
Utilities & green energy
- Sewer: Public Sewer
- Utilities for property: Sewer Available
Community & HOA
Community
- Subdivision: Claremont Add 6th Instl
HOA
- Has HOA: No
Location
- Region: Dallas
Financial & listing details
- Price per square foot: $249/sqft
- Tax assessed value: $363,880
- Annual tax amount: $8,103
- Date on market: 9/16/2026
- Cumulative days on market: 83 days
- Listing terms: Cash,Conventional
Estimated market value
$333,300
$317,000 - $350,000
$2,070/mo
Price history
| Date | Event | Price |
|---|---|---|
| 9/16/2026 | Listed for sale | $339,000-3.1%$249/sqft |
Source: NTREIS #21387870 Report a problem | ||
| 9/16/2026 | Listing removed | $349,999$257/sqft |
Source: NTREIS #21348968 Report a problem | ||
| 8/10/2026 | Price change | $349,999-6.7%$257/sqft |
Source: NTREIS #21348968 Report a problem | ||
| 8/3/2026 | Listed for sale | $375,000+13.6%$276/sqft |
Source: NTREIS #21348968 Report a problem | ||
| 4/22/2022 | Sold | -- |
Source: NTREIS #20015408 Report a problem | ||
| 3/31/2022 | Pending sale | $330,000$243/sqft |
Source: NTREIS #20015408 Report a problem | ||
| 3/24/2022 | Contingent | $330,000$243/sqft |
Source: NTREIS #20015408 Report a problem | ||
| 3/23/2022 | Listed for sale | $330,000+61%$243/sqft |
Source: NTREIS #20015408 Report a problem | ||
| 1/13/2021 | Listing removed | -- |
Source:  Ebby Halliday Realtors Report a problem Ebby Halliday Realtors Report a problem | ||
| 1/13/2021 | Pending sale | $205,000$151/sqft |
Source: Ebby Halliday Realtors #14426519 Report a problem | ||
| 1/12/2021 | Sold | -- |
Source: Ebby Halliday solds #14426519_75228 Report a problem | ||
| 1/5/2021 | Listed for sale | $205,000$151/sqft |
Source:  NTREIS #14426519 Report a problem NTREIS #14426519 Report a problem | ||
| 12/14/2020 | Pending sale | $205,000$151/sqft |
Source: Frisco Office #14426519 Report a problem | ||
| 12/3/2020 | Price change | $205,000-2.4%$151/sqft |
Source: Frisco Office #14426519 Report a problem | ||
| 11/3/2020 | Pending sale | $210,000$154/sqft |
Source: Frisco Office #14426519 Report a problem | ||
| 9/24/2020 | Price change | $210,000-2.3%$154/sqft |
Source: Frisco Office #14426519 Report a problem | ||
| 9/8/2020 | Listed for sale | $214,900-4.5%$158/sqft |
Source: Frisco Office #14426519 Report a problem | ||
| 8/1/2020 | Listing removed | $225,000$165/sqft |
Source: Keller Williams Arlington #14259295 Report a problem | ||
| 6/26/2020 | Price change | $225,000-11.8%$165/sqft |
Source: Keller Williams Arlington #14259295 Report a problem | ||
| 2/1/2020 | Price change | $255,000-1.9%$188/sqft |
Source: Keller Williams Arlington #14259295 Report a problem | ||
| 1/14/2020 | Listed for sale | $260,000$191/sqft |
Source: Keller Williams Arlington #14259295 Report a problem | ||
| 12/4/1996 | Sold | -- |
Source: Public Record Report a problem | ||
| 8/8/1995 | Sold | -- |
Source: Public Record Report a problem | ||
Public tax history
| Year | Property taxes | Tax assessment |
|---|---|---|
| 2025 | $5,452 +1.4% | $363,880 -3.6% |
| 2024 | $5,376 +9% | $377,540 +23% |
| 2023 | $4,932 -36% | $306,940 |
| 2022 | $7,705 +47.2% | $306,940 +54.7% |
| 2021 | $5,235 -2.8% | $198,460 |
| 2020 | $5,384 -0.8% | $198,460 |
| 2019 | $5,425 -0.1% | $198,460 +4% |
| 2018 | $5,430 +29.7% | $190,860 |
| 2017 | $4,188 +28.3% | $190,860 +59.1% |
| 2016 | $3,263 +7.6% | $120,000 +3.1% |
| 2015 | $3,034 | $116,410 +5.3% |
| 2014 | $3,034 | $110,600 |
| 2013 | -- | -- |
| 2012 | -- | -- |
| 2011 | -- | -- |
| 2010 | -- | -- |
| 2009 | -- | -- |
| 2008 | -- | -- |
| 2007 | -- | -- |
| 2005 | -- | -- |
| 2004 | -- | -- |
| 2003 | -- | -- |
| 2002 | -- | -- |
| 2001 | -- | -- |
Find assessor info on the county website
Monthly payment
Est. payment
Payment breakdown
Explore the cost of this home by adjusting the details. Changes won't be saved.Climate risks
Neighborhood: 75228
Nearby schools
Schools provided by the listing agent
- Elementary: Bayles
- Middle: Gaston
- High: Adams
- District: Dallas ISD
Source: NTREIS. This data may not be complete. We recommend contacting the local school district to confirm school assignments for this home.


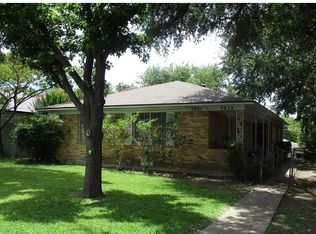
Similar homes
- $350,0004 bd2 ba1.9k sqft5445 Enderly Pl, Dallas, TX 75227For Sale
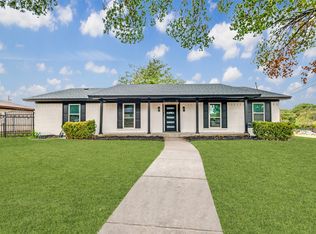 MLS ID #21401789, Jade Burrowes. NTREIS
 - $329,0003 bd2 ba1.9k sqft10618 Cotillion Dr, Dallas, TX 75228For Sale
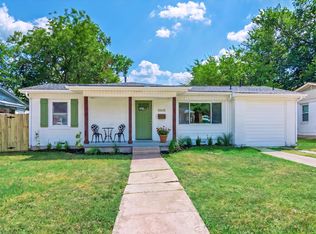 MLS ID #21383412, Ben Villarreal. NTREIS
 - $345,0004 bd2 ba1.8k sqft2926 Hillglenn Rd, Dallas, TX 75228For Sale
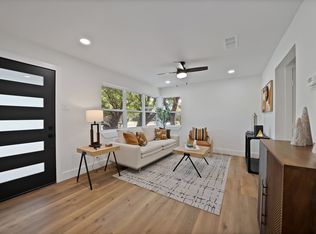 MLS ID #21386972, Diana Moraru. NTREIS
 - $425,0003 bd3 ba1.6k sqft8570 Sweetwood Dr, Dallas, TX 75228For Sale
 MLS ID #21411649, Sergio Garcia. NTREIS
