Set in Brentwood, a tucked-away East Oak Cliff neighborhood of vintage homes and quiet residential streets, 1110 Galloway Ave pairs classic Tudor character with an open layout filled with natural light. Beyond the arched stone entry, warm wood floors connect the living room, dining area and kitchen. A fireplace anchors the living room, while the open dining area creates a natural transition into the kitchen, featuring crisp white cabinetry, granite countertops, subway tile and stainless-steel appliances. The spacious primary bedroom has room to breathe, while two additional bedrooms provide flexibility for guests, a home office or changing needs. Outside, the fenced backyard leaves plenty of room to gather, garden or play. Located just minutes from the Dallas Zoo, East Dock, Halperin Park, Cedar Crest Golf Course, Bishop Arts, and easy access to I-35E. East Oak Cliff is having a moment, with the newly opened 5-acre Halperin Park; the reinvention of East Dock - a century-old industrial landmark reimagined for local dining, shopping, fitness and entertainment; and major investment in the Dallas Zoo bringing fresh energy to the area. New places to eat, shop, play and gather are taking shape alongside the neighborhood’s established character making this one of Oak Cliff’s most exciting corners to watch and 1110 Galloway puts you close to it all.
For sale
Price cut: $10K (10/15)
$319,900
1110 Galloway Ave, Dallas, TX 75216
3beds
1,516sqft
Single Family Residence
Built in 1940
6,882 Square Feet Lot
$314,600 Zestimate®
$211/sqft
$-- HOA
What's special
Classic tudor characterStainless-steel appliancesArched stone entryWarm wood floorsGranite countertopsOpen dining areaSubway tile
- 30 days
- 376
- 63
Zillow last checked:
Listing updated:
Listed by:
Taryn Sherman 0819959 214-303-1133,
Dave Perry Miller Real Estate 214-303-1133,
Diane Sherman 0443089 469-767-1823,
Dave Perry Miller Real Estate
Source: NTREIS,MLS#: 21387866
Facts & features
Interior
Bedrooms & bathrooms
- Bedrooms: 3
- Bathrooms: 2
- Full bathrooms: 2
Primary bedroom
- Features: Closet Cabinetry, Ceiling Fan(s), En Suite Bathroom
- Level: First
- Dimensions: 13 x 16
Bedroom
- Features: Ceiling Fan(s)
- Level: First
- Dimensions: 12 x 13
Bedroom
- Features: Ceiling Fan(s)
- Level: First
- Dimensions: 14 x 13
Primary bathroom
- Features: Built-in Features, Walk-In Shower
- Level: First
- Dimensions: 9 x 5
Dining room
- Level: First
- Dimensions: 9 x 14
Kitchen
- Features: Breakfast Bar, Built-in Features, Granite Counters
- Level: First
- Dimensions: 13 x 14
Laundry
- Level: First
- Dimensions: 4 x 5
Living room
- Features: Fireplace
- Level: First
- Dimensions: 20 x 14
Heating
- Central
Cooling
- Central Air, Ceiling Fan(s)
Appliances
- Included: Dryer, Dishwasher, Electric Oven, Electric Range, Electric Water Heater, Disposal, Microwave, Refrigerator
- Laundry: Washer Hookup, Dryer Hookup, In Hall, Stacked
Features
- Open Floorplan, Walk-In Closet(s)
- Flooring: Carpet, Engineered Hardwood
- Windows: Window Coverings
- Has basement: No
- Number of fireplaces: 1
- Fireplace features: Decorative, Electric
Interior area
- Total interior livable area: 1,516 sqft
Video & virtual tour
Property
Parking
- Parking features: Driveway
Features
- Levels: One
- Stories: 1
- Patio & porch: Deck
- Exterior features: Rain Gutters
- Pool features: None
- Fencing: Wood
Lot
- Size: 6,882 Square Feet
- Features: Landscaped, Few Trees
Details
- Parcel number: 00000267568000000
Construction
Type & style
- Home type: SingleFamily
- Architectural style: Tudor,Detached
- Property subtype: Single Family Residence
Materials
- Brick
- Foundation: Pillar/Post/Pier
- Roof: Composition
Condition
- Year built: 1940
Utilities & green energy
- Sewer: Public Sewer
- Water: Public
- Utilities for property: Electricity Connected, Sewer Available, Water Available
Community & HOA
Community
- Features: Curbs, Sidewalks
- Subdivision: Brentwood
HOA
- Has HOA: No
Location
- Region: Dallas
Financial & listing details
- Price per square foot: $211/sqft
- Tax assessed value: $330,000
- Annual tax amount: $7,348
- Date on market: 9/17/2026
- Cumulative days on market: 31 days
- Listing terms: Cash,Conventional
Estimated market value
$314,600
$299,000 - $330,000
$2,124/mo
Price history
| Date | Event | Price |
|---|---|---|
| 10/15/2026 | Price change | $319,900-3%$211/sqft |
Source: NTREIS #21387866 Report a problem | ||
| 9/17/2026 | Listed for sale | $329,900+50%$218/sqft |
Source: NTREIS #21387866 Report a problem | ||
| 7/22/2025 | Listing removed | $2,100$1/sqft |
Source: Zillow Rentals Report a problem | ||
| 7/21/2025 | Price change | $2,100-6.7%$1/sqft |
Source: Zillow Rentals Report a problem | ||
| 6/24/2025 | Listed for rent | $2,250$1/sqft |
Source: Zillow Rentals Report a problem | ||
| 3/16/2018 | Sold | -- |
Source: Agent Provided Report a problem | ||
| 2/17/2018 | Pending sale | $220,000$145/sqft |
Source: JP & Associates Frisco #13729239 Report a problem | ||
| 1/13/2018 | Listed for sale | $220,000$145/sqft |
Source: JP & Associates Frisco #13729239 Report a problem | ||
| 12/7/2017 | Pending sale | $220,000$145/sqft |
Source: JP & Associates Frisco #13729239 Report a problem | ||
| 11/14/2017 | Listed for sale | $220,000$145/sqft |
Source: JP & Associates Frisco #13729239 Report a problem | ||
Public tax history
| Year | Property taxes | Tax assessment |
|---|---|---|
| 2025 | $7,348 -3.9% | $330,000 -4.3% |
| 2024 | $7,648 +69.6% | $345,000 +16.1% |
| 2023 | $4,510 -10.5% | $297,260 -3.5% |
| 2022 | $5,039 +1.7% | $308,000 +24.2% |
| 2021 | $4,955 +7.7% | $248,000 +15.8% |
| 2020 | $4,603 +1.2% | $214,230 +1.9% |
| 2019 | $4,547 +41.2% | $210,300 +85.8% |
| 2018 | $3,221 +136.1% | $113,200 +125.6% |
| 2017 | $1,364 0% | $50,170 |
| 2016 | $1,364 +25.2% | $50,170 +26.3% |
| 2015 | $1,090 | $39,730 |
| 2014 | $1,090 | $39,730 |
| 2013 | -- | -- |
| 2012 | -- | -- |
| 2011 | -- | -- |
| 2010 | -- | -- |
| 2009 | -- | -- |
| 2008 | -- | -- |
| 2007 | -- | -- |
| 2005 | -- | -- |
| 2004 | -- | -- |
| 2003 | -- | -- |
| 2002 | -- | -- |
| 2001 | -- | -- |
Find assessor info on the county website
Monthly payment
Est. payment
Payment breakdown
Explore the cost of this home by adjusting the details. Changes won't be saved.Climate risks
Neighborhood: Brentwood
Nearby schools
Schools provided by the listing agent
- Elementary: Cedar Crest
- Middle: Oliver Wendell Holmes
- High: Roosevelt
- District: Dallas ISD
Source: NTREIS. This data may not be complete. We recommend contacting the local school district to confirm school assignments for this home.
Similar homes
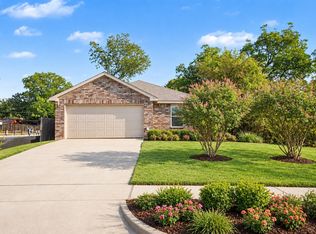
- $299,0003 bd2 ba1.9k sqft1214 E Waco Ave, Dallas, TX 75216For Sale
 MLS ID #21390643, Steven Robertson. NTREIS
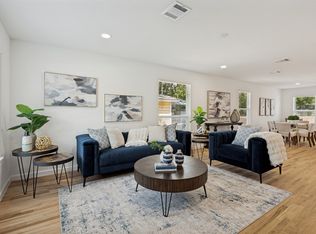
 - $310,0004 bd2 ba2k sqft1634 E Missouri Ave, Dallas, TX 75216For Sale
 MLS ID #21394704, Krystal Hayes. NTREIS
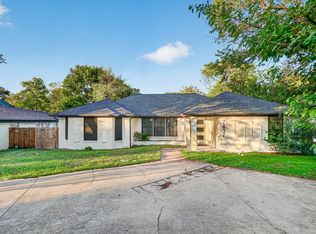
 - $289,0003 bd2 ba1.4k sqft201 Conrad St, Dallas, TX 75224For Sale
 MLS ID #21267835, Clayton Gumm. NTREIS
 - $275,0004 bd3 ba1.9k sqft7437 Eccles Dr, Dallas, TX 75227For Sale
 MLS ID #21409724, Steven Robertson. NTREIS
