A rare TWO CAR GARAGE! Step into a timeless piece of North Cliff history with this beautifully maintained, move-in ready Tudor. From the moment you enter, you'll be captivated by real hardwood flooring, original stained glass windows, and gorgeous shutters that adorn every window throughout. Designed for both comfortable everyday living and effortless entertaining, the spacious formal living and dining areas provide plenty of room to gather. The thoughtfully updated kitchen features freshly painted and refinished built-in cabinetry, abundant storage, and stylish finishes that complement the home's original character. The first floor offers two generously sized bedrooms with excellent closet space. Accented by beautiful glass French doors, the front bedroom makes an ideal home office, study, or flexible living space while still serving as a comfortable guest bedroom if desired. Upstairs, the private primary suite serves as a peaceful retreat, complete with an ensuite bath and a bright sitting area that beams with natural light. Step outside to your own backyard oasis, where a built-in outdoor kitchen and inviting patio create the ideal setting for relaxing evenings or al fresco dining with family and friends. Enjoy added privacy and peace of mind with the electric gated driveway, leading to a spacious two car garage. Conveniently located just minutes from the coveted Bishop Arts District, downtown Dallas, Moss Park, and more, this exceptional home offers the perfect combination of historic elegance, modern comfort, and an unbeatable location.
For sale
Price cut: $16K (9/14)
$439,000
2745 Ivandell Ave, Dallas, TX 75211
3beds
1,580sqft
Single Family Residence
Built in 1935
6,272 Square Feet Lot
$429,200 Zestimate®
$278/sqft
$-- HOA
What's special
Real hardwood flooringBuilt-in outdoor kitchenBackyard oasisInviting patioThoughtfully updated kitchenTwo car garageSpacious two car garage
- 73 days
- 433
- 49
Zillow last checked:
Listing updated:
Listed by:
Ann Andrews 0672595 281-639-4254,
Compass RE Texas, LLC. 214-814-8100,
Chelsea Adriaanse 0777487 214-437-4709,
Compass RE Texas, LLC
Source: NTREIS,MLS#: 21348915
Facts & features
Interior
Bedrooms & bathrooms
- Bedrooms: 3
- Bathrooms: 2
- Full bathrooms: 2
Primary bedroom
- Features: Ceiling Fan(s), En Suite Bathroom, Sitting Area in Primary, Separate Shower, Walk-In Closet(s)
- Level: Second
- Dimensions: 19 x 13
Bedroom
- Features: Ceiling Fan(s), Walk-In Closet(s)
- Level: First
- Dimensions: 13 x 12
Bedroom
- Features: Ceiling Fan(s)
- Level: First
- Dimensions: 12 x 12
Dining room
- Level: First
- Dimensions: 14 x 11
Kitchen
- Features: Built-in Features, Pantry
- Level: First
- Dimensions: 12 x 11
Laundry
- Features: Built-in Features
- Level: First
- Dimensions: 6 x 6
Living room
- Features: Ceiling Fan(s)
- Level: First
- Dimensions: 16 x 12
Heating
- Central, Electric, Zoned
Cooling
- Central Air, Ceiling Fan(s), Electric, Zoned
Appliances
- Included: Dryer, Dishwasher, Electric Cooktop, Electric Oven, Electric Range, Disposal, Refrigerator
- Laundry: Laundry in Utility Room
Features
- Built-in Features, Decorative/Designer Lighting Fixtures, High Speed Internet, Cable TV, Wired for Sound
- Flooring: Carpet, Ceramic Tile, Wood
- Windows: Shutters
- Has basement: No
- Number of fireplaces: 1
- Fireplace features: Free Standing, Masonry, Outside, Wood Burning
Interior area
- Total interior livable area: 1,580 sqft
Video & virtual tour
Property
Parking
- Total spaces: 2
- Parking features: Additional Parking, Concrete, Covered, Electric Gate, Garage, Garage Door Opener, Gated, Private, Garage Faces Side, Secured
- Garage spaces: 2
Features
- Levels: Two
- Stories: 2
- Patio & porch: Covered, Front Porch
- Exterior features: Built-in Barbecue, Barbecue, Lighting, Outdoor Grill, Outdoor Kitchen, Private Yard
- Pool features: None
- Fencing: Back Yard,Fenced,Gate,Wood
Lot
- Size: 6,272 Square Feet
- Dimensions: 50 x 125
- Features: Back Yard, Interior Lot, Lawn, Landscaped, Few Trees
- Residential vegetation: Grassed
Details
- Parcel number: 00000294403000000
Construction
Type & style
- Home type: SingleFamily
- Architectural style: Tudor,Detached,Historic/Antique
- Property subtype: Single Family Residence
Materials
- Brick
- Foundation: Pillar/Post/Pier
- Roof: Composition
Condition
- Resale
- Year built: 1935
Utilities & green energy
- Sewer: Public Sewer
- Water: Public
- Utilities for property: Sewer Available, Water Available, Cable Available
Community & HOA
Community
- Features: Curbs
- Security: Security Gate, Smoke Detector(s), Security Service
- Subdivision: Sunset View Rev
HOA
- Has HOA: No
Location
- Region: Dallas
Financial & listing details
- Price per square foot: $278/sqft
- Tax assessed value: $438,280
- Annual tax amount: $9,759
- Date on market: 8/6/2026
- Cumulative days on market: 74 days
- Listing terms: Cash,Conventional,FHA,VA Loan
Estimated market value
$429,200
$408,000 - $451,000
$2,176/mo
Price history
| Date | Event | Price |
|---|---|---|
| 9/14/2026 | Price change | $439,000-3.5%$278/sqft |
Source: NTREIS #21348915 Report a problem | ||
| 8/6/2026 | Listed for sale | $455,000+1.3%$288/sqft |
Source: NTREIS #21348915 Report a problem | ||
| 11/18/2024 | Listing removed | $2,950$2/sqft |
Source: Zillow Rentals Report a problem | ||
| 11/5/2024 | Listing removed | $449,000$284/sqft |
Source:  Dave Perry Miller & Associates - An Ebby Halliday Company #20689860 Report a problem Dave Perry Miller & Associates - An Ebby Halliday Company #20689860 Report a problem | ||
| 9/28/2024 | Price change | $449,000-1.3%$284/sqft |
Source: Dave Perry Miller & Associates - An Ebby Halliday Company #20689860 Report a problem | ||
| 9/19/2024 | Listed for rent | $2,950$2/sqft |
Source: Zillow Rentals Report a problem | ||
| 8/13/2024 | Listed for sale | $455,000+15.2%$288/sqft |
Source: NTREIS #20689860 Report a problem | ||
| 4/29/2022 | Sold | -- |
Source: Dave Perry Miller RE solds #20017609_75211 Report a problem | ||
| 4/11/2022 | Contingent | $395,000$250/sqft |
Source: NTREIS #20017609 Report a problem | ||
| 4/7/2022 | Listed for sale | $395,000+34.8%$250/sqft |
Source: NTREIS #20017609 Report a problem | ||
| 5/11/2018 | Sold | -- |
Source: Agent Provided Report a problem | ||
| 4/28/2018 | Pending sale | $293,000$185/sqft |
Source: Network Real Estate Partners #13795589 Report a problem | ||
| 3/17/2018 | Listed for sale | $293,000+10.6%$185/sqft |
Source: Network Real Estate Partners #13795589 Report a problem | ||
| 9/16/2017 | Sold | -- |
Source: Agent Provided Report a problem | ||
| 8/24/2017 | Pending sale | $265,000$168/sqft |
Source: Ebby Halliday, REALTORS #13596958 Report a problem | ||
| 7/26/2017 | Price change | $265,000-1.8%$168/sqft |
Source: Ebby Halliday, REALTORS #13596958 Report a problem | ||
| 6/22/2017 | Price change | $269,900-1.8%$171/sqft |
Source: Ebby Halliday, REALTORS #13596958 Report a problem | ||
| 5/18/2017 | Listed for sale | $274,900+10.4%$174/sqft |
Source: Ebby Halliday, REALTORS #13596958 Report a problem | ||
| 7/30/2015 | Listing removed | $249,000$158/sqft |
Source: Dave Perry Miller & Associates - An Ebby Halliday Company #13178545 Report a problem | ||
| 6/30/2015 | Pending sale | $249,000$158/sqft |
Source: Dave Perry Miller Real Estate #13178545 Report a problem | ||
| 6/30/2015 | Listed for sale | $249,000+46.6%$158/sqft |
Source: Dave Perry Miller Real Estate #13178545 Report a problem | ||
| 7/6/2010 | Listing removed | $169,899$108/sqft |
Source: CENTURY 21 Judge Fite Company #11387219 Report a problem | ||
| 4/27/2010 | Listed for sale | $169,899+105.9%$108/sqft |
Source: CENTURY 21 Judge Fite Company #11387219 Report a problem | ||
| 1/31/2010 | Listing removed | $82,500$52/sqft |
Source: Ebby Halliday Realtors #11264638 Report a problem | ||
| 12/12/2009 | Price change | $82,500-8.2%$52/sqft |
Source: Ebby Halliday Realtors #11264638 Report a problem | ||
| 11/14/2009 | Listed for sale | $89,900$57/sqft |
Source: Ebby Halliday Realtors #11264638 Report a problem | ||
| 8/10/2009 | Sold | -- |
Source: Public Record Report a problem | ||
Public tax history
| Year | Property taxes | Tax assessment |
|---|---|---|
| 2025 | $9,759 +6.1% | $438,280 +6.5% |
| 2024 | $9,199 -1.8% | $411,590 +0.8% |
| 2023 | $9,371 +3.9% | $408,370 +13.7% |
| 2022 | $9,018 -1.8% | $359,210 +3.2% |
| 2021 | $9,184 -2.8% | $348,150 |
| 2020 | $9,445 +21.3% | $348,150 +22.2% |
| 2019 | $7,786 +26.6% | $284,840 +5.9% |
| 2018 | $6,151 +7.8% | $269,050 +2.8% |
| 2017 | $5,707 +5.1% | $261,650 +4.8% |
| 2016 | $5,430 +100.5% | $249,640 +99.9% |
| 2015 | $2,708 | $124,870 |
| 2014 | $2,708 | $124,870 |
| 2013 | -- | -- |
| 2012 | -- | -- |
| 2011 | -- | -- |
| 2010 | -- | -- |
| 2009 | -- | -- |
| 2008 | -- | -- |
| 2007 | -- | -- |
| 2005 | -- | -- |
| 2004 | -- | -- |
| 2003 | -- | -- |
| 2002 | -- | -- |
| 2001 | -- | -- |
Find assessor info on the county website
Monthly payment
Est. payment
Payment breakdown
Explore the cost of this home by adjusting the details. Changes won't be saved.Climate risks
Neighborhood: 75211
Nearby schools
Schools provided by the listing agent
- Elementary: Salazar
- Middle: Stockard
- High: Molina
- District: Dallas ISD
Source: NTREIS. This data may not be complete. We recommend contacting the local school district to confirm school assignments for this home.



Similar homes
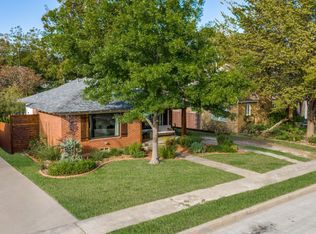
- $435,0003 bd1 ba1.3k sqft2307 Lawndale Dr, Dallas, TX 75211For Sale
 MLS ID #21407256, Bart Thrasher. NTREIS
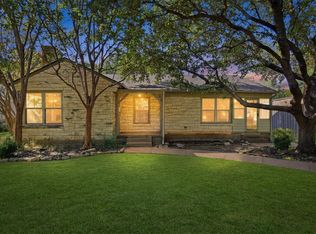
 - $549,9003 bd2 ba1.7k sqft614 Marshalldell Ave, Dallas, TX 75211For Sale
 MLS ID #21404778, Tadeo Aguilera. NTREIS
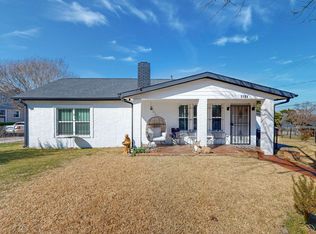
 - $475,0003 bd2 ba1.8k sqft3101 Ouida Ave, Dallas, TX 75211For Sale
 MLS ID #21275808, Perla Vazquez. NTREIS
 - $359,0002 bd2 ba968 sqft2635 Gladstone Dr, Dallas, TX 75211For Sale
 MLS ID #21395568, Emily Ruth Cannon. NTREIS
