A lot of character, a lot of space, and a floor plan that just makes sense. This four-bedroom, two-and-a-half-bath home offers 2,108 square feet, with the primary suite downstairs and three additional bedrooms upstairs: a layout that offers a comfortable balance of shared and private spaces. The main level is bright and comfortable, with warm-toned flooring and a soft, neutral palette throughout. In the kitchen, quartz countertops pair with white cabinetry, modern hardware, stainless appliances, and double ovens. There’s also plenty of counter space for cooking, hosting, and everyday life. The dining area sits right off the kitchen, with a large window overlooking the backyard and bringing in plenty of natural light. The downstairs primary suite is spacious, with multiple closets and a private bath featuring a tiled walk-in shower. Upstairs, three generously sized bedrooms give you options for guest rooms, office space, a playroom, or whatever suits your needs. Outside, mature trees give the property an established feel, while the backyard offers plenty of room to make it your own. An attached two-car garage rounds things out. It’s comfortable, functional, nicely updated, and has the kind of space that’s increasingly hard to find.
For sale
$474,999
1611 Windchime Dr, Dallas, TX 75224
4beds
2,108sqft
Single Family Residence
Built in 1967
8,319 Square Feet Lot
$465,200 Zestimate®
$225/sqft
$-- HOA
What's special
Modern hardwareAttached two-car garageWarm-toned flooringStainless appliancesPrimary suite downstairsPlenty of natural lightQuartz countertops
- 28 days
- 405
- 49
Zillow last checked:
Listing updated:
Listed by:
Emily Ruth Cannon 0644272 415-525-9062,
Compass RE Texas, LLC 214-814-8100,
Chris Cannon 0794578 415-948-0946,
Compass RE Texas, LLC
Source: NTREIS,MLS#: 21388686
Facts & features
Interior
Bedrooms & bathrooms
- Bedrooms: 4
- Bathrooms: 3
- Full bathrooms: 2
- 1/2 bathrooms: 1
Primary bedroom
- Features: Walk-In Closet(s)
- Level: First
- Dimensions: 15 x 15
Bedroom
- Level: Second
- Dimensions: 15 x 16
Bedroom
- Level: Second
- Dimensions: 12 x 12
Bedroom
- Level: Second
- Dimensions: 12 x 16
Other
- Level: Second
- Dimensions: 7 x 12
Kitchen
- Level: First
- Dimensions: 10 x 6
Laundry
- Level: First
- Dimensions: 5 x 13
Living room
- Features: Built-in Features, Ceiling Fan(s), Fireplace
- Level: First
- Dimensions: 19 x 12
Heating
- Central, Natural Gas
Cooling
- Central Air, Ceiling Fan(s), Electric
Appliances
- Included: Dishwasher, Electric Cooktop, Disposal, Water Purifier
- Laundry: Laundry in Utility Room
Features
- Built-in Features, Walk-In Closet(s)
- Flooring: Carpet, Ceramic Tile, Laminate
- Has basement: No
- Number of fireplaces: 1
- Fireplace features: Wood Burning
Interior area
- Total interior livable area: 2,108 sqft
Video & virtual tour
Property
Parking
- Total spaces: 2
- Parking features: Driveway, Garage
- Attached garage spaces: 2
Features
- Levels: Two
- Stories: 2
- Pool features: None
Lot
- Size: 8,319 Square Feet
Details
- Parcel number: 00000493123000000
Construction
Type & style
- Home type: SingleFamily
- Architectural style: Traditional,Detached
- Property subtype: Single Family Residence
Materials
- Brick
- Foundation: Slab
- Roof: Composition
Condition
- Year built: 1967
Utilities & green energy
- Sewer: Public Sewer
- Water: Public
- Utilities for property: Sewer Available, Water Available
Community & HOA
Community
- Subdivision: Oak Park Estates
HOA
- Has HOA: No
Location
- Region: Dallas
Financial & listing details
- Price per square foot: $225/sqft
- Tax assessed value: $388,660
- Annual tax amount: $8,654
- Date on market: 9/17/2026
- Cumulative days on market: 29 days
Estimated market value
$465,200
$442,000 - $488,000
$2,884/mo
Price history
| Date | Event | Price |
|---|---|---|
| 9/17/2026 | Listed for sale | $474,999+26.7%$225/sqft |
Source: NTREIS #21388686 Report a problem | ||
| 8/19/2022 | Sold | -- |
Source: Dave Perry Miller RE solds #20090435_75224 Report a problem | ||
| 7/23/2022 | Pending sale | $374,900$178/sqft |
Source: NTREIS #20090435 Report a problem | ||
| 7/11/2022 | Contingent | $374,900$178/sqft |
Source: NTREIS #20090435 Report a problem | ||
| 7/8/2022 | Price change | $374,900-6.3%$178/sqft |
Source: NTREIS #20090435 Report a problem | ||
| 6/18/2022 | Listed for sale | $399,900$190/sqft |
Source: NTREIS #20090435 Report a problem | ||
Public tax history
| Year | Property taxes | Tax assessment |
|---|---|---|
| 2025 | $5,918 -6.6% | $388,660 |
| 2024 | $6,340 -23.2% | $388,660 +8% |
| 2023 | $8,258 -0.7% | $359,870 +8.6% |
| 2022 | $8,318 +37.2% | $331,360 +44.2% |
| 2021 | $6,062 +37.5% | $229,800 |
| 2020 | $4,409 +10% | $229,800 +13.7% |
| 2019 | $4,009 +6.7% | $202,140 |
| 2018 | $3,758 +16% | $202,140 +28.5% |
| 2017 | $3,241 +11.1% | $157,340 +9.3% |
| 2016 | $2,917 +5.1% | $143,990 +12.7% |
| 2015 | $2,775 | $127,780 |
| 2014 | $2,775 | $127,780 |
| 2013 | -- | -- |
| 2012 | -- | -- |
| 2011 | -- | -- |
| 2010 | -- | -- |
| 2009 | -- | -- |
| 2008 | -- | -- |
| 2007 | -- | -- |
| 2005 | -- | -- |
| 2004 | -- | -- |
| 2003 | -- | -- |
| 2002 | -- | -- |
| 2001 | -- | -- |
Find assessor info on the county website
Monthly payment
Est. payment
Payment breakdown
Explore the cost of this home by adjusting the details. Changes won't be saved.Climate risks
Neighborhood: Oak Park Estates
Nearby schools
Schools provided by the listing agent
- Elementary: Carpenter
- Middle: Brown
- High: Kimball
- District: Dallas ISD
Source: NTREIS. This data may not be complete. We recommend contacting the local school district to confirm school assignments for this home.
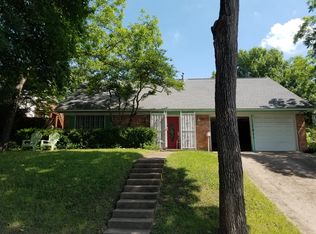
Similar homes
- $500,0004 bd3 ba2k sqft2828 Larkspur Ln, Dallas, TX 75233For Sale
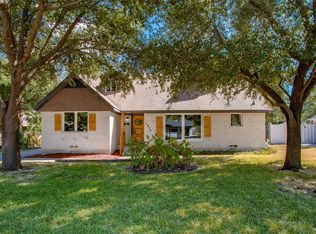 MLS ID #21369198, Eugene Gonzalez. NTREIS
 - $459,0004 bd2 ba2k sqft1807 S Vernon Ave, Dallas, TX 75224For Sale
 MLS ID #21355673, Eugene Gonzalez. NTREIS
 - $449,0003 bd2 ba1.9k sqft1436 S Marlborough Ave, Dallas, TX 75208For Sale
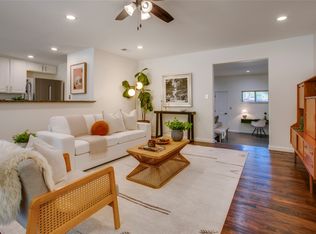 MLS ID #21367799, Ann Andrews. NTREIS
 - $349,9003 bd2 ba2k sqft2521 Anzio Dr, Dallas, TX 75224For Sale
 MLS ID #21383985, RJ Avery. NTREIS
