This incredibly charming Austin Stone bungalow is nestled in the highly coveted neighborhood of Stevens Park Village! Known for its unique vibe and scenic pocket parks, this community offers the perfect balance of neighborhood charm and urban convenience—enjoy a seamless daily commute with easy access to Downtown Dallas and I-30.Brimming with character and modern comforts, this adorable home features a classically updated kitchen and bathroom alongside gorgeously refinished hardwoods (2021). The layout offers incredible flexibility: an enclosed side porch stands ready for an easy conversion into a private primary ensuite bath. Step out to the massive, 18’ x 16’ screened back porch—the ultimate oasis for morning coffee, evening relaxation, and peaceful bird watching.Enjoy total peace of mind with extensive capital improvements, including a new water heater (2025), modern gutters (2025), updated HVAC (2022), and a 30-year roof (2019). Located in a vibrant pocket that now has its own Conservation District, this timeless gem balances historic preservation with future equity! Studies show Conservation Districts historically trigger a marked increase in property value and long-term desirability. Schedule your tour today!
For sale
Price cut: $25K (7/17)
$500,000
2307 Lawndale Dr, Dallas, TX 75211
3beds
1,348sqft
:
Get pre-qualified$3,615/mo
Single Family Residence
Built in 1941
7,405 Square Feet Lot
$-- Zestimate®
$371/sqft
$-- HOA
What's special
Austin stone bungalowClassically updated kitchenEnclosed side porch
- 27 days |
- 378 |
- 19 |
Zillow last checked:
Listing updated:
Listed by:
Bart Thrasher 0656040 214-303-1133,
Dave Perry Miller Real Estate 214-303-1133
Source: NTREIS,MLS#: 21312797
Facts & features
Interior
Bedrooms & bathrooms
- Bedrooms: 3
- Bathrooms: 1
- Full bathrooms: 1
Primary bedroom
- Level: First
- Dimensions: 15 x 12
Bedroom
- Level: First
- Dimensions: 12 x 9
Bedroom
- Level: First
- Dimensions: 12 x 12
Bonus room
- Features: Ceiling Fan(s)
- Level: First
- Dimensions: 18 x 16
Bonus room
- Features: Ceiling Fan(s)
- Level: First
- Dimensions: 15 x 8
Dining room
- Features: Built-in Features
- Level: First
- Dimensions: 13 x 11
Other
- Features: Built-in Features, Dual Sinks, Linen Closet, Stone Counters
- Level: First
- Dimensions: 9 x 8
Kitchen
- Features: Built-in Features, Stone Counters
- Level: First
- Dimensions: 17 x 8
Living room
- Features: Fireplace
- Level: First
- Dimensions: 18 x 13
Heating
- Central, Gas
Cooling
- Central Air, Ceiling Fan(s), Electric
Appliances
- Included: Dishwasher, Disposal, Gas Range, Refrigerator
- Laundry: Washer Hookup, Dryer Hookup, ElectricDryer Hookup, In Hall, Stacked
Features
- Built-in Features, Chandelier, Double Vanity, Cable TV
- Flooring: Ceramic Tile, Hardwood, Wood
- Windows: Window Coverings
- Has basement: No
- Number of fireplaces: 1
- Fireplace features: Living Room, Masonry, Wood Burning
Interior area
- Total interior livable area: 1,348 sqft
Video & virtual tour
Property
Parking
- Total spaces: 2
- Parking features: Driveway, Garage Faces Front, Garage, Garage Door Opener
- Garage spaces: 2
Features
- Levels: One
- Stories: 1
- Patio & porch: Rear Porch, Enclosed, Front Porch, Screened, Side Porch, Covered
- Exterior features: Permeable Paving
- Pool features: None
- Fencing: Back Yard,Wire
Lot
- Size: 7,405 Square Feet
- Dimensions: 50 x 150
- Features: Back Yard, Interior Lot, Lawn, Landscaped, Level, Many Trees, Subdivision
Details
- Parcel number: 00000335812000000
Construction
Type & style
- Home type: SingleFamily
- Architectural style: Traditional,Detached
- Property subtype: Single Family Residence
Materials
- Foundation: Pillar/Post/Pier
- Roof: Composition
Condition
- Year built: 1941
Utilities & green energy
- Sewer: Public Sewer
- Water: Public
- Utilities for property: Natural Gas Available, Overhead Utilities, Sewer Available, Separate Meters, Underground Utilities, Water Available, Cable Available
Community & HOA
Community
- Features: Trails/Paths, Curbs, Sidewalks
- Subdivision: Stevens Park Villiage
HOA
- Has HOA: No
Location
- Region: Dallas
Financial & listing details
- Price per square foot: $371/sqft
- Tax assessed value: $450,200
- Annual tax amount: $7,076
- Date on market: 6/27/2026
- Cumulative days on market: 29 days
- Listing terms: Cash,Conventional,FHA
- Exclusions: Ring Cameras
Estimated market value
Not available
Estimated sales range
Not available
Not available
Price history
| Date | Event | Price |
|---|---|---|
| 7/17/2026 | Price change | $500,000-4.8%$371/sqft |
Source: NTREIS #21312797 Report a problem | ||
| 6/27/2026 | Listed for sale | $525,000+36.4%$389/sqft |
Source: NTREIS #21312797 Report a problem | ||
| 1/13/2021 | Sold | -- |
Source: Agent Provided Report a problem | ||
| 12/16/2020 | Pending sale | $385,000$286/sqft |
Source: NTREIS #14461648 Report a problem | ||
| 12/4/2020 | Listed for sale | $385,000$286/sqft |
Source: AMX Realty #14461648 Report a problem | ||
Public tax history
| Year | Property taxes | Tax assessment |
|---|---|---|
| 2025 | $7,076 +4.4% | $450,200 |
| 2024 | $6,781 +8.6% | $450,200 +20.2% |
| 2023 | $6,242 -16.7% | $374,560 |
| 2022 | $7,492 | $374,560 |
Find assessor info on the county website
Monthly payment
Est. payment
Payment breakdown
Explore the cost of this home by adjusting the details. Changes won't be saved.Climate risks
Neighborhood: 75211
Nearby schools
GreatSchools rating
- 4/10Stevens Park Elementary SchoolGrades: PK-6Distance: 0.3 mi
- 3/10Raul Quintanilla Sr Middle SchoolGrades: 7-8Distance: 0.3 mi
- 3/10L G Pinkston High SchoolGrades: 9-12Distance: 1.3 mi
Schools provided by the listing agent
- Elementary: Stevenspar
- Middle: Raul Quintanilla
- High: Pinkston
- District: Dallas ISD
Source: NTREIS. This data may not be complete. We recommend contacting the local school district to confirm school assignments for this home.
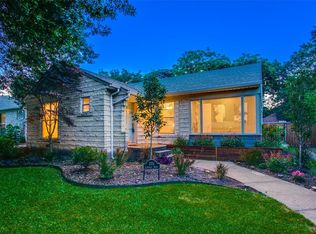
- $525,3002 bd2 ba1.5k sqft2311 Lawndale Dr, Dallas, TX 75211Off Market
- $389,7003 bd1 ba1.5k sqft2303 Lawndale Dr, Dallas, TX 75211Off Market
- $425,3003 bd2 ba1.7k sqft2319 Lawndale Dr, Dallas, TX 75211Off Market
- $595,8003 bd2 ba1.9k sqft2249 Lawndale Dr, Dallas, TX 75211Off Market
- $--3 bd2 ba1.8k sqft2318 Barberry Dr, Dallas, TX 75211Sold
- $500,0002 bd2 ba1.3k sqft2314 Barberry Dr, Dallas, TX 75211For Sale
- $401,7002 bd1 ba1.4k sqft2322 Barberry Dr, Dallas, TX 75211Off Market
- $350,4002 bd1 ba1.3k sqft2308 Barberry Dr, Dallas, TX 75211Off Market
A local agent can set up tours, give advice and negotiate with sellers.
Similar homes
- $479,0003 bd2 ba1.5k sqft2728 Alco Ave, Dallas, TX 75211For Sale
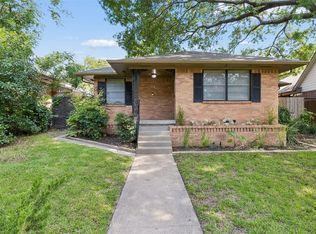 MLS ID #21310161, Jason Saucedo. NTREIS
 - $467,0002 bd1 ba1.3k sqft2631 Alco Ave, Dallas, TX 75211For Sale
 MLS ID #21311708, Joe Kalka. NTREIS
 - $399,9003 bd2 ba1.3k sqft311 N Tennant St, Dallas, TX 75208For Sale
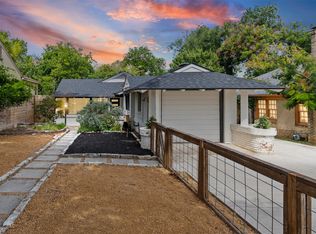 MLS ID #21334636, Courtney Hooper. NTREIS
 - $425,0003 bd2 ba1.3k sqft3102 W Jefferson Blvd, Dallas, TX 75211For Sale
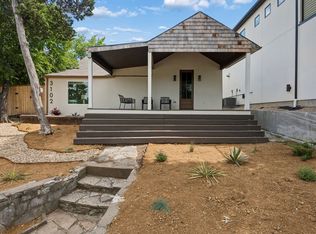 MLS ID #21264489, Sara Hudler. NTREIS
 - $545,0002 bd2 ba1.4k sqft802 Turner Ave, Dallas, TX 75208For SaleMLS ID #21336146, Susan Bradley. NTREIS
- $539,0003 bd2 ba1.7k sqft504 Monssen Dr, Dallas, TX 75224For SaleMLS ID #21317294, Anthony Cedano. NTREIS
- $425,0004 bd2 ba1.9k sqft3335 Burlingdell Ave, Dallas, TX 75211For SaleMLS ID #21198890, Jason Saucedo. NTREIS
- $515,0002 bd2 ba1.2k sqft5426 Stoneleigh Ave, Dallas, TX 75235For SaleMLS ID #21314087, Brandon Fleeman. NTREIS
- $390,0003 bd2 ba1.3k sqft2219 Carnes St, Dallas, TX 75208For SaleMLS ID #21239918, Christie Cannon. NTREIS
- $499,0004 bd2 ba1.4k sqft1023 Mount Auburn Ave, Dallas, TX 75223For SaleMLS ID #21265664, Tori Dang. NTREIS
- $519,0003 bd1 ba1.1k sqft558 Kirkwood Dr, Dallas, TX 75218For SaleMLS ID #21322829, Deanne Rose. NTREIS
- $499,0003 bd2 ba1.8k sqft2530 Springhill Dr, Dallas, TX 75228For SaleMLS ID #21269179, Sallie Laning. NTREIS
- $385,0003 bd1 ba1.3k sqft2111 Melbourne Ave, Dallas, TX 75224For SaleMLS ID #21306158, Vincent Dvorin. NTREIS
- $519,0003 bd2 ba1.6k sqft921 Forreston Dr, Richardson, TX 75080For SaleMLS ID #21337395, Heather Kobs. NTREIS
- $639,0002 bd2 ba1.4k sqft832 N Winnetka Ave, Dallas, TX 75208For SaleMLS ID #21328903, Miranda Pereyda. NTREIS
- $530,0003 bd2 ba1.5k sqft11621 Tuscany Way, Dallas, TX 75218For SaleMLS ID #21296065, Matthew Harris. NTREIS
- $595,0003 bd2 ba1.6k sqft8835 Larchwood Dr, Dallas, TX 75238For SaleMLS ID #21339751, Sue Stuller. NTREIS
- $489,0003 bd2 ba1.9k sqft2351 Saint Francis Ave, Dallas, TX 75228For SaleMLS ID #21313707, Zachary De Bernardi. NTREIS
- $484,0003 bd2 ba1.4k sqft11363 Rupley Ln, Dallas, TX 75218For SaleMLS ID #21269372, Melanie Caple. NTREIS
- $345,0002 bd2 ba1k sqft1008 S Oak Cliff Blvd, Dallas, TX 75208For SaleMLS ID #21284531, Sarah Thwaites. NTREIS
