Welcome to Wynnewood North, a vibrant community with strong camaraderie currently in the process of becoming a designated Dallas Conservation District to protect its streetscape and the continuity of its mid-century modern and ranch homes. Located minutes from Wynnewood Plaza home to the recently opened, highly anticipated Target and close to Bishop Arts, this home provides easy access to some of Dallas’ best boutiques and restaurants. Situated on a 0.247-acre lot, this home is bathed in natural light from thoughtfully placed windows. Recent upgrades include a new HVAC system installed in 2025, ensuring comfort across the home. The remodeled primary bathroom features multiple rain shower heads, dual vanities with LED mirrors, and a window for morning light. A custom closet enhances functionality, while hardwood floors with tile accents, a gas fireplace, and cedar closets throughout add character and warmth. The 288-square-foot sunroom, not included in the home's 1,716 sq ft, is climate controlled with gas heating and a window AC unit, making it a versatile space for relaxation, entertaining, or hobbies in every season. Outdoors, the backyard features a well-manicured landscape with multiple outdoor seating areas acting as a seamless extension from the covered sunroom, plus a greenhouse and a storage shed. All appliances convey with the property. Buyer and agent to verify all info, including square footage, schools, and HOA details. Seller and listing broker make no guarantees as to accuracy.
For sale
Price cut: $21K (9/14)
$499,000
504 Monssen Dr, Dallas, TX 75224
3beds
1,716sqft
Single Family Residence
Built in 1951
10,759 Square Feet Lot
$494,400 Zestimate®
$291/sqft
$-- HOA
What's special
Gas fireplaceStorage shedWindow for morning lightCustom closet enhances functionalityCedar closets throughoutRemodeled primary bathroomMultiple rain shower heads
- 83 days
- 573
- 72
Zillow last checked:
Listing updated:
Listed by:
Anthony Cedano 0706650 214-369-6000,
Dave Perry Miller Real Estate 214-369-6000
Source: NTREIS,MLS#: 21317294
Facts & features
Interior
Bedrooms & bathrooms
- Bedrooms: 3
- Bathrooms: 2
- Full bathrooms: 2
Primary bedroom
- Features: Closet Cabinetry, Cedar Closet(s), Ceiling Fan(s), Dual Sinks, En Suite Bathroom
- Level: First
- Dimensions: 20 x 12
Bedroom
- Features: Ceiling Fan(s)
- Level: First
- Dimensions: 16 x 12
Bedroom
- Features: Cedar Closet(s), Ceiling Fan(s)
- Level: First
- Dimensions: 17 x 15
Primary bathroom
- Level: First
- Dimensions: 13 x 8
Dining room
- Level: First
- Dimensions: 11 x 11
Family room
- Level: First
- Dimensions: 12 x 12
Other
- Level: First
- Dimensions: 7 x 6
Kitchen
- Features: Built-in Features, Eat-in Kitchen, Granite Counters
- Level: First
- Dimensions: 17 x 15
Living room
- Features: Fireplace
- Level: First
- Dimensions: 14 x 10
Sunroom
- Level: First
- Dimensions: 23 x 12
Heating
- Central, Electric
Cooling
- Central Air, Electric
Appliances
- Included: Built-In Refrigerator, Dishwasher, Electric Cooktop, Disposal, Microwave, Refrigerator, Tankless Water Heater, Wine Cooler
- Laundry: In Kitchen, Stacked
Features
- Cedar Closet(s), Double Vanity, Eat-in Kitchen, Other
- Flooring: Hardwood, Tile
- Windows: Shutters
- Has basement: No
- Number of fireplaces: 1
- Fireplace features: Gas
Interior area
- Total interior livable area: 1,716 sqft
Video & virtual tour
Property
Parking
- Total spaces: 2
- Parking features: Carport
- Carport spaces: 2
Features
- Levels: One
- Stories: 1
- Patio & porch: Rear Porch, Other, Patio, Screened, Covered
- Exterior features: Rain Gutters
- Pool features: None
- Fencing: Fenced,Wood
Lot
- Size: 10,759 Square Feet
- Dimensions: 90 x 132
- Features: Interior Lot, Landscaped, Sprinkler System
Details
- Parcel number: 00000467746000000
Construction
Type & style
- Home type: SingleFamily
- Architectural style: Mid-Century Modern,Ranch,Detached
- Property subtype: Single Family Residence
Materials
- Brick
- Foundation: Pillar/Post/Pier
- Roof: Composition,Shingle
Condition
- Resale
- Year built: 1951
Utilities & green energy
- Sewer: Public Sewer
- Water: Public
- Utilities for property: Electricity Available, Sewer Available, Separate Meters, Water Available
Community & HOA
Community
- Subdivision: Wynnewood 6th Sec
HOA
- Has HOA: No
Location
- Region: Dallas
Financial & listing details
- Price per square foot: $291/sqft
- Tax assessed value: $535,110
- Annual tax amount: $11,915
- Date on market: 7/13/2026
- Cumulative days on market: 84 days
- Listing terms: Cash,Conventional,FHA,VA Loan
Estimated market value
$494,400
$470,000 - $519,000
$2,670/mo
Price history
| Date | Event | Price |
|---|---|---|
| 9/14/2026 | Price change | $499,000-4%$291/sqft |
Source: NTREIS #21317294 Report a problem | ||
| 8/25/2026 | Price change | $520,000-1.7%$303/sqft |
Source: NTREIS #21317294 Report a problem | ||
| 7/25/2026 | Price change | $529,000-1.9%$308/sqft |
Source: NTREIS #21317294 Report a problem | ||
| 7/13/2026 | Listed for sale | $539,000+1.7%$314/sqft |
Source: NTREIS #21317294 Report a problem | ||
| 12/1/2025 | Listing removed | $530,000$309/sqft |
Source:  Dave Perry Miller & Associates - An Ebby Halliday Company #21070848 Report a problem Dave Perry Miller & Associates - An Ebby Halliday Company #21070848 Report a problem | ||
| 10/23/2025 | Price change | $530,000-3.5%$309/sqft |
Source: NTREIS #21070848 Report a problem | ||
| 10/3/2025 | Listed for sale | $549,000-2.5%$320/sqft |
Source: NTREIS #21070848 Report a problem | ||
| 7/18/2025 | Listing removed | $563,000$328/sqft |
Source: Dave Perry Miller & Associates - An Ebby Halliday Company #20847519 Report a problem | ||
| 3/19/2025 | Price change | $563,000-1.1%$328/sqft |
Source: NTREIS #20847519 Report a problem | ||
| 2/20/2025 | Listed for sale | $569,000+12.7%$332/sqft |
Source: NTREIS #20847519 Report a problem | ||
| 2/14/2024 | Sold | -- |
Source: NTREIS #20516155 Report a problem | ||
| 2/8/2024 | Pending sale | $505,000$294/sqft |
Source: NTREIS #20516155 Report a problem | ||
| 1/31/2024 | Contingent | $505,000$294/sqft |
Source: NTREIS #20516155 Report a problem | ||
| 1/22/2024 | Listed for sale | $505,000+9.8%$294/sqft |
Source: NTREIS #20516155 Report a problem | ||
| 5/10/2022 | Sold | -- |
Source: NTREIS #20026593 Report a problem | ||
| 4/18/2022 | Pending sale | $460,000$268/sqft |
Source: NTREIS #20026593 Report a problem | ||
| 4/11/2022 | Contingent | $460,000$268/sqft |
Source: NTREIS #20026593 Report a problem | ||
| 4/8/2022 | Listed for sale | $460,000+17.9%$268/sqft |
Source: NTREIS #20026593 Report a problem | ||
| 2/14/2018 | Sold | -- |
Source: Agent Provided Report a problem | ||
| 2/5/2018 | Pending sale | $390,000$227/sqft |
Source: Urban Dallas #13736349 Report a problem | ||
| 1/4/2018 | Listed for sale | $390,000$227/sqft |
Source: Keller Williams Urban Dallas #13736349 Report a problem | ||
Public tax history
| Year | Property taxes | Tax assessment |
|---|---|---|
| 2025 | $11,915 +52.5% | $535,110 +3.3% |
| 2024 | $7,812 +8.4% | $517,800 +22.1% |
| 2023 | $7,205 -13.3% | $424,240 |
| 2022 | $8,306 +2.8% | $424,240 +13% |
| 2021 | $8,077 -2.8% | $375,310 |
| 2020 | $8,308 +1% | $375,310 +1.7% |
| 2019 | $8,224 +9.2% | $368,930 |
| 2018 | $7,530 +15.7% | $368,930 +16.9% |
| 2017 | $6,508 +10.5% | $315,600 +17.1% |
| 2016 | $5,888 +10.3% | $269,500 +5.2% |
| 2015 | $5,338 | $256,180 +7.6% |
| 2014 | $5,338 | $238,100 |
| 2013 | -- | -- |
| 2012 | -- | -- |
| 2011 | -- | -- |
| 2010 | -- | -- |
| 2009 | -- | -- |
| 2008 | -- | -- |
| 2007 | -- | -- |
| 2005 | -- | -- |
| 2004 | -- | -- |
| 2003 | -- | -- |
| 2002 | -- | -- |
| 2001 | -- | -- |
Find assessor info on the county website
Monthly payment
Est. payment
Payment breakdown
Explore the cost of this home by adjusting the details. Changes won't be saved.Climate risks
Neighborhood: 75224
Nearby schools
Schools provided by the listing agent
- Elementary: Felix G. Botello
- Middle: Garcia
- High: Adamson
- District: Dallas ISD
Source: NTREIS. This data may not be complete. We recommend contacting the local school district to confirm school assignments for this home.
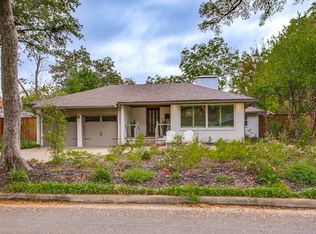

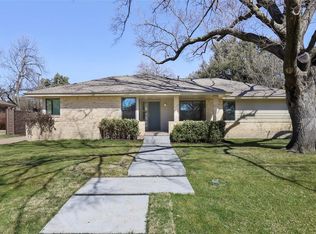
Similar homes
- $419,9003 bd2 ba1.4k sqft1715 Lansford Ave, Dallas, TX 75224For Sale
 MLS ID #21383585, Kellie Fancher. NTREIS
 - $450,0003 bd3 ba1.9k sqft2107 Elmwood Blvd, Dallas, TX 75224For Sale
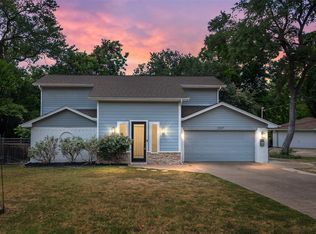 MLS ID #21308891, Susan Melnick. NTREIS
 - $500,0003 bd2 ba1.9k sqft2715 Bonnywood Ln, Dallas, TX 75233For Sale
 MLS ID #21150148, Jason Saucedo. NTREIS
 - $399,0004 bd2 ba1.9k sqft3335 Burlingdell Ave, Dallas, TX 75211For Sale
 MLS ID #21401448, Jason Saucedo. NTREIS
