Welcome to 2518 Maple Springs Blvd, a beautifully renovated 2-bedroom, 1-bath home offering 1,501 square feet of stylish living in a prime Dallas location. Filled with natural light, this move-in-ready home features gorgeous wood floors, new windows, and thoughtful updates throughout while maintaining its warm and inviting character.
The bright, open living spaces flow effortlessly and offer beautiful views of the peaceful backyard—your own private retreat perfect for relaxing or entertaining. The home also features smart-home technology that can be conveniently connected and controlled from your phone, plus an EV charging port in the garage.
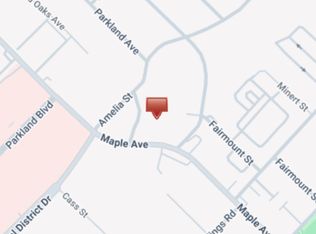
Location is hard to beat! Situated near Dallas’ Medical District, UT Southwestern, and Love Field Airport, with easy access to the Dallas North Tollway and just minutes from Downtown Dallas. Whether you’re commuting to work, catching a flight, or enjoying everything Dallas has to offer, this home puts you close to it all.
Fully renovated, loaded with modern conveniences, and ideally located—2518 Maple Springs Blvd is ready for you!
For sale
$510,000
2518 Maple Springs Blvd, Dallas, TX 75235
2beds
1,501sqft
Single Family Residence
Built in 1951
0.25 Acres Lot
$488,600 Zestimate®
$340/sqft
$-- HOA
What's special
New windowsThoughtful updates throughoutFilled with natural lightGorgeous wood floorsBright open living spacesSmart-home technology
- 3 days
- 112
- 19
Likely to sell faster than
Zillow last checked:
Listing updated:
Listed by:
Chris El-Chantaf 0571928 469-880-4050,
Peak Results Realty 469-880-4050
Source: NTREIS,MLS#: 21418504
Facts & features
Interior
Bedrooms & bathrooms
- Bedrooms: 2
- Bathrooms: 1
- Full bathrooms: 1
Primary bedroom
- Features: Ceiling Fan(s)
- Level: First
- Dimensions: 17 x 13
Bedroom
- Features: Ceiling Fan(s)
- Level: First
- Dimensions: 12 x 13
Dining room
- Level: First
- Dimensions: 17 x 11
Other
- Features: Built-in Features
- Level: First
- Dimensions: 8 x 9
Kitchen
- Features: Built-in Features, Eat-in Kitchen, Granite Counters, Pantry
- Level: First
- Dimensions: 15 x 11
Living room
- Features: Built-in Features, Fireplace
- Level: First
- Dimensions: 17 x 17
Sunroom
- Level: First
- Dimensions: 12 x 16
Heating
- Central
Cooling
- Central Air, Ceiling Fan(s)
Appliances
- Included: Dishwasher, Electric Range, Gas Cooktop, Disposal, Microwave, Refrigerator
- Laundry: Washer Hookup, Dryer Hookup, In Garage
Features
- Cable TV
- Flooring: Tile, Wood
- Windows: Window Coverings
- Has basement: No
- Number of fireplaces: 1
- Fireplace features: Gas, Living Room
Interior area
- Total interior livable area: 1,501 sqft
Video & virtual tour
Property
Parking
- Total spaces: 1
- Parking features: Electric Vehicle Charging Station(s), Garage Faces Front, Garage, Garage Door Opener
- Attached garage spaces: 1
Features
- Levels: One
- Stories: 1
- Patio & porch: Patio
- Pool features: None
Lot
- Size: 0.25 Acres
Details
- Parcel number: 00000211387000000
Construction
Type & style
- Home type: SingleFamily
- Architectural style: Traditional,Detached
- Property subtype: Single Family Residence
Materials
- Brick
- Foundation: Pillar/Post/Pier
- Roof: Composition
Condition
- Resale
- Year built: 1951
Utilities & green energy
- Sewer: Public Sewer
- Water: Public
- Utilities for property: Electricity Available, Electricity Connected, Natural Gas Available, Sewer Available, Separate Meters, Water Available, Cable Available
Community & HOA
Community
- Features: Curbs, Sidewalks
- Security: Smoke Detector(s), Security Lights
- Subdivision: Moxleys
HOA
- Has HOA: No
Location
- Region: Dallas
Financial & listing details
- Price per square foot: $340/sqft
- Tax assessed value: $471,350
- Annual tax amount: $10,496
- Date on market: 10/22/2026
- Cumulative days on market: 4 days
- Listing terms: Cash,Conventional,FHA,VA Loan
Estimated market value
$488,600
$464,000 - $513,000
$2,553/mo
Price history
| Date | Event | Price |
|---|---|---|
| 10/22/2026 | Listed for sale | $510,000+34.6%$340/sqft |
Source: NTREIS #21418504 Report a problem | ||
| 2/6/2019 | Listing removed | $379,000$252/sqft |
Source: Ebby Halliday, REALTORS #13953528 Report a problem | ||
| 1/18/2019 | Pending sale | $379,000$252/sqft |
Source: Ebby Halliday, REALTORS #13953528 Report a problem | ||
| 10/15/2018 | Listed for sale | $379,000$252/sqft |
Source: Dave Perry Miller Real Estate #13953528 Report a problem | ||
Public tax history
| Year | Property taxes | Tax assessment |
|---|---|---|
| 2025 | $7,167 +5.2% | $471,350 +13.9% |
| 2024 | $6,812 -16.1% | $413,690 -13.7% |
| 2023 | $8,120 -6% | $479,270 +3.1% |
| 2022 | $8,642 +2.9% | $464,670 +19.3% |
| 2021 | $8,397 -2.8% | $389,650 |
| 2020 | $8,638 +105.2% | $389,650 +13.2% |
| 2019 | $4,209 +4.7% | $344,230 |
| 2018 | $4,020 +7% | $344,230 +14.3% |
| 2017 | $3,758 +0.5% | $301,280 |
| 2016 | $3,741 +1.8% | $301,280 +29.8% |
| 2015 | $3,676 | $232,070 |
| 2014 | $3,676 | $232,070 |
| 2013 | -- | -- |
| 2012 | -- | -- |
| 2011 | -- | -- |
| 2010 | -- | -- |
| 2009 | -- | -- |
| 2007 | -- | -- |
| 2005 | -- | -- |
| 2004 | -- | -- |
| 2003 | -- | -- |
| 2002 | -- | -- |
| 2001 | -- | -- |
Find assessor info on the county website
Monthly payment
Est. payment
Payment breakdown
Explore the cost of this home by adjusting the details. Changes won't be saved.Climate risks
Neighborhood: 75235
Nearby schools
Schools provided by the listing agent
- Elementary: Maplelawn
- Middle: Rusk
- High: North Dallas
- District: Dallas ISD
Source: NTREIS. This data may not be complete. We recommend contacting the local school district to confirm school assignments for this home.

Similar homes
- $399,0003 bd2 ba1.4k sqft5107 Denton Dr, Dallas, TX 75235For Sale
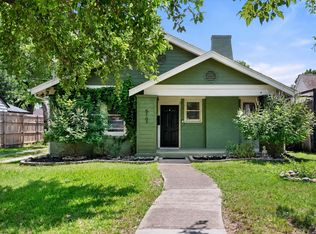 MLS ID #21394721, Ashley Galica. NTREIS
- $469,4502 bd3 ba1.7k sqft3111 Cedarplaza Ln APT 103, Dallas, TX 75235For Sale
 MLS ID #21338123, James Donovan. NTREIS
- $475,0002 bd3 ba1.9k sqft3526 Wycliff Ave, Dallas, TX 75219For Sale
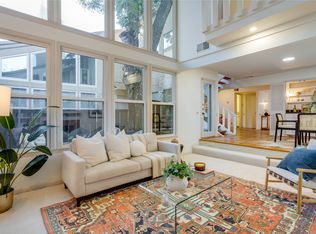 MLS ID #21392128, Eugene Gonzalez. NTREIS
- $374,9002 bd1 ba964 sqft5411 Stoneleigh Ave, Dallas, TX 75235For Sale
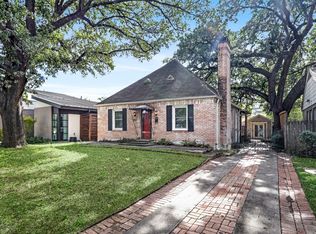 MLS ID #21409846, Alan Hopper. NTREIS
