On the market again with a fresh new look and a new roof installed in July 2026! This charming 1926 Craftsman-style home has been refreshed and is ready to impress. Step onto the inviting front porch and discover a home filled with timeless architectural character, featuring 3 bedrooms, 2 full bathrooms, and a functional layout designed for comfortable everyday living.
The deep lot offers plenty of room for entertaining, gardening, pets, play, or future possibilities, while mature trees and established landscaping create a welcoming outdoor setting. Conveniently located near major highways, Dallas Love Field Airport, shopping, dining, and entertainment, you’ll enjoy easy access throughout Dallas Fort Worth.
For sale
Price cut: $10K (8/28)
$449,000
5107 Denton Dr, Dallas, TX 75235
3beds
1,496sqft
Single Family Residence
Built in 1926
8,929 Square Feet Lot
$441,000 Zestimate®
$300/sqft
$-- HOA
What's special
Inviting front porchTimeless architectural character
- 33 days
- 596
- 43
Zillow last checked:
Listing updated:
Listed by:
Ashley Galica 0802259 817-609-4115,
ARC Realty DFW 817-609-4115
Source: NTREIS,MLS#: 21341183
Facts & features
Interior
Bedrooms & bathrooms
- Bedrooms: 3
- Bathrooms: 2
- Full bathrooms: 2
Primary bedroom
- Features: Ceiling Fan(s), En Suite Bathroom, Walk-In Closet(s)
- Level: First
- Dimensions: 13 x 12
Bedroom
- Features: Ceiling Fan(s)
- Level: First
- Dimensions: 13 x 16
Bedroom
- Features: Ceiling Fan(s)
- Level: First
- Dimensions: 13 x 14
Primary bathroom
- Level: First
- Dimensions: 8 x 9
Breakfast room nook
- Level: First
- Dimensions: 7 x 6
Dining room
- Level: First
- Dimensions: 12 x 14
Other
- Level: First
- Dimensions: 9 x 8
Kitchen
- Features: Kitchen Island
- Level: First
- Dimensions: 12 x 9
Laundry
- Level: First
- Dimensions: 6 x 8
Living room
- Features: Ceiling Fan(s), Fireplace
- Level: First
- Dimensions: 17 x 14
Heating
- Central, Electric
Cooling
- Central Air, Ceiling Fan(s), Electric
Appliances
- Included: Dishwasher, Electric Range, Disposal
Features
- Eat-in Kitchen
- Flooring: Ceramic Tile, Wood
- Has basement: No
- Number of fireplaces: 1
- Fireplace features: Decorative, Living Room
Interior area
- Total interior livable area: 1,496 sqft
Video & virtual tour
Property
Parking
- Total spaces: 2
- Parking features: Additional Parking, Carport, Detached Carport, Driveway
- Carport spaces: 2
Features
- Levels: One
- Stories: 1
- Patio & porch: Covered
- Pool features: None
- Fencing: Back Yard,Fenced,Wood
Lot
- Size: 8,929 Square Feet
Details
- Parcel number: 00000211546000000
Construction
Type & style
- Home type: SingleFamily
- Architectural style: Craftsman,Detached
- Property subtype: Single Family Residence
Materials
- Brick
- Foundation: Pillar/Post/Pier
- Roof: Shingle
Condition
- Resale
- Year built: 1926
Utilities & green energy
- Sewer: Public Sewer
- Water: Public
- Utilities for property: Sewer Available, Water Available
Community & HOA
Community
- Features: Curbs, Sidewalks
- Subdivision: Oak Lawn Heights
HOA
- Has HOA: No
Location
- Region: Dallas
Financial & listing details
- Price per square foot: $300/sqft
- Tax assessed value: $406,110
- Annual tax amount: $9,043
- Date on market: 8/2/2026
- Cumulative days on market: 66 days
- Listing terms: Cash,Conventional
Estimated market value
$441,000
$419,000 - $463,000
$2,635/mo
Price history
| Date | Event | Price |
|---|---|---|
| 8/28/2026 | Price change | $449,000-2.2%$300/sqft |
Source: NTREIS #21341183 Report a problem | ||
| 8/15/2026 | Price change | $459,000-2.1%$307/sqft |
Source: NTREIS #21341183 Report a problem | ||
| 8/2/2026 | Listed for sale | $469,000+0.9%$314/sqft |
Source: NTREIS #21341183 Report a problem | ||
| 7/21/2026 | Sold | -- |
Source: Public Record Report a problem | ||
| 6/22/2026 | Price change | $465,000-3.1%$311/sqft |
Source: NTREIS #21286760 Report a problem | ||
| 6/15/2026 | Price change | $480,000-4%$321/sqft |
Source: NTREIS #21286760 Report a problem | ||
| 6/7/2026 | Price change | $500,000-5.7%$334/sqft |
Source: NTREIS #21286760 Report a problem | ||
| 6/4/2026 | Listed for sale | $530,000+26.2%$354/sqft |
Source: NTREIS #21286760 Report a problem | ||
| 3/28/2022 | Sold | -- |
Source: NTREIS #14757575 Report a problem | ||
| 3/16/2022 | Pending sale | $420,000$281/sqft |
Source: NTREIS #14757575 Report a problem | ||
| 3/3/2022 | Contingent | $420,000$281/sqft |
Source: NTREIS #14757575 Report a problem | ||
| 2/25/2022 | Listed for sale | $420,000$281/sqft |
Source: NTREIS #14757575 Report a problem | ||
| 2/22/2022 | Contingent | $420,000$281/sqft |
Source: NTREIS #14757575 Report a problem | ||
| 2/12/2022 | Listed for sale | $420,000$281/sqft |
Source: NTREIS #14757575 Report a problem | ||
| 11/6/2020 | Listing removed | $2,100$1/sqft |
Source: Ebby Halliday, REALTORS #14458678 Report a problem | ||
| 10/28/2020 | Listed for rent | $2,100$1/sqft |
Source: Ebby Halliday, REALTORS #14458678 Report a problem | ||
| 1/18/2020 | Listing removed | $2,100$1/sqft |
Source: Mary Rachel Jones #14241387 Report a problem | ||
| 12/14/2019 | Listed for rent | $2,100+10.5%$1/sqft |
Source: Mary Rachel Jones #14241387 Report a problem | ||
| 3/22/2016 | Listing removed | $1,900$1/sqft |
Source: Presley Jones Realty, LLC #13325716 Report a problem | ||
| 2/25/2016 | Listed for rent | $1,900+5.6%$1/sqft |
Source: Presley Jones Realty, LLC #13325716 Report a problem | ||
| 3/8/2015 | Listing removed | $1,800$1/sqft |
Source: Region Realty, Inc #13099102 Report a problem | ||
| 2/21/2015 | Listed for rent | $1,800+9.1%$1/sqft |
Source: Region Realty, Inc #13099102 Report a problem | ||
| 4/8/2014 | Listing removed | $1,650$1/sqft |
Source: Region Realty, Inc #12082847 Report a problem | ||
| 1/31/2014 | Listed for rent | $1,650+7.1%$1/sqft |
Source: Region Realty, Inc #12082847 Report a problem | ||
| 10/21/2012 | Listing removed | $1,540$1/sqft |
Source: Region Realty, Inc #11832819 Report a problem | ||
| 10/12/2012 | Listed for rent | $1,540$1/sqft |
Source: Region Realty, Inc #11832819 Report a problem | ||
Public tax history
| Year | Property taxes | Tax assessment |
|---|---|---|
| 2025 | $6,247 -19.3% | $406,110 +17.2% |
| 2024 | $7,744 -17.5% | $346,470 -15.3% |
| 2023 | $9,385 -5.4% | $408,990 +3.5% |
| 2022 | $9,922 +16.9% | $395,220 +22.9% |
| 2021 | $8,484 -2.8% | $321,600 |
| 2020 | $8,725 +10.6% | $321,600 +11.4% |
| 2019 | $7,892 -3.9% | $288,700 |
| 2018 | $8,214 +19.4% | $288,700 +14.1% |
| 2017 | $6,882 0% | $253,090 |
| 2016 | $6,882 +26.7% | $253,090 +27.8% |
| 2015 | $5,433 | $198,060 |
| 2014 | $5,433 | $198,060 |
| 2013 | -- | -- |
| 2012 | -- | -- |
| 2011 | -- | -- |
| 2010 | -- | -- |
| 2009 | -- | -- |
| 2008 | -- | -- |
| 2007 | -- | -- |
| 2005 | -- | -- |
| 2004 | -- | -- |
| 2003 | -- | -- |
| 2002 | -- | -- |
| 2001 | -- | -- |
Find assessor info on the county website
Monthly payment
Est. payment
Payment breakdown
Explore the cost of this home by adjusting the details. Changes won't be saved.Climate risks
Neighborhood: Maple Lawn
Nearby schools
Schools provided by the listing agent
- Elementary: Hernandez
- Middle: Rusk
- High: North Dallas
- District: Dallas ISD
Source: NTREIS. This data may not be complete. We recommend contacting the local school district to confirm school assignments for this home.

Similar homes
- $499,0002 bd2 ba1.2k sqft5426 Stoneleigh Ave, Dallas, TX 75235For Sale
 MLS ID #21314087, Brandon Fleeman. NTREIS
 - $450,0003 bd2 ba1.2k sqft708 Blaylock Dr, Dallas, TX 75203For Sale
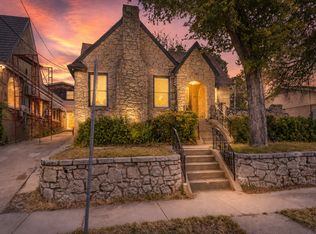 MLS ID #21371281, Emerald Scott. NTREIS
 - $435,0003 bd2 ba1.1k sqft4315 Munger Ave, Dallas, TX 75204For Sale
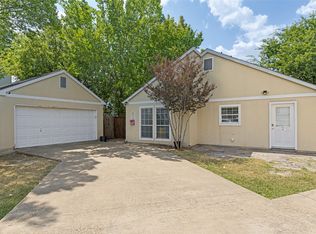 MLS ID #21356135, Stephanie Perry. NTREIS
 - $319,0003 bd1 ba1.1k sqft2842 Carlson Dr, Dallas, TX 75235For Sale
 MLS ID #21207831, James Spence. NTREIS
