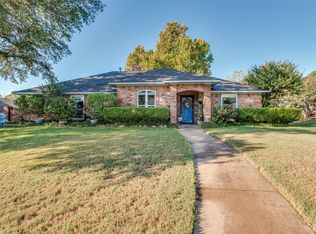
Welcome to this beautifully updated home in a quiet Duncanville neighborhood with convenient access to I-20. Freshly repainted throughout the interior, this home is move-in ready and features numerous recent improvements including a new roof, gutters, and window screens installed in June 2026. The HVAC system was replaced 3 years ago, with a new fan added just last week for added peace of mind.
Inside, you'll find an open-concept living and dining area with attractive wood and luxury plank vinyl flooring throughout. The spacious kitchen offers a breakfast area, double ovens, and all electric appliances, making it perfect for everyday living and entertaining.
Additional features include a two-car garage and a family-friendly location close to schools, parks, shopping and restaurants. This well-maintained home combines comfort,convenience and modern updates-an excellent place to call home.
For sale
$370,000
315 Dow Ross Blvd, Duncanville, TX 75116
3beds
1,538sqft
Single Family Residence
Built in 1981
10,497 Square Feet Lot
$360,800 Zestimate®
$241/sqft
$-- HOA
What's special
Two-car garageAll electric appliancesSpacious kitchenDouble ovensBreakfast area
- 44 days |
- 226 |
- 5 |
Zillow last checked:
Listing updated:
Listed by:
Connie Hernandez 0410099,
Rendon Realty, LLC 817-592-3008
Source: NTREIS,MLS#: 21320216
Facts & features
Interior
Bedrooms & bathrooms
- Bedrooms: 3
- Bathrooms: 2
- Full bathrooms: 2
Primary bedroom
- Level: First
- Dimensions: 15 x 11
Bedroom
- Level: First
- Dimensions: 11 x 11
Bedroom
- Level: First
- Dimensions: 11 x 9
Primary bathroom
- Level: First
- Dimensions: 6 x 4
Breakfast room nook
- Level: First
- Dimensions: 9 x 8
Dining room
- Level: First
- Dimensions: 16 x 11
Other
- Level: First
- Dimensions: 5 x 5
Kitchen
- Level: First
- Dimensions: 17 x 8
Laundry
- Level: First
- Dimensions: 5 x 5
Living room
- Features: Ceiling Fan(s), Fireplace
- Level: First
- Dimensions: 18 x 21
Heating
- Central, Electric
Cooling
- Central Air, Ceiling Fan(s), Electric
Appliances
- Included: Double Oven, Dishwasher, Electric Cooktop, Electric Oven, Electric Water Heater, Disposal
- Laundry: Washer Hookup, Electric Dryer Hookup, Laundry in Utility Room
Features
- Decorative/Designer Lighting Fixtures, Pantry, Cable TV
- Flooring: Hardwood, Luxury Vinyl Plank, Vinyl, Wood
- Has basement: No
- Number of fireplaces: 1
- Fireplace features: Wood Burning
Interior area
- Total interior livable area: 1,538 sqft
Video & virtual tour
Property
Parking
- Total spaces: 2
- Parking features: Concrete, Driveway, Garage
- Attached garage spaces: 2
Accessibility
- Accessibility features: Grip-Accessible Features
Features
- Levels: One
- Stories: 1
- Patio & porch: Patio
- Pool features: None
- Fencing: Wood
Lot
- Size: 10,497 Square Feet
- Features: Interior Lot
Details
- Parcel number: 60094500010240000
Construction
Type & style
- Home type: SingleFamily
- Architectural style: Traditional,Detached
- Property subtype: Single Family Residence
- Attached to another structure: Yes
Materials
- Brick
- Foundation: Slab
- Roof: Composition
Condition
- Year built: 1981
Utilities & green energy
- Sewer: Septic Tank
- Utilities for property: Septic Available, Cable Available
Community & HOA
Community
- Security: Security Lights
- Subdivision: Irwin Keasler Dev Red Bird 02
HOA
- Has HOA: No
Location
- Region: Duncanville
Financial & listing details
- Price per square foot: $241/sqft
- Tax assessed value: $253,890
- Annual tax amount: $5,687
- Date on market: 7/3/2026
- Cumulative days on market: 44 days
- Listing terms: Cash,Conventional,FHA,VA Loan
Estimated market value
$360,800
$343,000 - $379,000
$2,053/mo
Price history
| Date | Event | Price |
|---|---|---|
| 7/3/2026 | Listed for sale | $370,000$241/sqft |
Source: NTREIS #21320216 Report a problem | ||
Public tax history
| Year | Property taxes | Tax assessment |
|---|---|---|
| 2025 | -- | $253,890 |
| 2024 | -- | $253,890 +6.9% |
| 2023 | -- | $237,460 |
| 2022 | -- | $237,460 +31% |
| 2021 | -- | $181,270 +9% |
| 2020 | -- | $166,320 |
| 2019 | -- | $166,320 +17.3% |
| 2018 | $1,498 | $141,820 |
| 2017 | $1,498 +7.4% | $141,820 +19.6% |
| 2016 | $1,395 -4% | $118,620 +20.7% |
| 2015 | $1,453 | $98,310 +5.4% |
| 2014 | $1,453 | $93,240 |
| 2013 | -- | -- |
| 2012 | -- | -- |
| 2011 | -- | -- |
| 2010 | -- | -- |
| 2009 | -- | -- |
| 2008 | -- | -- |
| 2007 | -- | -- |
| 2005 | -- | -- |
| 2004 | -- | -- |
| 2003 | -- | -- |
| 2002 | -- | -- |
| 2001 | -- | -- |
Find assessor info on the county website
Monthly payment
Est. payment
Payment breakdown
Explore the cost of this home by adjusting the details. Changes won't be saved.Climate risks
Neighborhood: Irwin Keasler-Red Bird
Nearby schools
GreatSchools rating
- 1/10James R Bilhartz Jr Elementary SchoolGrades: PK-4Distance: 1 mi
- 4/10G W Kennemer Middle SchoolGrades: 6-8Distance: 2.5 mi
- 3/10Duncanville High SchoolGrades: 9-12Distance: 1.1 mi
Schools provided by the listing agent
- Elementary: Fairmeadows
- Middle: Reed,Hardin
- High: Duncanville
- District: Duncanville ISD
Source: NTREIS. This data may not be complete. We recommend contacting the local school district to confirm school assignments for this home.
- $255,8003 bd2 ba1.4k sqft319 Dow Ross Blvd, Duncanville, TX 75116Off Market
- $250,6003 bd2 ba1.4k sqft311 Dow Ross Blvd, Duncanville, TX 75116Off Market
- $279,2003 bd2 ba1.6k sqft323 Dow Ross Blvd, Duncanville, TX 75116Off Market
- $273,8003 bd2 ba1.8k sqft307 Dow Ross Blvd, Duncanville, TX 75116Off Market
- $284,4003 bd2 ba1.7k sqft314 Frank Keasler Blvd, Duncanville, TX 75116Off Market
- $286,9004 bd2 ba1.7k sqft310 Frank Keasler Blvd, Duncanville, TX 75116Off Market
- $339,0004 bd2 ba2k sqft322 Frank Keasler Blvd, Duncanville, TX 75116Pending
- $258,4003 bd2 ba1.3k sqft318 Dow Ross Blvd, Duncanville, TX 75116Off Market
A local agent can set up tours, give advice and negotiate with sellers.
Similar homes
- $315,0003 bd2 ba1.6k sqft938 Nature Dr, Duncanville, TX 75116For Sale
 MLS ID #21345588, Karen Buckley. NTREIS
 - $314,0004 bd3 ba1.8k sqft214 S Alexander Ave, Duncanville, TX 75116For Sale
 MLS ID #21260373, Julie Roland. NTREIS
 - $350,0004 bd2 ba2k sqft722 Corinthian Pl, Duncanville, TX 75137For Sale
 MLS ID #21313983, Karlee Steele. NTREIS
 - $329,9004 bd3 ba2k sqft4442 Mercer St, Grand Prairie, TX 75052For Sale
 MLS ID #21360303, Reginald Perkins. NTREIS
 - $370,3504 bd3 ba2k sqft5305 Faireast Ct, Arlington, TX 76018For SaleMLS ID #21354127, Henry Hinojoza. NTREIS
- $272,0003 bd2 ba1.7k sqft238 Linda Ln, Duncanville, TX 75137For SaleMLS ID #21341246, Paula Kennedy. NTREIS
- $365,0004 bd2 ba1.9k sqft5440 Cameron Dr, Grand Prairie, TX 75052For SaleMLS ID #21352874, Lori Ericsson. NTREIS
- $335,0003 bd2 ba1.7k sqft5903 Pleasant Wood Trl, Arlington, TX 76016For SaleMLS ID #21354552, Josh Mills. NTREIS
- $299,0004 bd3 ba1.9k sqft6431 Rock Canyon Trl, Dallas, TX 75232For SaleMLS ID #21339559, Jayda Smith. NTREIS
- $346,9003 bd2 ba1.5k sqft529 Lee St, Cedar Hill, TX 75104For SaleMLS ID #21308010, Kay Harrison. NTREIS
- $333,0003 bd2 ba1.5k sqft2002 Winthrop St, Irving, TX 75061For SaleMLS ID #21360768, Michael Kelley. NTREIS
- $387,5003 bd2 ba2.1k sqft314 Clay Ln, Red Oak, TX 75154For SaleMLS ID #21241523, Katie Miller. NTREIS
- $400,0003 bd2 ba2.1k sqft6703 Landover Hills Ln, Arlington, TX 76017For SaleMLS ID #21347119, Gail Burdine. NTREIS
- $385,0003 bd2 ba1.8k sqft3407 Commander Ct, Arlington, TX 76017For SaleMLS ID #21354154, Nina Henderson. NTREIS
- $345,0003 bd2 ba1.9k sqft1813 Dodge Trl, Grand Prairie, TX 75052For SaleMLS ID #21209860, Destinee Luke. NTREIS
- $269,0003 bd2 ba1.8k sqft1917 Shady Glen Ln, Dallas, TX 75232For SaleMLS ID #21352201, Katy Hubener. NTREIS
- $325,0003 bd2 ba1.9k sqft2910 Spinner Ln, Grand Prairie, TX 75052For SaleMLS ID #21350529, Cathy Hickman. NTREIS
- $409,0003 bd2 ba1.2k sqft2021 Elmwood Blvd, Dallas, TX 75224For SaleMLS ID #21269318, James Britt. NTREIS
- $289,0003 bd3 ba1.7k sqft5121 Chalet Ln, Dallas, TX 75232For SaleMLS ID #21292586, Steven Thomas. NTREIS
- $405,0003 bd2 ba2.1k sqft5011 Springbrook Dr, Midlothian, TX 76065For SaleMLS ID #21332743, Marissa Hopkins. NTREIS
